La Quinta Homes with One Level Stories

La Quinta Homes with One Level Stories

Welcome to La Quinta, California – a hidden gem nestled in the heart of Riverside County. Known for its stunning desert landscapes and vibrant community, La Quinta offers a unique blend of tranquility and adventure. With the majestic Santa Rosa Mountains as a backdrop, this city is a paradise for outdoor enthusiasts, boasting an array of hiking trails, golf courses, and picturesque parks. The warm, sunny climate makes it an ideal destination for those seeking to escape the hustle and bustle of city life.

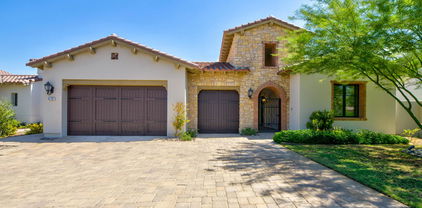
One of the most appealing aspects of La Quinta is its diverse real estate options, particularly the charming one-level story homes that dot the landscape. These homes are perfect for families, retirees, or anyone seeking the convenience of single-story living. With spacious floor plans and open layouts, one-level homes provide ease of access and a seamless flow between indoor and outdoor spaces. Imagine enjoying your morning coffee on a sunlit patio, surrounded by the beauty of your landscaped yard, or hosting friends for a delightful evening under the stars.

In addition to their practicality, one-level homes in La Quinta often feature modern amenities and stylish designs, making them both functional and aesthetically pleasing. Whether you’re searching for a cozy retreat or a luxurious residence, La Quinta’s single-story homes offer a perfect blend of comfort and elegance.

Explore the charm of La Quinta and discover the ideal one-level home that suits your lifestyle. With its vibrant community and breathtaking surroundings, you’ll find that this city is not just a place to live, but a place to thrive. Welcome home!

Newest La Quinta Homes with One Level Stories

$995,000
4 Beds 3 Baths 219152728DA MLS Active Status
Rare La Quinta Retreat Designed for Luxurious Multigenerational Living!Experience newer construction in the desirable gated community of Piazza Serena with this exceptional Pomona floor plan, completed in late 2024 and enhanced with thoughtful custom upgrades.The open-concept great room centers around a beautifully upgraded kitchen featuring a large island, custom Alder wood hood, upgraded cabinetry, KitchenAid appliances, and custom lighting.The main residence offers two spacious bedrooms, two full baths, a versatile den, and an indoor laundry room with custom cabinetry. The primary suite features a custom-organized walk-in closet with built-in drawers and a beautifully detailed bath with custom backsplash, mirrors, and accent wall.Double sliding doors open seamlessly to the covered California Room with a motorized sunscreen, extending the living and entertaining space outdoors. Beyond, a private desert retreat awaits with a custom saltwater pool and spa, approximately 2,000 square feet of patio pavers, low-maintenance landscaping, and a cedar pergola with a built-in outdoor kitchen, refrigerator, natural gas, and elegant lighting.What truly sets this property apart is the EXPANSIVE private guest residence, far beyond a traditional casita. Offering exceptional privacy, it features two generously sized bedrooms, a spacious living area, a full bath with a custom walk-in shower, dedicated laundry area, and kitchenette with cabinetry, a sink, and dishwasher. A private yard with a covered cedar pergola and a lawn area, separate from the main backyard, creates an exceptional setting for multigenerational living, extended family, or long-term guests.Additional enhancements include a custom pool shed that is insulated, wired, and prepped for A/C, an attached cabana, garage ceiling storage, custom Roman shades, designer lighting and ceiling fans, a custom solid Alder privacy door, and whole-house water filtration and softening systems.Newer, beautifully upgraded, and exceptionally versatile, 57895 Pasatiempo brings together sophisticated desert living, resort-style entertaining, and luxurious multigenerational living.

57895 Pasatiempo Court, La Quinta

$649,000
2 Beds 2 Baths 219152688DA MLS Active Status
A beautifully reimagined Caspian residence awaits behind the private gates of Trilogy La Quinta, tucked on a tranquil cul-de-sac and crafted for those who crave resort-style living, privacy, and effortless sophistication. This polished 2-bed, 2-bath home with a versatile den/3rd bedroom spans approx. 1,775 sq. ft. and welcomes you with warm natural light, elegant tile flooring, crown molding, plantation shutters, and an inviting open-concept great room anchored by a cozy fireplace and custom built-ins. The chef's kitchen blends style and function with slab granite counters, rich espresso cabinetry, stainless appliances, pendant lighting, and an oversized island that flows seamlessly to the dining area and covered patio. The serene primary suite offers direct backyard access, generous closets, dual vanities, and a walk-in shower, while the guest quarters provide comfort and privacy for visitors. Step outside to a south-facing backyard oasis framed by mountain views, mature palms, vibrant bougainvillea, and a sparkling pool with raised spa, water descents, and tanning shelf--an entertainer's dream with multiple lounging zones perfect for golden-hour gatherings under the desert sky. Set within the celebrated Trilogy Golf Club at La Quinta, residents enjoy an active 55+ lifestyle with golf, clubhouse dining, fitness, tennis, pickleball, resort pools, social clubs, walking paths, and a thriving community atmosphere--making this home a standout opportunity for those seeking connection, recreation, and the very best of desert living.

81485 Jacaranda Court, La Quinta

$998,000
3 Beds 2 Baths 219152630DA MLS Active Status
Welcome to this exceptional Rancho La Quinta C.C. home. Ideally situated on a desirable corner lot with no neighbor on one side and adjacent to a lush greenbelt. A private courtyard entry welcomes you into a beautifully appointed home offering an outstanding combination of indoor comfort and resort-style outdoor living.Professionally landscaped grounds create a private oasis featuring a sparkling pool with elevated spa and cascading waterfall. Large entertainer's patio with a custom Alumawood gazebo. An additional south-side patio includes a built-in BBQ, putting green and mature citrus trees. The interior features neutral tile flooring, neutral-tone walls and large landscape windows showcase the surrounding landscape. The living area is enhanced by a beautiful fireplace with custom mantle and hearth, complemented by custom built-in cabinetry. The primary bedroom features French doors that open to the pool and spa and feature a vanishing screen. There are custom built-ins in the primary closet and rich Acacia wood flooring. The second bedroom also features Acacia flooring. Custom window coverings including shades and shutters. Handsome raised-panel interior doors and designer lighting fixtures add a refined finishing touch. A Nest air-conditioning system provides convenient climate control. The remodeled kitchen is designed for both everyday living and entertainment, featuring slab granite countertops, custom backsplash, a large center island, stainless-steel appliances and climate-controlled wine storage. Numerous improvements have been completed within the past five years, including resurfacing of the main patio, the pool and spa refreshed with new pool tile trim, new patio furniture and covers, a new variable-speed pool pump, and an insurance-approved Moen automatic water shut-off system. The fire alarm is configured to report directly to the local fire station. Additional updates include interior paint and new baseboards, pendant lighting over the kitchen island, a new Bosch dishwasher, ceiling fans in two guest rooms, a new dining room light fixture, all-new mattress sets and new living room furniture. Furnished per Inventory List. The three-car garage features epoxy flooring and extensive built-in storage, including convenient overhead racks. A solar power system adds energy efficiency to this beautiful home. Buyer to assume lease payments and terms. Approx. $271 per month. Documented $0 energy bill from IID.

78855 Rio Seco, La Quinta

$2,350,000
4 Beds 5 Baths 26893441PS MLS Active Under Contract Status
Showstopper! South-facing Santa Rosa Mountain views, unforgettable sunsets and a prime position along the 4th fairway of The Citrus Club's Pete Dye course set the stage for this ultra-private executive home. Outdoor living takes full advantage with a saltwater pool and spa, a covered patio running the entire length of the home, retractable awning and generous space for lounging and dining. A gated front approach leads to an expansive courtyard with fountain and on to the formal entry. Custom built by Rob Capetz of Sun Vista Development, the home offers a floor plan designed for desert living with excellent separation of bedrooms and a strong connection to the outdoors. The living room with wet bar flows to the adjacent formal dining room, enhanced by a temperature-controlled wine closet added in 2025. The family room and kitchen with breakfast area feature handsome built-ins and glass overlooking the covered patio and pool. Just outside, the saltwater pool and spa feature a Baja shelf, swim-up bar seating and a series of waterfalls, while a built-in barbecue with counter seating completes the outdoor entertaining space. A powder bath is conveniently positioned for guests. The ensuite primary retreat occupies the west wing with a fireplace, separate tub and shower, two large walk-in closets and two water closets. On the opposite side of the home and tucked behind double doors, Guest Bedroom 2 features a large walk-in closet and direct patio access from both the bedroom and bath. Guest Bedroom 3 is currently enjoyed as a den with an ensuite bath, built-in desk area, Murphy bed and French doors opening to the courtyard. The large detached casita serves as Guest Bedroom 4, where impressive ceiling height adds to the sense of space, complemented by an ensuite bath and kitchenette area. Additional highlights include newer HVAC systems, new brick pavers throughout the patio areas in 2025, and an air-conditioned three-car garage with built-in cabinetry. And then there is the magic of The Citrus Club, where the celebrated course, citrus-lined streets and Santa Rosa Mountains create a distinctive sense of place. Gated and private with a low HOA fee, this is La Quinta desert living at its best.

78875 Lima, La Quinta

$2,995,000
4 Beds 5 Baths 219152605DA MLS Active Status
Welcome to the good life at Griffin Ranch, where resort style amenities, spacious living, and a garage that will make car enthusiasts do a double take come together in one exceptional La Quinta home. Situated on just over half an acre, this approximately 4,700 square foot Plan 7 residence offers four bedrooms, including two generous primary suites, five bathrooms, and a versatile game or bonus room. Designed with both everyday comfort and entertaining in mind, the spacious floor plan provides room for everyone to gather, along with plenty of places to escape for a little quiet time. The kitchen is ready for the cook in the family with custom countertops, a large farmhouse sink, a complete suite of Thermador appliances, and generous workspace. Oversized tile flooring throughout was a substantial upgrade that adds both style and practicality. The two primary suites offer exceptional comfort, with one featuring a freestanding soaking tub and the other a distinctive shower combination. A separate sitting room opens to the pool and spa, creating a peaceful retreat within the home.Outside, the east facing entertainment area is made for desert living. Enjoy the morning sunshine, relax by the pool and spa, and entertain comfortably through the cooler afternoons. The thoughtfully designed landscaping emphasizes low maintenance and water conservation, leaving more time to enjoy the lifestyle you came here for. And then there is the garage. With approximately 1,200 square feet of space for up to five cars, this is a dream setup for collectors, hobbyists, or anyone who appreciates room to work and store their favorite toys. Epoxy flooring, a split system air conditioner, and a whole home soft water system add to the impressive functionality. Whether your passion is cars, projects, or simply having space for everything, this garage delivers. Life at Griffin Ranch extends well beyond your front door. Residents enjoy access to an impressive clubhouse, fitness center, Pilates room, game room with pool table and table tennis, tennis and pickleball courts, bocce ball courts, scenic walking paths, and a dog park. It is a community designed for an active, social, and relaxed desert lifestyle, with amenities that make every day feel a little more like a vacation. You are close to world class golf, hiking & biking trails, shopping, dining, & entertainment at Acrisure Arena. A rare combination of generous living space, garage capacity, and the amenities of Griffin Ranch.

81517 Merv Griffin Way, La Quinta

$525,888
2 Beds 2 Baths 219152592DA MLS Active Status
Welcome to 48614 Calle Esperanza, a beautifully reimagined residence located within the guard-gated community of Laguna de la Paz in La Quinta. Completely remodeled with a warm, modern desert aesthetic, this 2-bedroom, 2-bath home also offers a versatile flex room with barn door that can function as an office, den, guest space or potential third bedroom.Step inside to soaring ceilings, abundant natural light and a fresh interior finished with waterproof wood-look flooring throughout. The beautifully remodeled kitchen features Taj Mahal countertops, warm natural-tone cabinetry, brand-new Samsung appliances, including a new refrigerator, and generous counter space that opens effortlessly to the main living areas.The spacious living room is designed for both relaxing and entertaining, featuring a fireplace with a mounted TV included, along with a custom mini bar complete with wine refrigerator and built-in wine storage. The primary suite offers his-and-hers closets and a beautifully remodeled spa-inspired bathroom with dual sinks, freestanding soaking tub, separate walk-in shower and bidet toilet. The secondary bathroom has also been completely updated with striking modern finishes and an additional bidet toilet.Enjoy beautiful mountain views from the balcony and the resort-style lifestyle Laguna de la Paz is known for. Community amenities include a picturesque 5-acre lake, 15 pools, 16 spas, tennis and pickleball courts, fitness center, clubhouse and billiards room. Adding even more value, the HOA covers the roof, exterior stucco and paint, front landscaping and trash.Ideally located near Old Town La Quinta, El Paseo, world-class golf, dining, shopping and everything the Coachella Valley has to offer. Beautifully remodeled, move-in ready and thoughtfully designed, 48614 Calle Esperanza is a must-see opportunity to enjoy the La Quinta desert lifestyle. OPEN HOUSE THIS SATURDAY FROM 10AM-NOON MUST SEE !

48614 Calle Esperanza, La Quinta

Start Your Search

Based on information from California Regional Multiple Listing Service, Inc. as of . This information is for your personal, non-commercial use and may not be used for any purpose other than to identify prospective properties you may be interested in purchasing. Display of MLS data is usually deemed reliable but is NOT guaranteed accurate by the MLS. Buyers are responsible for verifying the accuracy of all information and should investigate the data themselves or retain appropriate professionals. Information from sources other than the Listing Agent may have been included in the MLS data. Unless otherwise specified in writing, Broker/Agent has not and will not verify any information obtained from other sources. The Broker/Agent providing the information contained herein may or may not have been the Listing and/or Selling Agent.