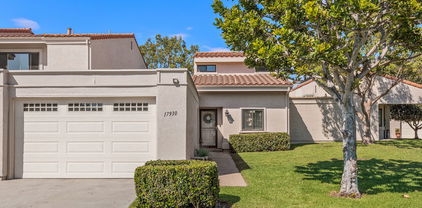
Poway Homes with Multi Level Stories

Poway Homes with Multi Level Stories

Welcome to Poway, California—a picturesque gem nestled in the heart of San Diego County. Known for its stunning landscapes, friendly community, and vibrant local culture, Poway offers a unique blend of suburban charm and outdoor adventure. With its rolling hills, lush parks, and breathtaking views, this city is often referred to as the "City in the Country," making it an ideal place for families, nature lovers, and anyone seeking a serene lifestyle.

When it comes to real estate, Poway boasts a diverse range of properties, including stunning multi-level homes that cater to various tastes and needs. These multi-story residences not only provide ample living space but also offer a unique architectural appeal that enhances the overall aesthetic of the neighborhood. Imagine waking up to panoramic views from your master suite, entertaining guests in spacious living areas, or enjoying quiet evenings on a private balcony—multi-level homes in Poway truly elevate the living experience.

The community is well-equipped with excellent schools, convenient shopping, and a plethora of recreational opportunities, including hiking trails, parks, and community events. Whether you’re looking for a family-friendly environment or a peaceful retreat, Poway's multi-level homes provide the perfect setting to create cherished memories.

Explore the enchanting world of Poway real estate today, and discover how a multi-level home can be your gateway to a vibrant lifestyle in this beautiful corner of California!

Newest Poway Homes with Multi Level Stories

$2,699,000
5 Beds 5 Baths PTP2607078 MLS Active Status
Welcome to this spectacular Poway estate, where breathtaking views, resort-style living, and exceptional versatility come together. Perched against a stunning mountain backdrop, this extraordinary 5-bedroom, 4.5-bath residence offers an unparalleled blend of privacy, space, and indoor-outdoor living. With three additional bonus rooms, a salt water infinity pool and spa, expansive entertaining areas, a basketball court, dedicated dog run, and abundant RV and boat parking, this is a property designed to elevate everyday living. Step through the dramatic double entry doors and into a grand formal living and dining area framed by soaring ceilings and sweeping mountain views. Beyond, the home opens into an inviting great room where the chef’s kitchen takes center stage, featuring a generous center island, dining nook, and warm fireplace—creating the perfect setting for everything from casual family mornings to unforgettable gatherings. The luxurious primary suite is conveniently located on the main level, offering a private retreat with its own balcony and breathtaking vistas. The spa-inspired primary bath features an oversized soaking tub and expansive walk-in shower, creating a serene escape at the end of the day. Four additional bedrooms provide exceptional flexibility. Two feature private en-suite bathrooms, while the remaining two share a convenient Jack-and-Jill bath. The home’s three bonus rooms take versatility to another level: one is currently styled as a sophisticated home office, another includes a built-in kitchenette and laundry and can function beautifully as a junior ADU guest suite or multi-generational living space, and the third is outfitted as a home gym and dance studio. Then step outside—and prepare to be impressed. The backyard is a private resort of its own, featuring an outdoor kitchen, expansive deck, covered patio, salt water infinity pool, and spa, all set against the dramatic mountain scenery. Whether hosting a summer celebration, enjoying a quiet sunset, or gathering with family and friends, this outdoor space was made for memorable moments. The amenities continue around the property. A dedicated basketball court provides space to play, while a fully fenced dog run gives four-legged family members room to roam. The attached three-car garage offers generous storage/workshop and convenient access directly into the kitchen, making everyday unloading effortless. An expansive driveway provides ample room for multiple vehicles, plus RV hookup and boat parking. Tucked away in a setting that delivers exceptional privacy while remaining close to everything Poway has to offer, this remarkable estate combines space, flexibility, recreation, and resort-style living in one unforgettable package. And with access to award-winning Poway Unified School District schools, the lifestyle extends well beyond the walls of the home. Private. Panoramic. Resort-inspired. Exceptionally versatile. This is Poway living at an extraordinary scale. No HOA. No Mello Roos. The home was appraised at $2,895,000 - offering exceptional value and unbeatable price per square foot.

14040 Iris Lane, Poway

$2,199,900
5 Beds 4 Baths 260015334SD MLS Active Status
Sellers will consider offers between $1,999,900 - $$2,199,900. You've always wanted to see this home - now's your chance! Step through the door and discover a world unto itself. Unique Victorian replica estate near Old Poway — 3,900+ SF where every room reveals something more. A finished attic that sparks imagination. A widow's walk kissing the sky. Five bedrooms + Bonus Room, a resort pool, fire pit, grape vines, fruit trees, and eight raised gardens on a half-acre of native landscape with wandering DG pathways invite you to wander and linger. Paid solar. Circular drive. Room to breathe. Space to gather. Steps from Poway Park, the historic train station, top schools, shops, and restaurants. This one is a portal to a life you didn't know you were looking for. This isn't just a home — it's a legacy address. Built by Roger Mohling. This home has been meticulously cared for. Oak hardwood floors. Door trim was custom cut with a custom jig to match baseboarding. Custom leaded glass in front door. Widows walk on roof top. 10’ ceilings. Kitchen has oak cabinetry & granite countertops. Home was featured in the California Native Plant Society Native Garden Tour in 2019 & 2024. Native landscape designed by Naturalist, Greg Ruben. 4 conventional grape vines in the garden area, 2 additional which are native & produce small fruit. 8 raised garden beds. Resort style pool. Fruit Trees: peach, plum, 2 avocado, pluot, apricot, Granny Smith apple, 2 Catalina cherry (lots of fruit but not edible), Mexican lime, Valencia orange, Meyer lemon, Satsuma Mandarin. Walking distance to Poway Park and Old Poway. Close to shopping, restaurants, movie theaters, & more. No HOA. No Mello Roos Home Upgrades: 2001: Downstairs media room and northern upstairs addition. (2 bedrooms & smaller hall bath). Added stairs to the attic where new furnaces are installed. 2001: Replaced Berber carpet throughout. 2001: Both furnaces & AC replaced (part of addition). 2001: Kitchen expanded as part of the addition. Viking range, Bosch dishwasher. 2004: Finished attic (insulated, drywall, cabinets, etc) 3rd floor. Approx 586 sq ft. 2004: Water heater replaced. 2006: Garage doors replaced. 2007: Roof replaced. 2008: Installed New Gutters. 2008: Installed Vinyl Fence. 2008: Installed Solar System #1 (Clean Power). 2010: Up hall bath was remodeled (larger bath). 2011: Replaced 8 raised garden beds with Trex. 2013: Replaced all landscaping with native plants, new irrigation, landscape lighting, and 50’ x 16’ pool installed. Fire pit with seating. 2014: Installed Solar System #2 (SunCraft Solar). EV charger in garage (240 v. 50 amp). 2014: Repiped entire house. 2015: Replaced front porch floor with redwood. 2015: Installed backyard Pergola. 2019: Painted Interior. 2021: Painted exterior. Schools: Award Winning Poway Unified Schools: Midland Elementary, Twin Peaks Middle, Poway High.

14400 Midland, Poway

Start Your Search

Based on information from California Regional Multiple Listing Service, Inc. as of . This information is for your personal, non-commercial use and may not be used for any purpose other than to identify prospective properties you may be interested in purchasing. Display of MLS data is usually deemed reliable but is NOT guaranteed accurate by the MLS. Buyers are responsible for verifying the accuracy of all information and should investigate the data themselves or retain appropriate professionals. Information from sources other than the Listing Agent may have been included in the MLS data. Unless otherwise specified in writing, Broker/Agent has not and will not verify any information obtained from other sources. The Broker/Agent providing the information contained herein may or may not have been the Listing and/or Selling Agent.