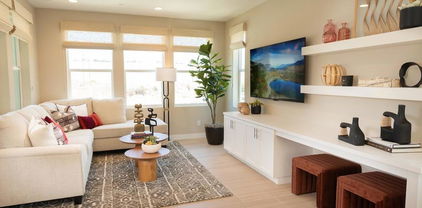
San Diego Homes with Hills View

San Diego Homes with Hills View

Welcome to San Diego, California – a coastal gem known for its stunning beaches, vibrant culture, and year-round sunshine! Nestled in the picturesque San Diego County, this city offers a lifestyle that perfectly balances outdoor adventure with urban sophistication. From the iconic Balboa Park to the bustling Gaslamp Quarter, San Diego is a place where every day feels like a vacation.

One of the most appealing aspects of San Diego is its diverse neighborhoods, each with its own unique charm. Among these, homes with breathtaking hill views stand out as a true treasure. Imagine waking up each morning to panoramic vistas of rolling hills, lush landscapes, and the sparkling Pacific Ocean in the distance. These homes provide not just a place to live, but a sanctuary where you can unwind and enjoy the natural beauty that surrounds you.

Whether you’re sipping your morning coffee on a sun-drenched balcony or hosting friends for a sunset barbecue, the hill view properties in San Diego offer an unparalleled lifestyle. With easy access to hiking trails, parks, and outdoor activities, you can embrace the active lifestyle that San Diego is known for. Plus, with the city's rich culinary scene and vibrant arts culture just a short drive away, you’ll never run out of things to do.

If you’re searching for a home that combines breathtaking views with the charm of a lively city, look no further than San Diego. Discover your dream home nestled among the hills and experience the best that Southern California has to offer!

Newest San Diego Homes with Hills View

$1,599,900
4 Beds ⋅ 4 Baths ⋅ NDP2608823 MLS ⋅ Active Status
Welcome home to 3 Roots living at Aero in the Meadow's District. This stunning three-story fully furnished model home boasts 4 bedrooms, 2 full baths and 2 half baths, offering 2,121 sq. ft. of thoughtfully designed living space. This beautifully furnished model home where luxury, style and effortless entertaining come together, boasts an impressive entry which opens directly to a sophisticated game room featuring four club chairs and a custom quartz-topped bar with built-in wine refrigerator, sink, cabinetry and abundant storage. This room also functions as a perfect office space away from the rest of the home. This level has a private side yard area for entertaining complete with built-in BBQ and pizza oven! You'll also appreciate the ample two-car garage for convenience. On the second level, you'll find a bright and inviting great room connected to the kitchen with a large seating island and dining area. The kitchen has elegant Taj Mahal quartzite countertops and KitchenAid appliances with a 6 burner gas cooktop! Adjacent to the kitchen is a 16-foot stacking door which creates a dramatic transition to the outdoor entertaining space, where you may find yourself dining alfresco on warm summer nights. Whether you're enjoying a quiet morning coffee or hosting guests this is an idyllic spot. This home features 9' ceilings and lots of oversized windows offering ample natural light. The third level is home to a spacious primary bedroom with a luxurious bathroom, two secondary bedrooms with a shared bathroom, and a large laundry room complete with a sink and plenty of storage space. This home is as functional as it is beautiful. You will also have the opportunity to select options and flooring at the design center. Residents of 3 Roots receive membership to the state-of-the-art Fit and Rec Center, complete with a beach entry family pool with cabanas, spa, sauna and a lap pool. There are 8 miles of scenic trails, 38 acres of curated parks within the community. The experience of living in this vibrant community is perfect for those seeking a balance of comfort and active lifestyle with minimal maintenance. Don't miss this opportunity to make it yours!

14705 Sierra Way, San Diego

$3,850,000
5 Beds ⋅ 7 Baths ⋅ NDP2608770 MLS ⋅ Coming Soon Status
Set high atop a private ridge within the coveted gated community of The Lakes Above Rancho Santa Fe, this exceptional estate offers a rare combination of privacy, panoramic views, refined interiors, and resort-style outdoor living. Set on more than half an acre, the residence captures sweeping vistas across the eastern Santa Fe Valley, creating a spectacular backdrop from both the interior and grounds. A private courtyard entry sets the tone, featuring an outdoor fireplace and inviting seating area. The courtyard also provides access to a separate casita-style bedroom or office, complete with a full bathroom, walk-in closet, and private access to the upper level of the main residence—an ideal arrangement for guests, a home office, or extended living. Inside, high ceilings and expansive French doors create an impressive sense of scale while drawing the eye toward the resort-inspired backyard and distant hills. The chef’s kitchen is beautifully appointed with custom wood cabinetry, Taj Mahal quartzite countertops and backsplash, an oversized center island, and a separate prep kitchen. A generous butler’s pantry and wine refrigerator add both functionality and sophistication. The adjoining breakfast nook opens to a spacious family room with custom built-ins and a cozy fireplace, creating a warm and inviting gathering space. The main-level primary suite provides a private retreat with serene views and a luxurious en-suite bath featuring dual vanities, a deep soaking tub, separate shower, and an expansive walk-in closet with custom built-in cabinetry. Upstairs, three additional en-suite bedrooms are thoughtfully positioned around a versatile central bonus room. Designed to adapt to a variety of needs, the space is ideal for a media room, home theater, playroom, study, or homework lounge. The outdoor living spaces are truly an extension of the home, designed for effortless entertaining and relaxation against a backdrop of sweeping valley views. The custom pool features a dramatic waterfall grotto and generous spa, while a covered outdoor pavilion with built-in BBQ provides an inviting setting for al fresco dining. A gas fire pit, expansive lawn, and mature fruit trees complete the beautifully appointed grounds. Additional highlights include fully owned solar, custom window shades, and an oversized four-car garage. The Lakes Above Rancho Santa Fe offers a private, gated lifestyle within the highly regarded Poway Unified School District. Just minutes away, The Crosby Club at Rancho Santa Fe serves as a premier social and recreational destination, with golf, dining, fitness, swimming, tennis, and pickleball. The Village of Rancho Santa Fe is approximately 12 minutes away, with Del Mar and Solana Beach also within easy reach. Ideally positioned for enjoying the best of the region, the home is surrounded by an exceptional collection of golf, parks, hiking, dining, and coastal destinations, with convenient access to I-15 and CA-56.

17253 Reflections Circle, San Diego

$3,450,000
5 Beds ⋅ 6 Baths ⋅ NDP2608768 MLS ⋅ Coming Soon Status
Nestled within the prestigious gated community of Savenna in Santa Fe Valley, this exceptional single-level estate offers an extraordinary blend of privacy, scale, and resort-style living. Set on an expansive 0.62-acre lot at the end of a private cul-de-sac, the residence enjoys panoramic hillside views and a rare sense of seclusion with no neighboring homes directly behind. A beautifully appointed courtyard creates an impressive first arrival, framed by manicured boxwood hedging, mature landscaping, and a striking water fountain. Inside, French White Oak hardwood flooring flows through the main living spaces, complemented by new carpet in the bedrooms and a warm, sophisticated interior palette. The home also offers impressive energy efficiency and infrastructure, including 40 OWNED SunPower Solar Panels (3) Tesla Powerwall batteries and a solar blanket heater. Newer Lennox air-conditioning systems feature dual-zone bedroom thermostats and airflow control, complemented by a whole-house attic fan system. The French Country-inspired kitchen is designed for both everyday living and effortless entertaining, featuring a substantial center island, Viking gas range, generous butler’s pantry with custom built-in shelving, and wine refrigerator. The kitchen opens seamlessly to the spacious family room, where a fireplace and built-in cabinetry create an inviting gathering space with direct connection to the outdoors. The thoughtfully designed single-level floor plan offers five bedrooms and exceptional privacy throughout. The secluded primary suite features an expansive bedroom, dedicated sitting area, oversized windows, and French doors opening directly to the pool and backyard. A custom California Closets walk-in closet provides exceptional organization, while the spa-like primary bath offers a soaking tub, dual vanities, separate shower, and bidet. Three additional en-suite bedrooms are privately positioned in their own wing of the home, surrounding a versatile central bonus room ideal for a playroom, homework space, media room, or home theater. A fifth bedroom with an on-suite bath is privately situated elsewhere in the home, offering an ideal retreat for guests or extended family. The backyard is truly the centerpiece of the property. Framed by sweeping hillside views and an exceptionally private setting, the grounds have been designed to deliver a resort-like experience at home. Expansive lawns, a golf putting green, fire pit, and multiple outdoor living areas provide abundant space for entertaining and relaxing. The salt chlorinator pool is a standout feature, complete with fountains, a waterfall, and a built-in slide. An outdoor kitchen with BBQ, sink, refrigerator, and ice maker creates a seamless setting for year-round al fresco dining and entertaining. A substantial four-car oversized garage with custom storage and dedicated workbench provides exceptional utility and completes the property. With its coveted cul-de-sac location, expansive private grounds, panoramic views, single-level living, sophisticated interiors, and extraordinary resort-style backyard, this Savenna estate presents a rare opportunity to enjoy an elevated Southern California lifestyle in one of San Diego’s most desirable gated communities.

17137 Silver Gum Way, San Diego

$630,000
3 Beds ⋅ 3 Baths ⋅ PTP2607071 MLS ⋅ Active Status
Come Home to Where Everyday Moments Feel a Little Better Picture this... You pull into your 2-car garage, unload the groceries, and step inside your own welcoming space. There’s room for everyone here 3 bedrooms, 2.5 bathrooms, and 1,334 square feet designed for the way life actually happens. The kitchen is ready for everything from a quick morning coffee to dinner with friends, featuring stainless steel appliances and a layout that keeps you connected to the rest of the home. Upstairs, the bedrooms offer a place to slow down, recharge, and settle in after a busy day. Then comes the best part when you realize how easy life can be from here. Need to get on the freeway? You're there in about two minutes. Craving a movie? About five minutes. Shopping, dining, or a visit to Kaiser Permanente? Just minutes from your front door. And when you don't feel like going anywhere, you don't have to. Walk outside and your own community becomes the weekend destination. Spend a sunny afternoon floating in one of the two pools, unwind in the spa, let the kids burn off some energy at the playgrounds, or gather around the BBQ areas with friends and family as the evening rolls in. It's the kind of place where a quick dip in the pool can turn into an afternoon with the kids. Where a simple BBQ can become a night of laughter. Where coming home doesn't just mean walking through the front door it means leaving the day's hustle behind. This is more than 3 bedrooms and 2.5 bathrooms. It's morning coffee before the day begins. It's movie nights just minutes away. It's weekends by the pool. It's having the freeway close when you need it—and a place to relax when you don't. Maybe this is the home you've been looking for. Maybe it's the beginning of your next story. Come take a look and see where your story could begin.

5526 Santa Alicia, San Diego

Start Your Search

Based on information from California Regional Multiple Listing Service, Inc. as of . This information is for your personal, non-commercial use and may not be used for any purpose other than to identify prospective properties you may be interested in purchasing. Display of MLS data is usually deemed reliable but is NOT guaranteed accurate by the MLS. Buyers are responsible for verifying the accuracy of all information and should investigate the data themselves or retain appropriate professionals. Information from sources other than the Listing Agent may have been included in the MLS data. Unless otherwise specified in writing, Broker/Agent has not and will not verify any information obtained from other sources. The Broker/Agent providing the information contained herein may or may not have been the Listing and/or Selling Agent.