Thermal Homes with Three Or More Levels Stories

Thermal Homes with Three Or More Levels Stories

Welcome to Thermal, California – a hidden gem nestled in the heart of Riverside County. Known for its serene desert landscapes and warm climate, Thermal offers a unique blend of tranquility and adventure. Just a stone's throw away from the bustling Coachella Valley, this charming community provides an ideal escape for those seeking a peaceful lifestyle while remaining close to vibrant city life.

Thermal is characterized by its stunning vistas and spacious properties, making it an attractive destination for homebuyers looking for homes with three or more stories. These multi-level residences not only maximize living space but also offer breathtaking views of the surrounding mountains and desert sunsets. Imagine waking up each morning in a beautifully designed home that features expansive windows, allowing natural light to flood in, and inviting you to enjoy the picturesque scenery right from your living room.

The homes in Thermal are perfect for families or individuals who appreciate the luxury of space. With multiple levels, you can create distinct areas for relaxation, entertainment, and work. Whether it’s a cozy den on the lower level, a spacious family room on the main floor, or an elegant master suite on the upper level, three-story homes provide the versatility needed to cater to your lifestyle.

In addition to its appealing architecture, Thermal boasts a close-knit community atmosphere, with friendly neighbors and a variety of local amenities. From outdoor recreational activities to nearby shopping and dining options, you’ll find everything you need just a short drive away. Discover the charm of Thermal and explore the possibilities that await you in this delightful corner of California!

Newest Thermal Homes with Three Or More Levels Stories

$4,999,000
4 Beds 7 Baths SB25257998 MLS Active Status
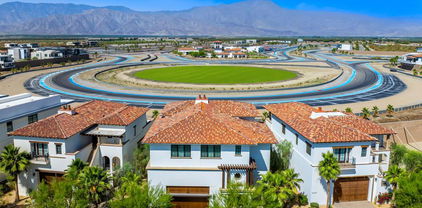
Experience the ultimate fusion of luxury and adrenaline at The Thermal Club, the premier private motorsports community in the heart of the desert. This stunning turnkey, custom On-Track villa offers 8,575 square feet of meticulously designed living (5,651 SF) and garage space (2,924 SF), perfectly positioned to capture breathtaking mountain views and five miles of private racetrack from your expansive deck. Designed for the true automotive enthusiast, this 4-bedroom, 7-bathroom estate features an impressive garage accommodating up to 12 cars, complete with an auto lounge, theater, full bathroom, and ample storage. Each bedroom boasts an ensuite bathroom, with additional half baths on every level for convenience. This home lays on an oversized 11,640 SF lot. Elevate your lifestyle with a three-stop elevator that brings you to the top floor, where a sleek modern kitchen, spacious great room, elegant dining area, primary suite, guest room, and a private balcony await. Enjoy seamless indoor-outdoor living and soak in the mesmerizing desert sunsets. This exceptional home offers a prime location with no immediate western neighbor and is just a minute's walk from the club’s world-class amenities, including two clubhouses, three restaurants, banquet & meeting facilities, a full-service spa & state-of-the-art fitness center, and a 48-casita hotel for guests. Recreational options include pools, tennis, pickleball, karting & a kids’ club. Membership and acceptance are required at The Thermal Club. Ideally situated just minutes from Palm Springs International Airport, with adjacent FBO access for private and commercial-sized jets, this one-of-a-kind villa is also a convenient drive from Los Angeles and Orange County. For those who demand speed, luxury, and exclusivity, this is more than a home—it’s a lifestyle. Schedule your private tour today.

61173 Goodwood Drive, Thermal

$7,500,000
6 Beds 8 Baths 219131477DA MLS Active Status
(Villa #71) Stunning Villa with premium ''On Track'' location at the carousel. Approximately 11,843* SF (includes garage SF) with 6 bedrooms, 5 bathrooms, 3 powder rooms, elevator, theater room with adjacent butler's pantry, game room with foosball, ping pong table, & large TV with galley kitchen, butler's pantry with laundry room, & more! Garage space for approximately 12 cars totaling 3,528* SF. The Thermal Club Motorsports facility has 5 miles of private pavement and luxury amenities including two clubhouses, three restaurants, meeting and banquet building, full service spa, fitness center, a highly appointed 48-villa hotel, tennis, pickleball, kids club, karting, racing, driver training, storage and repair facilities. Furnishings are not included in the sale but can be negotiated with the purchase. Exclusion of sale: Personal properties, cars, and certain arts. Purchasing a Villa at The Thermal Club requires purchasing a membership. Standard family membership has a one-time initiation fee of $400,000 plus membership dues of $3,200/month and a small $450/month ground maintenance fee per lot per month. Brochure can be downloadable in 'Document' tab. *We cannot guarantee the accuracy or square footage, lot size or other information concerning the condition or features of property provided by the Seller or obtained from public records or other sources. The Buyer is advised to independently verify the accuracy of all information through personal and professional inspections.* Personal properties, cars, and certain arts are excluded on the sale. Appointment only. Please call Susan Harvey at (760) 250-8992.

61461 Goodwood Dr, Thermal

Start Your Search

Based on information from California Regional Multiple Listing Service, Inc. as of . This information is for your personal, non-commercial use and may not be used for any purpose other than to identify prospective properties you may be interested in purchasing. Display of MLS data is usually deemed reliable but is NOT guaranteed accurate by the MLS. Buyers are responsible for verifying the accuracy of all information and should investigate the data themselves or retain appropriate professionals. Information from sources other than the Listing Agent may have been included in the MLS data. Unless otherwise specified in writing, Broker/Agent has not and will not verify any information obtained from other sources. The Broker/Agent providing the information contained herein may or may not have been the Listing and/or Selling Agent.