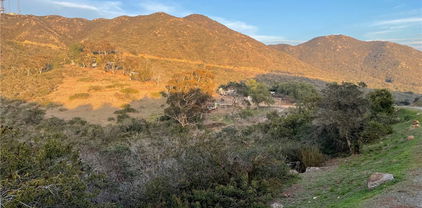
Vista Homes with Ocean View

Vista Homes with Ocean View

Welcome to Vista, California—a hidden gem nestled in the heart of San Diego County. Known for its picturesque landscapes and vibrant community, Vista offers an exceptional blend of suburban tranquility and urban convenience. Just a short drive from the stunning beaches of the Pacific Ocean, Vista is the ideal location for those seeking a serene lifestyle without sacrificing access to the bustling city life.

One of Vista's most alluring features is its breathtaking ocean views. Imagine waking up each morning to the gentle sounds of the waves and the mesmerizing sight of the sun rising over the horizon. Homes with ocean views in Vista provide not only a visual feast but also a sense of peace and connection to nature. Whether you prefer a cozy cottage or a luxurious estate, Vista boasts a diverse range of properties that cater to all lifestyles and budgets.

The city is also renowned for its rich cultural scene, featuring charming boutiques, delightful eateries, and a thriving arts community. With an array of parks and recreational facilities, residents can indulge in outdoor activities, from hiking and biking to picnicking with family and friends. Vista is home to excellent schools, making it a perfect place for families looking to settle down.

In this beautiful city, you’ll find the perfect blend of natural beauty, community spirit, and coastal charm. Discover your dream home with an ocean view in Vista, where every day feels like a vacation. Embrace the lifestyle you deserve in this enchanting San Diego County paradise!

Newest Vista Homes with Ocean View

$899,000
3 Beds 3 Baths NDP2608328 MLS Active Status
Beautifully refreshed and move-in ready, this 3-bedroom, 2.5-bath attached townhome offers a rare combination of recent improvements, generous living space, and a spectacular setting directly on Shadowridge Golf Course. Located in one of Vista’s most desirable and centrally located Shadowridge communities, the home offers approximately 1,835 square feet with soaring vaulted ceilings, abundant natural light, an attached 2-car garage, and gorgeous golf course, greenbelt, and pond views from multiple rooms and the rear patio. Recent improvements include new luxury vinyl plank flooring throughout most of the home and stairs, new baseboards, fresh interior paint, refinished white kitchen cabinetry, updated bathroom hardware, refreshed landscaping, exterior pressure washing, and numerous additional cosmetic improvements throughout. The home has also undergone a whole-home plumbing replacement, adding an important behind-the-scenes system upgrade to complement the refreshed interior. The main level features a comfortable family room off the kitchen, a separate living and dining area with dramatic vaulted ceilings, a fireplace, and large windows that frame the peaceful golf course setting. The rear patio offers a wonderful place to relax, entertain, and enjoy the open greenbelt, fairway, and pond beyond. Upstairs, the spacious primary suite captures beautiful golf course views, while two additional bedrooms provide flexibility for family, guests, or a home office. The community pool and spa are just across the street, and the HOA is approximately $285 per month, including pool, spa/hot tub, common area maintenance, and front yard maintenance. With its golf-course frontage, updated presentation, major plumbing upgrade, and highly desirable Shadowridge location, this is a wonderful opportunity to enjoy the Vista lifestyle in a home ready for its next chapter.

1762 Spyglass Circle, Vista

$1,399,900
4 Beds 3 Baths SR26155502 MLS Active Status
This fully fenced secret garden property is located up a small street set-back from Warmlands Ave. As you step through the gate you are immediately transported into a 1/2 acre private paradise of shade trees, a large lawn, orchard, trellises, small vineyard, ivy archways, edible landscaping, and lush garden areas throughout. Enjoy the sustainability of nature's bounty, grow vegetables in the numerous garden boxes and new greenhouse, pick over 40 different varieties of fruit around the grove, and enjoy the abundance of the 10 varieties of trellaced berries. Entire property is fully irrigated for minimal maintenance. There are two ponds with fish & turtles connected by a small stream, a relaxing spa, and extensive new decking to enjoy morning coffee and sunsets with an ocean view in the distance. Indoors, you will be delighted by soaring two-story cathedral ceilings, natural light pouring in from the many accent windows and 4 skylights. Stunning modern architecture, 3 rooms with fireplaces, a sunroom, & high ceilings throughout most of the home. Kitchen overlooks the yard and features stone counters, shaker wood cabinetry, new oven/range, microwave, dishwasher, and built-in banquette. Step out to a brand new large Trex deck which includes a new metal patio cover with added retractable shades. Downstairs bedroom is converted to an office/playroom or room for guests. Newly remodeled laundry room features abundant storage. Upstairs features a huge primary suite with added sqft. to enjoy sunsets, lights and ocean views. En-suite bath with 2 sinks, walk-in shower and walk-in closet. Two additional bedrooms with vaulted ceilings with built-in window sitting areas, plus an additional full bath. Separate built-in work area in hall with panoramic ocean view. Property has newer roof, paid for solar, new exterior stucco, new HVAC ducting, level 2 EV charger, and new tankless water heater. The two car garage includes a large bonus space and sink, abundant built-in storage cabinets, and an extra storage closet. 4 additional parking spots along the driveway, and an RV parking area through gate at bottom of property. Primary bedroom was extended without permits. Tax Assr. states home is 2,208 sqft, previous owner listed square footage as 2,442 sqft. 2 car garage with tandem third space/bonus area.

1931 Warmlands Avenue, Vista

$2,300,000
4 Beds 5 Baths NDP2605792 MLS Active Status
Set behind the gates on 3.75 private acres, 2362 Edgehill Road offers a rare combination of scale, privacy, architectural character, and sweeping views. Custom-designed by the owner in collaboration with respected local builder Norbert Waldenmayer, this one-of-a-kind 5,749 square foot estate was completed in 2003 and captures stunning 270-degree views that stretch toward the ocean, Catalina Island, surrounding hillsides, and evening city lights. A long private driveway leads through thoughtfully landscaped grounds filled with native plants and chaparral selected by the owner. Nearly 10,000 square feet of freshly sealed stamped concrete create an impressive approach, including the circular driveway, four-car garage area, and grand front entrance. Inside, the home opens with a dramatic entry featuring oversized travertine flooring, custom cabinetry, marble countertops, and a striking stone façade that adds warmth and texture. The layout is designed for both comfortable everyday living and large-scale entertaining, with easy access to the main gathering spaces as well as the private bedroom wings. The expansive living room showcases floor-to-ceiling windows that fill the space with natural light and frame the panoramic views. A built-in wet bar and direct access to a spacious patio create an effortless indoor-outdoor connection, ideal for hosting guests or simply taking in the setting. The chef’s kitchen is a true centerpiece, featuring a massive 7’ x 10’ island with seating for 6–8 people, granite countertops, high-end Dacor appliances, a six-burner gas cooktop with dual electric ovens, and a Sub-Zero built-in refrigerator/freezer. Surrounded by views, the kitchen connects beautifully to the formal dining room, a generous 16’ x 15’ space with access to a view deck complete with a gas BBQ and seating area. Also on the main level is a comfortable family room with recessed lighting, a dual-sided gas fireplace, and fresh new carpet. A private office with custom built-in cabinetry offers a refined work-from-home setting, while the home theater room—with giant screen, projector, surround sound, and blackout shades—creates an exceptional entertainment experience. The private primary suite is located on the south side of the home and serves as a peaceful retreat with plush carpeting, private patio access, and sweeping views. The en-suite bathroom offers a spa-like experience with a double-sided vanity, marble countertops, a standalone clawfoot tub, and a custom-tiled shower with beautiful westward views, perfect for enjoying the sunset. Three generously sized secondary bedrooms, each with its own en-suite bathroom, provide excellent comfort and privacy for family or guests. The home also includes a four-car garage with abundant storage and freshly applied epoxy flooring. Additional highlights include three separate AC zones, a wine room with its own AC unit, a zoned radiant heating system powered by a boiler, a forced-air system, a water pressure booster pump, and a fully paid-off 10KW solar system with 44 panels, adding meaningful efficiency to this impressive estate. 2362 Edgehill Road is a truly special property that must be experienced in person to fully appreciate the privacy, scale, craftsmanship, and unforgettable views—especially when the city lights come alive at night. Schedule your private tour today.

2362 Edgehill Road, Vista

$1,595,000
5 Beds 3 Baths IV26124333 MLS Active Status
HUGE PRICE REDUCTION! Come experience elevated coastal living in this exquisitely remodeled residence located within the prestigious gated community of Kings View Estates. Encompassing 5 bedrooms, 3 full bathrooms, and 3,146 square feet of refined living space, this remarkable home is set on an expansive half-acre lot and captures breathtaking ocean views. Residents enjoy access to exclusive community amenities, including tennis and pickleball courts, further enhancing the exceptional lifestyle this property offers. Inside, the home has been fully upgraded and is defined by sophisticated design and thoughtful detail, featuring vaulted beam ceilings, luxury vinyl plank flooring throughout, a custom wood-and-glass entry door, new appliances including the refrigerator, bidet toilets in two bathrooms, custom laundry room storage, new sliders and French doors, and plantation shutters complemented by designer window coverings. The expansive primary suite serves as a private retreat, complete with a wraparound walk-out deck perfectly positioned to take in spectacular sunset ocean views. A generously sized downstairs bedroom and full bath provide ideal accommodations for extended family, guests, or multigenerational living. The outdoor spaces are equally impressive, offering a Trex viewing deck, a new Alumawood patio cover, a 3-car attached garage, a charming she-shed or playhouse, an additional storage shed, and a full landscape transformation with new turf in both the front and back yard. With extensive upgrades throughout and exceptional attention to detail, this one-of-a-kind property is a rare opportunity to own a truly turnkey coastal retreat.

1726 Kings Road, Vista

$1,499,900
4 Beds 3 Baths NDP2602051 MLS Active Status
Spectacular Sunsets, Catalina Views & True Southern California Living at 1330 Sugarbush Drive Perched in the hills of Vista, this exceptional west-facing home captures breathtaking sunsets and, on clear days, views stretching all the way to Catalina Island. The ever-changing sky becomes part of daily life here - a dramatic yet peaceful backdrop that brings beauty and warmth to Southern California living. This is truly a family home, thoughtfully designed for gatherings, celebrations, and the everyday moments that turn into lasting memories. The upper level features a spacious open-concept great room where the living area, kitchen, and dining space flow seamlessly together, creating an inviting central hub filled with natural light and view windows. Three bedrooms are located upstairs, offering convenient main-level living for family comfort. Downstairs provides outstanding flexibility with one additional bedroom, a dedicated office, and an expansive secondary living room, making it ideal for guests, multigenerational living, a media room, or private retreat. Outdoor living is equally exceptional. The view balcony is perfectly positioned for sunset evenings and spanning coastal vistas. The backyard patio is a remarkably peaceful sanctuary, a space that feels expansive yet completely serene, where you can sit for hours surrounded by quiet, fresh air without distraction. Multiple mature fruit trees are located on the property. Set in one of Vista’s desirable hillside neighborhoods, this property offers space, privacy, flexibility, and a setting that captures the very best of the Southern California lifestyle.

1330 Sugarbush Drive, Vista

Start Your Search

Based on information from California Regional Multiple Listing Service, Inc. as of . This information is for your personal, non-commercial use and may not be used for any purpose other than to identify prospective properties you may be interested in purchasing. Display of MLS data is usually deemed reliable but is NOT guaranteed accurate by the MLS. Buyers are responsible for verifying the accuracy of all information and should investigate the data themselves or retain appropriate professionals. Information from sources other than the Listing Agent may have been included in the MLS data. Unless otherwise specified in writing, Broker/Agent has not and will not verify any information obtained from other sources. The Broker/Agent providing the information contained herein may or may not have been the Listing and/or Selling Agent.