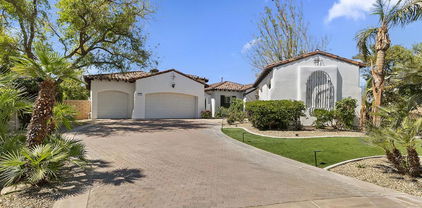
Rancho Mirage (321) Homes with Mountain(s) View

Rancho Mirage (321) Homes with Mountain(s) View

Welcome to Rancho Mirage, California – a hidden gem nestled in the heart of Riverside County, where the stunning beauty of the desert meets the majestic backdrop of the San Jacinto Mountains. Known for its luxurious lifestyle, Rancho Mirage boasts an array of upscale amenities, golf courses, and fine dining that make it a sought-after destination for discerning homebuyers and vacationers alike.

One of the standout features of this picturesque region is the breathtaking mountain views that grace many of the homes in the area. Imagine waking up each morning to the sun rising over the rugged peaks, casting a golden glow across your living space. Homes with mountain views not only offer a serene escape but also create a perfect setting for outdoor entertaining, relaxing by the pool, or simply enjoying the tranquility that nature provides.

Rancho Mirage is renowned for its vibrant arts scene, upscale shopping, and world-class resorts, making it an ideal location for those who appreciate both leisure and luxury. The community is also home to several renowned golf courses, catering to both seasoned players and novices looking to enjoy the sport against the stunning desert backdrop.

Whether you’re looking for a year-round residence or a seasonal retreat, Rancho Mirage offers an unparalleled lifestyle enriched by natural beauty and modern conveniences. Discover the allure of homes with mountain views in this enchanting region, where every day feels like a vacation. Come and experience the magic of Rancho Mirage – your perfect oasis awaits!

Newest Rancho Mirage (321) Homes with Mountain(s) View

2 Via Elegante, Rancho Mirage
$1,149,000
3 Beds ⋅ 4 Baths ⋅ 26994311PS MLS ⋅ Active Status
Tamarisk neighborhood. Off Sunny Lane. South-facing backyard. Mountain views. Motor down the street and the new date palms let you know you've arrived! Set behind the gates at Viento, this 3 bed + den, 3.5 bath home with CASITA in the mix delivers an ultra-private pool and spa setting, tall ceilings, great separation of bedrooms, and a terrific mix of formal and casual living areas. A gated front courtyard leads to the living room with gas fireplace and two sets of doors opening to multiple poolside conversation areas. A series of waterfalls line the pool while cabanas on either side take outdoor living up a notch. An adjacent den and separate dining room add flexibility, while the family room with redesigned media area and fireplace connects to the open kitchen, secondary dining area, and backyard. The Primary Ensuite enjoys mountain views and French doors opening directly to the pool area. The bath features separate vanities, walk-in shower, separate tub, and walk-in closet. West-facing Junior Ensuite Two opens to its own private patio area connecting to the pool and features views and a private bath. The CASITA, or Junior Ensuite Three, has its own entrance from the front courtyard and features dedicated living and sleeping areas, a beverage bar with microwave and mini refrigerator, walk-in closet, and private bath. Additional powder bath, inside laundry room with sink, attached two-car garage, plus guest parking in the motor court. Fresh landscaping and new landscape lighting complete the picture. All within minutes of multiple country clubs, the best of Rancho Mirage, and El Paseo in nearby South Palm Desert!

2 Via Elegante, Rancho Mirage

134 Kavenish Drive, Rancho Mirage
$925,000
3 Beds ⋅ 4 Baths ⋅ 219153627DA MLS ⋅ Active Status
For the discerning buyer who appreciates extraordinary interior design, architectural presence, and custom finishes, this approximately 3,219-square-foot home offers sophisticated desert living within guard-gated RMCC. The home showcases the creative vision of renowned Palm Springs designer Steven Cheroske, whose thoughtful approach incorporates fine materials, rich textures, balanced scale, and nuanced color to create a cohesive, elevated design experience.An elegant formal living and dining floor plan creates an inviting setting for entertaining, while the informal living area transitions effortlessly into the gourmet kitchen, framed by pool, mountain, and greenbelt views. A dual-sided fireplace connects the living spaces, adding ambiance, and architectural interest. Designed for both everyday living and entertaining, the kitchen features generous storage, soft-close drawers, convenient pull-outs, top-of-the-line appliances, and a versatile sit-down island ideal for gathering.A distinctive glass and brushed stainless-steel railing system creates a striking focal point, reinforcing the home's contemporary character. The residence offers three ensuite bedrooms, including two beautifully appointed primary suites, one on the main level and a second upstairs with a versatile retreat or office area on the adjacent landing. A third guest ensuite with own private entrance, offering privacy and flexibility. A conveniently positioned powder room completes the entertaining spaces.The luxury bathrooms continue the home's elevated aesthetic with floating cabinetry, designer wallpaper, statement lighting, sophisticated tile selections, and beautifully detailed glass showers.Outdoor living is equally captivating, with a private pool featuring an integrated water element and spa, creating a serene setting framed by mountain and greenbelt views. RMCC offers four community pools, a community garden available to participating homeowners for a nominal fee, and a golf program with a low annual fee providing access to the perimeter golf course. Additional features include low-flow toilets and leased solar, with the buyer to assume the existing solar agreement. Ideally positioned near Eisenhower Health, dining and entertainment, this residence delivers a blend of luxury, convenience, and resort-style living in the heart of Rancho Mirage. Come discover the distinction.Photos have been digitally altered; the community greenbelt shown was enhanced due to seasonal reseeding.

134 Kavenish Drive, Rancho Mirage

36 Calle Merida, Rancho Mirage
$895,000
3 Beds ⋅ 4 Baths ⋅ 219153571DA MLS ⋅ Active Status
Welcome to 36 Calle Merida, a comfortable and sophisticated desert retreat nestled within the highly coveted Casas de Seville community in Rancho Mirage. Situated in one of the best locations within the community, this large end-of-cul-de-sac lot is perfectly positioned to enjoy quiet surroundings, serene mountain views, lush greenbelts and a short walk to one of 4 community pools and tennis/pickle ball courts. Featuring 3 spacious bedrooms, 3.5 bathrooms, and an oversized 3-car garage, the home effortlessly blends warmth, character, and everyday functionality.With nearly 2500 SF of single floor living space, a standout feature of the home is an additional approximately 300 SF bonus loft, creating endless possibilities for a children's playroom, private library, creative studio, secluded office, or additional storage space.The kitchen is complemented by a sunlit dining nook with direct access to the private courtyard, creating a seamless indoor-outdoor flow ideal for casual dining and morning coffee. An expansive formal dining room provides the perfect backdrop for entertaining and flows beautifully into the inviting sunken living room, anchored by a warm fireplace and tranquil courtyard views. Thoughtfully designed throughout, the home features an impressive amount of storage paired with comfortable, functional living spaces.Outside, the expansive wraparound backyard is designed for relaxed desert living, complete with a fire pit, multiple seating and lounging areas, and beautifully curated desert landscaping. Whether entertaining guests or unwinding beneath the desert sky, the outdoor spaces create the perfect setting to enjoy mountain vistas, spectacular sunsets and the peaceful Rancho Mirage lifestyle.

36 Calle Merida, Rancho Mirage

44 San Sebastian Drive, Rancho Mirage
$510,000
2 Beds ⋅ 4 Baths ⋅ 219153555DA MLS ⋅ Active Status
Enjoy effortless desert living in this beautifully updated 2-bedroom, 2-bath residence in desirable Rancho Las Palmas Country Club, featuring spectacular double-fairway views with the mountains creating a stunning backdrop. Offering nearly 1,500 sq. ft. of comfortable living space, this single-level home has been thoughtfully enhanced for both style and functionality.The converted atrium adds approximately 110 sq. ft. of additional living space, creating a more spacious, open feel and allowing for an expanded kitchen and generous walk-in closet. by California Closets. The remodeled kitchen is designed for entertaining with a large center island, quartz countertops, stainless steel farmhouse sink, abundant cabinetry, and an easy flow into the dining and living areas.Both bathrooms have been tastefully updated with oversized showers, quartz countertops, and plentiful storage. Additional improvements include a NEW 2025 HVAC system, energy-efficient double-pane windows and sliders, LED lighting, custom window treatments, non-slip slate flooring, solid wood interior doors, skylights and light tubes that bring in an abundance of natural light, plus a newer garage door opener.Step outside and take in the peaceful north-facing setting overlooking two expansive fairways with beautiful mountain views beyond--the perfect backdrop for morning coffee, afternoon relaxation, or entertaining friends.Ideally located within Rancho Las Palmas, this inviting desert retreat offers convenient access to golf, dining, shopping, entertainment, and all that Rancho Mirage and the surrounding Coachella Valley have to offer. Whether you're searching for a full-time residence, seasonal getaway, or easy lock-and-leave desert home, this one is ready to enjoy.

44 San Sebastian Drive, Rancho Mirage

910 Island Drive Unit 406, Rancho Mirage
$658,000
2 Beds ⋅ 2 Baths ⋅ 219153534DA MLS ⋅ Active Status
Perched high on the fourth floor, this exceptional dual-primary-suite residence captures breathtaking mountain, lake, and golf course views from every room. Meticulously renovated with contemporary style and functionality in mind, the spacious interior features elegant wood-look ceramic flooring, a striking stacked-stone fireplace, a built-in beverage-bar, custom lighting, and tailored window shades. The modern kitchen showcases crisp white Shaker-style cabinetry, a stylish backsplash with artful open shelving, quartz waterfall countertops, and stainless-steel appliances. Both bathrooms have been impeccably updated with sleek, modern finishes, while the primary suite offers a spa-inspired retreat complete with quartz countertops, a soaking tub, custom tilework, and a tankless water heater. Extending the living space outdoors, a spacious balcony runs the full length of the home -- the perfect place to take in morning coffee or evening sunsets. Offered fully furnished, this beautifully appointed home is ready to enjoy from day one.Desert Island stands as a distinctive high-rise condominium community on a lush, 25-acre private island encircled by a sparkling lake and lush green 18-hole championship golf course. Residents enjoy beautifully landscaped park-like grounds with walking paths, fruit trees, seating areas, tennis and pickleball courts, heated swimming pools and spas, pedal boats, fishing facilities, and secure 24-hour guard-gated entry. The HOA fees cover on-site management, water, gas, trash, Spectrum cable TV, Wi-fi Internet, and the maintenance of landscaping and common areas, providing a low-maintenance, carefree lifestyle. Conveniently located close to shopping, dining, theaters, galleries and casinos, with easy access to Eisenhower Medical Center. Schedule your showing today and discover why this home is not just a property, but a place to create lasting memories!

910 Island Drive Unit 406, Rancho Mirage

Start Your Search

Based on information from California Regional Multiple Listing Service, Inc. as of . This information is for your personal, non-commercial use and may not be used for any purpose other than to identify prospective properties you may be interested in purchasing. Display of MLS data is usually deemed reliable but is NOT guaranteed accurate by the MLS. Buyers are responsible for verifying the accuracy of all information and should investigate the data themselves or retain appropriate professionals. Information from sources other than the Listing Agent may have been included in the MLS data. Unless otherwise specified in writing, Broker/Agent has not and will not verify any information obtained from other sources. The Broker/Agent providing the information contained herein may or may not have been the Listing and/or Selling Agent.