40360 Bay Hill Way, Palm Desert, CA 92211
- $429,000
- 2
- BD
- 2
- BA
- 1,177
- SqFt




- List Price
- $429,000
- Status
- ACTIVE
- MLS#
- 219151207DA
- Year Built
- 1981
- Bedrooms
- 2
- Bathrooms
- 2
- Living Sq. Ft
- 1,177
- Lot Size
- 2,613
- Acres
- 0.06
- Lot Location
- Planned Unit Development
- Days on Market
- 2
- Property Type
- Condo
- Property Sub Type
- Condominium
- Stories
- One Level
- Neighborhood
- Palm Desert Resort C
Property Description
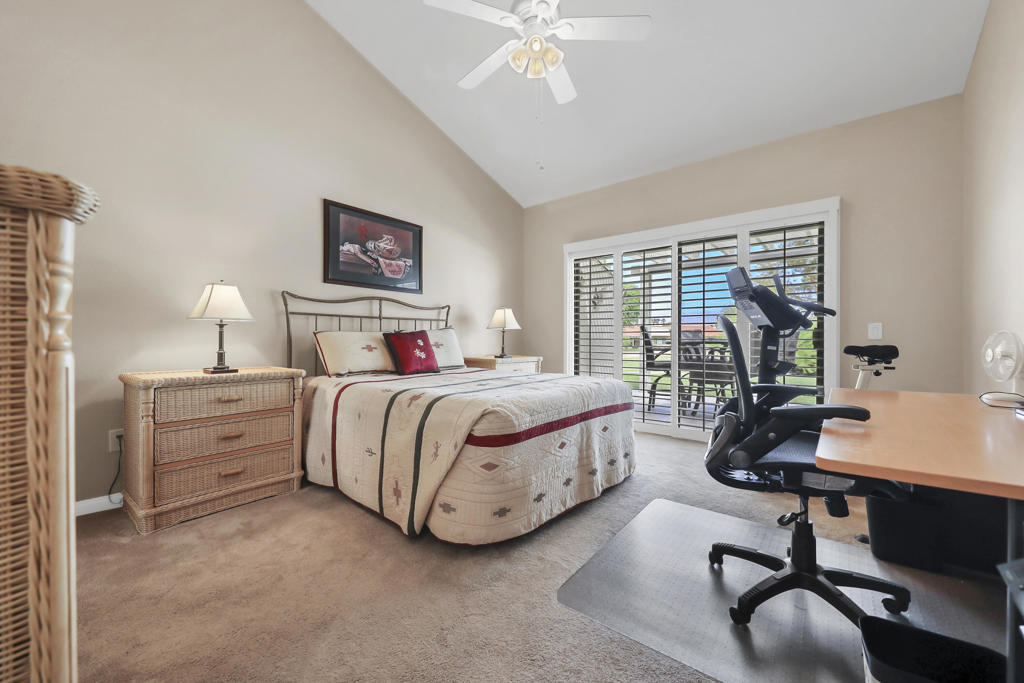
Turnkey Desert Elegance with Golf & Mountain Views! Discover the perfect blend of style, comfort, and resort living in this beautifully remodeled 2-bedroom, 2-bath condo at Palm Desert Resort Country Club. Offered fully furnished, this lovely retreat showcases fairway, green, and mountain views. The remodeled kitchen features high-grade cabinetry, granite countertops, and quality finishes. Both baths have been tastefully upgraded with custom cabinetry and granite countertops. Tile flooring throughout the main living areas adds a refined yet easy-care touch. The well-designed floor plan provides excellent privacy, with the two bedrooms separated by the spacious living room. All main rooms open directly to the covered patio, where a pull-down shade creates an inviting outdoor space for relaxing and entertaining. A mirrored living room wall adds elegance and enhances the light and sense of space. Additional highlights include an attached 2-car garage and a new electrical panel designed to accommodate EV charging and solar. Short-term rentals are allowed, offering excellent flexibility for personal use or investment. A stylish, turnkey desert escape awaits.
Additional Information
- HOA
- 910
- Frequency
- Monthly
- Association Amenities
- Bocce Court, Clubhouse, Controlled Access, Sport Court, Fire Pit, Golf Course, Maintenance Grounds, Lake or Pond, Management, Meeting/Banquet/Party Room, Other Courts, Pet Restrictions, Tennis Court(s), Trash, Cable TV
- Appliances
- Disposal, Refrigerator
- Heat
- Central
- Cooling
- Yes
- Cooling Description
- Central Air
- View
- Park/Greenbelt, Golf Course, Mountain(s)
- Garage Spaces Total
- 2
- Interior Features
- Breakfast Bar
- Attached Structure
- Attached
Listing courtesy of Listing Agent: Peggy Mason (pegsmason@icloud.com) from Listing Office: The Mason Group.
Mortgage Calculator
Based on information from California Regional Multiple Listing Service, Inc. as of . This information is for your personal, non-commercial use and may not be used for any purpose other than to identify prospective properties you may be interested in purchasing. Display of MLS data is usually deemed reliable but is NOT guaranteed accurate by the MLS. Buyers are responsible for verifying the accuracy of all information and should investigate the data themselves or retain appropriate professionals. Information from sources other than the Listing Agent may have been included in the MLS data. Unless otherwise specified in writing, Broker/Agent has not and will not verify any information obtained from other sources. The Broker/Agent providing the information contained herein may or may not have been the Listing and/or Selling Agent.