Share this with your friends


+19513348567
Century 21 Synergia Realty
6 Maximo Way, Palm Desert, CA 92260
- $519,000
- 3
- BD
- 2
- BA
- 1,759
- SqFt
- List Price
- $519,000
- Status
- ACTIVE
- MLS#
- 219153652DA
- Year Built
- 1983
- Bedrooms
- 3
- Bathrooms
- 2
- Living Sq. Ft
- 1,759
- Lot Size
- 3,269
- Acres
- 0.08
- Lot Location
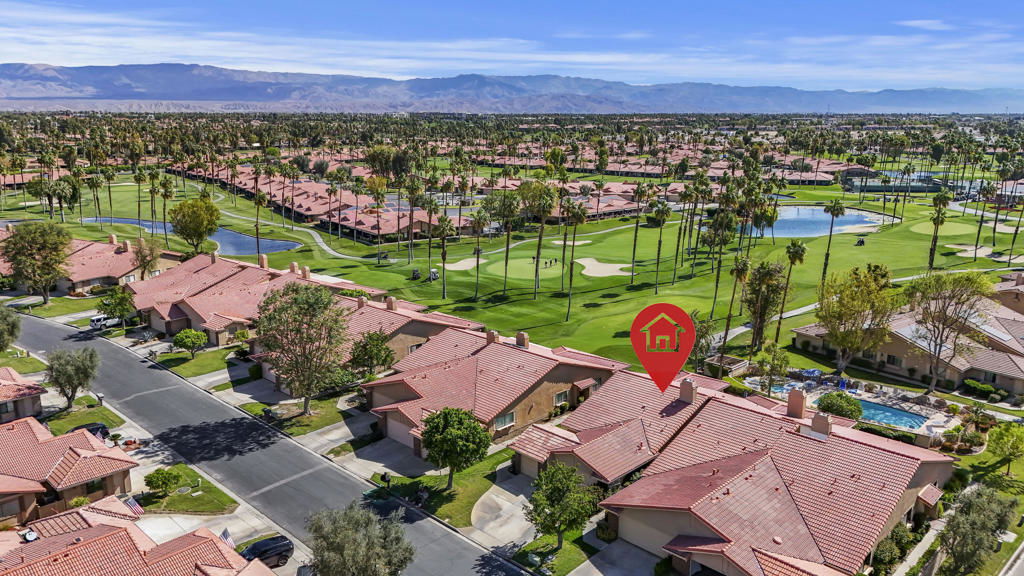
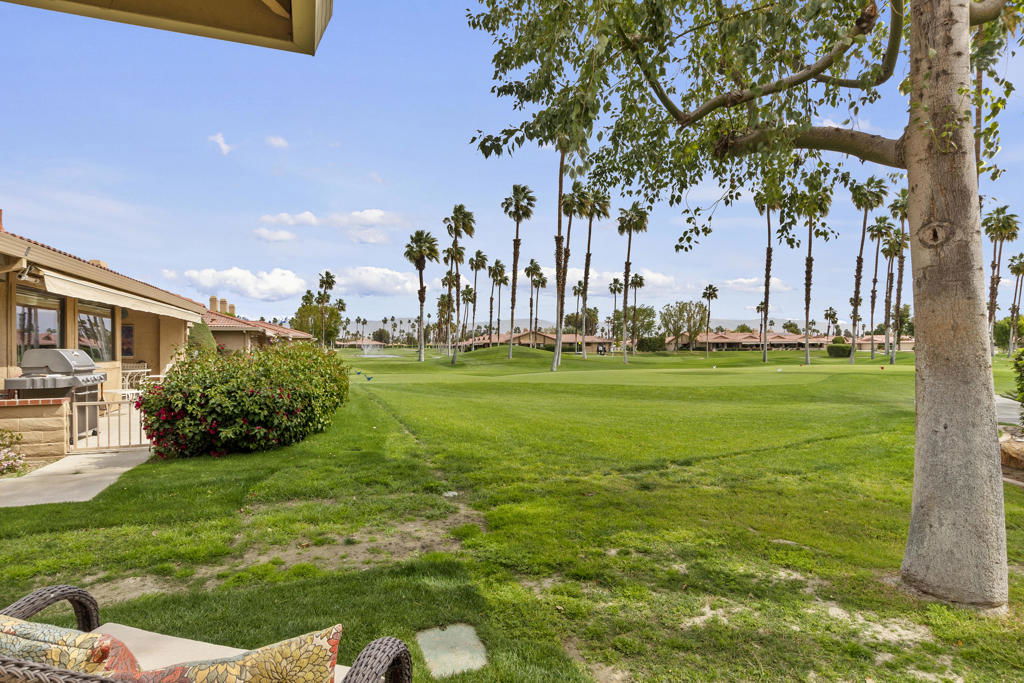
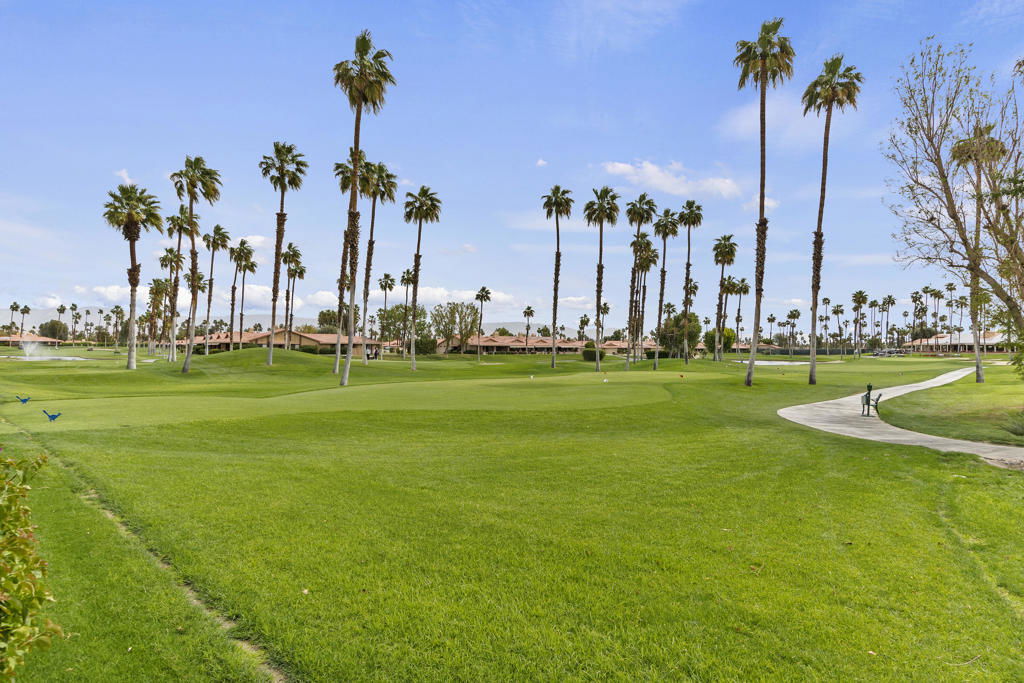
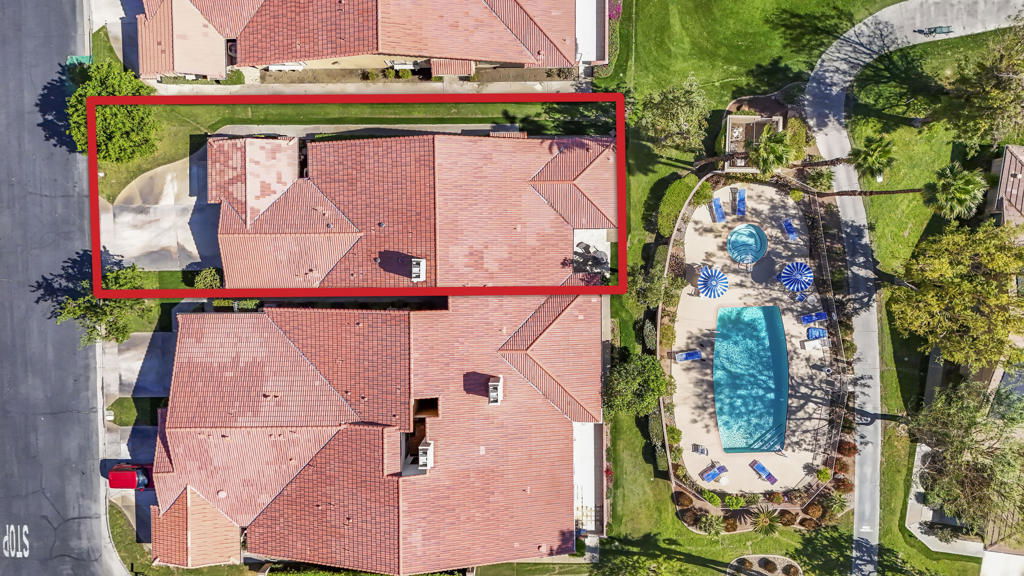
- On Golf Course, Planned Unit Development, Sprinklers Timer, Sprinkler System
- Days on Market
- 1
- Property Type
- Condo
- Style
- Ranch
- Property Sub Type
- Condominium
- Neighborhood
- Chaparral C.C.
Property Description
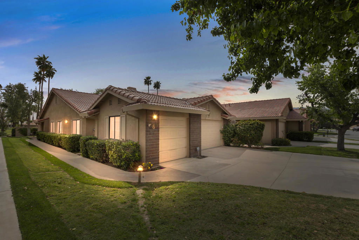


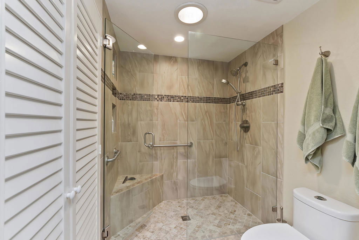
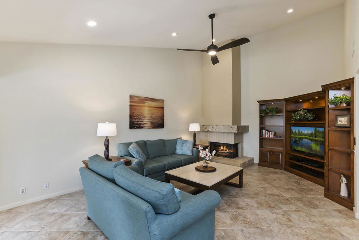
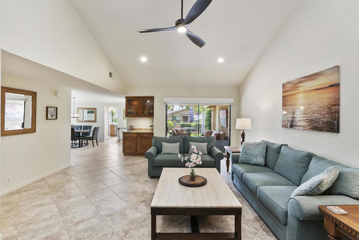
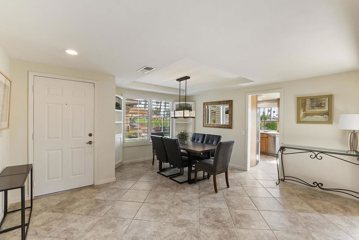
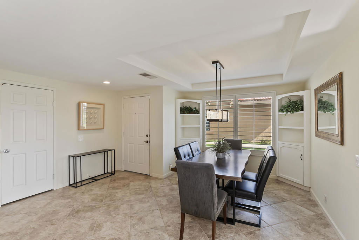
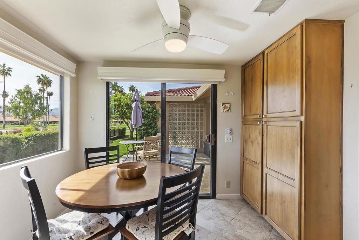
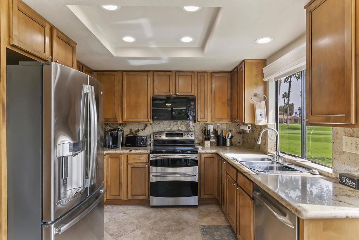

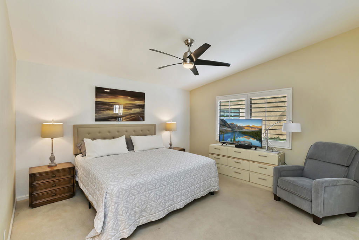
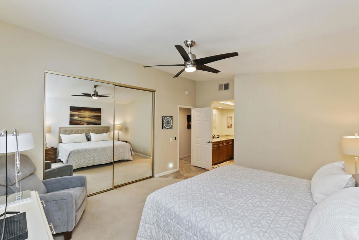
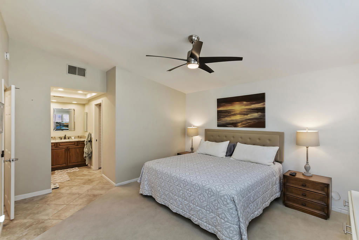
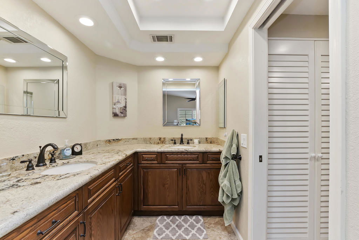
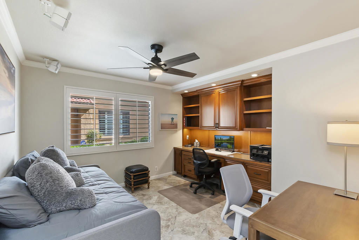
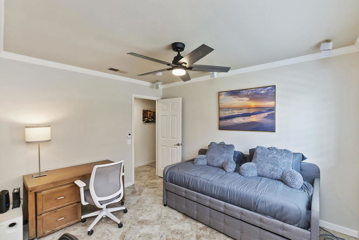
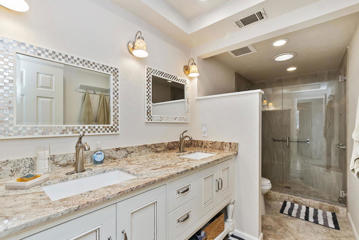
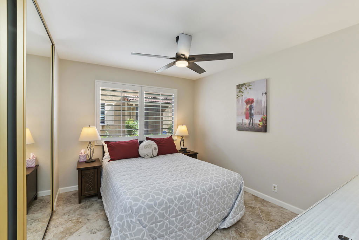
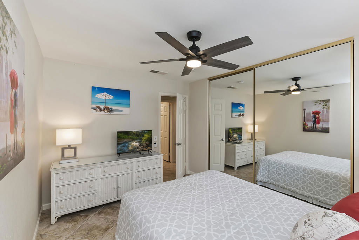
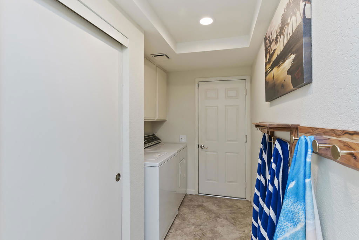
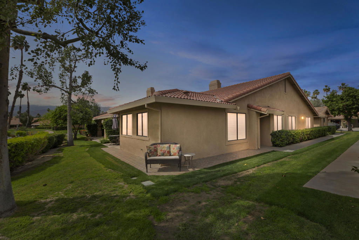
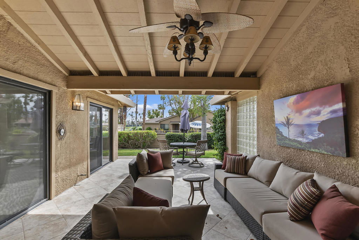
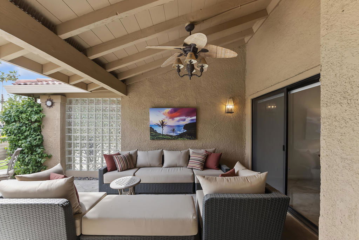
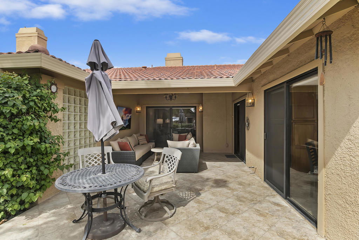
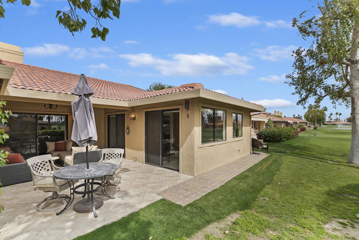
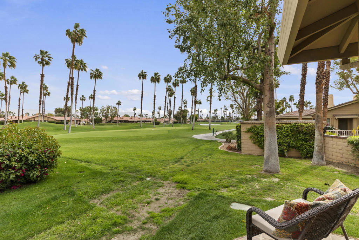
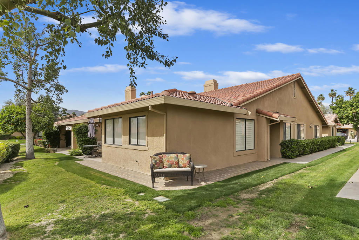
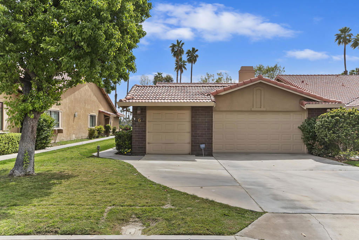
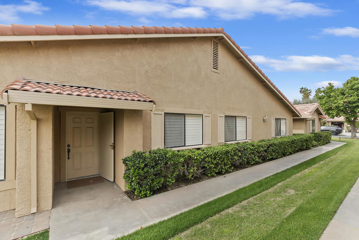
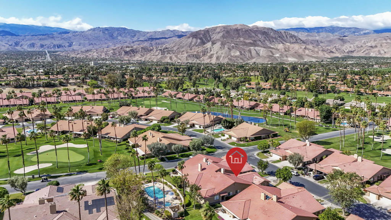
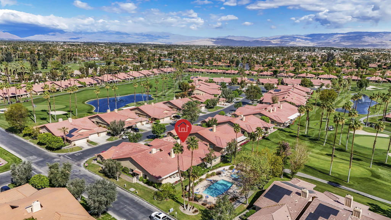
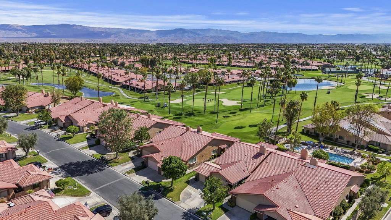
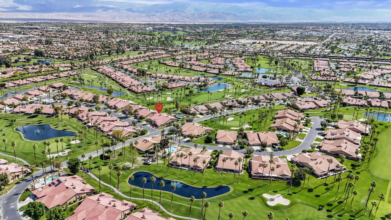
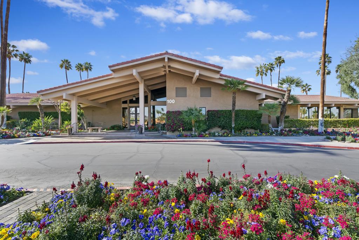
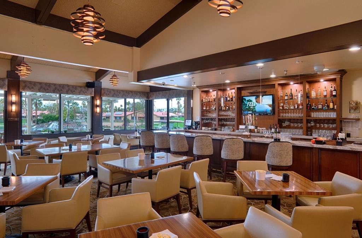
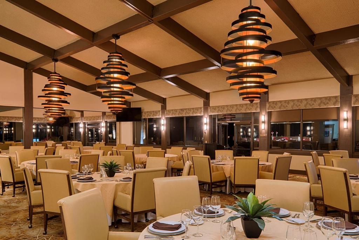
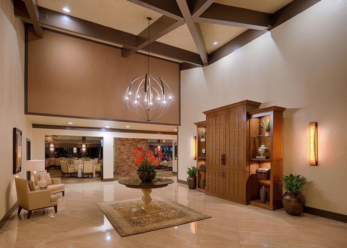
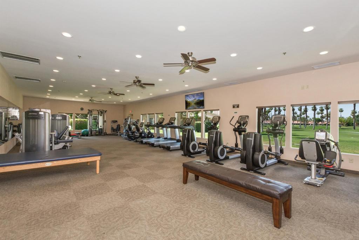
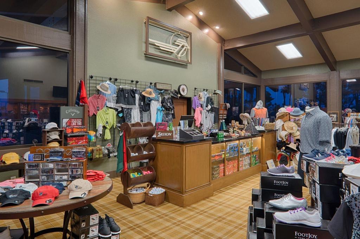
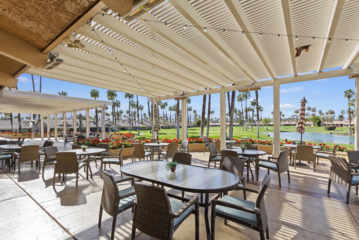

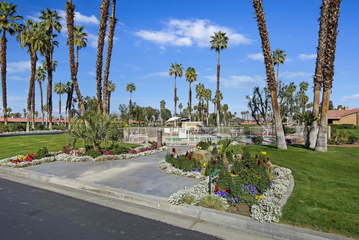
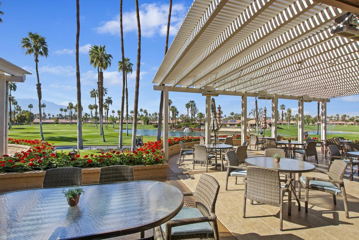
RENOVATED AND FURNISHED! This beautifully designed 3 bedroom, 2 full bath home with the much sought after golf cart garage (w/ golf cart), offers 1759 square feet of effortless living with an ideal balance of space and location. Highlighting the living area is an upgraded kitchen with granite counter tops, stainless steel appliances and recessed lighting. The large living area is light and bright and flows seamlessly onto the tiled patio just steps from one of the 21 pools. The primary suite and second bedroom are perfectly separated and the 3rd bedroom is converted to an office with a convertible sofa making it an ideal retreat for homeowners and guests alike. With numerous updates including remodeled bathrooms, new cabinets and ceiling fans, diamond pattern tile floors, solar tubes, high end shutters and roller shades all combine to make this is the perfect blend of golf course luxury and Palm Desert convenience. Whether you're an avid golfer, a relaxation enthusiast, or someone who loves being close to world-class dining and shopping, this home delivers it all. Located in the heart of Palm Desert, Chaparral offers 18 holes of affordable, challenging golf, 21 pools & spas, tennis, pickle-ball, a fully equipped fitness room, activity center, pool and card tables and a remodeled clubhouse with world-class dining and entertainment.
Additional Information
- HOA
- 805
- Frequency
- Monthly
- Second HOA
- $417
- Association Amenities
- Billiard Room, Clubhouse, Fitness Center, Golf Course, Game Room, Management, Pet Restrictions, Security, Tennis Court(s), Trash, Cable TV
- Appliances
- Dishwasher, Electric Oven, Electric Range, Disposal, Gas Water Heater, Microwave, Refrigerator, Water To Refrigerator
- Pool
- Yes
- Pool Description
- Gunite, Electric Heat, In Ground
- Fireplace Description
- Gas Starter, Living Room
- Heat
- Central, Forced Air, Natural Gas
- Cooling
- Yes
- Cooling Description
- Central Air
- View
- Golf Course, Hills, Pool
- Exterior Construction
- Stucco
- Roof
- Concrete, Tile
- Garage Spaces Total
- 3
- Interior Features
- Breakfast Area, Separate/Formal Dining Room, Furnished, Recessed Lighting
- Attached Structure
- Attached
Listing courtesy of Listing Agent: Henry Pselos (hpselos@gmail.com) from Listing Office: Keller Williams Realty.
Mortgage Calculator
Based on information from California Regional Multiple Listing Service, Inc. as of . This information is for your personal, non-commercial use and may not be used for any purpose other than to identify prospective properties you may be interested in purchasing. Display of MLS data is usually deemed reliable but is NOT guaranteed accurate by the MLS. Buyers are responsible for verifying the accuracy of all information and should investigate the data themselves or retain appropriate professionals. Information from sources other than the Listing Agent may have been included in the MLS data. Unless otherwise specified in writing, Broker/Agent has not and will not verify any information obtained from other sources. The Broker/Agent providing the information contained herein may or may not have been the Listing and/or Selling Agent.