7507 Carmenita Lane, West Hills, CA 91304
- $1,199,000
- 4
- BD
- 3
- BA
- 2,216
- SqFt




- List Price
- $1,199,000
- Status
- ACTIVE
- MLS#
- 226003783
- Year Built
- 1995
- Bedrooms
- 4
- Bathrooms
- 3
- Living Sq. Ft
- 2,216
- Lot Size
- 10,107
- Acres
- 0.23
- Lot Location
- Back Yard, Corners Marked, Cul-De-Sac, Landscaped, Walkstreet, Yard
- Days on Market
- 0
- Property Type
- Single Family Residential
- Property Sub Type
- Single Family Residence
- Stories
- Two Levels
Property Description
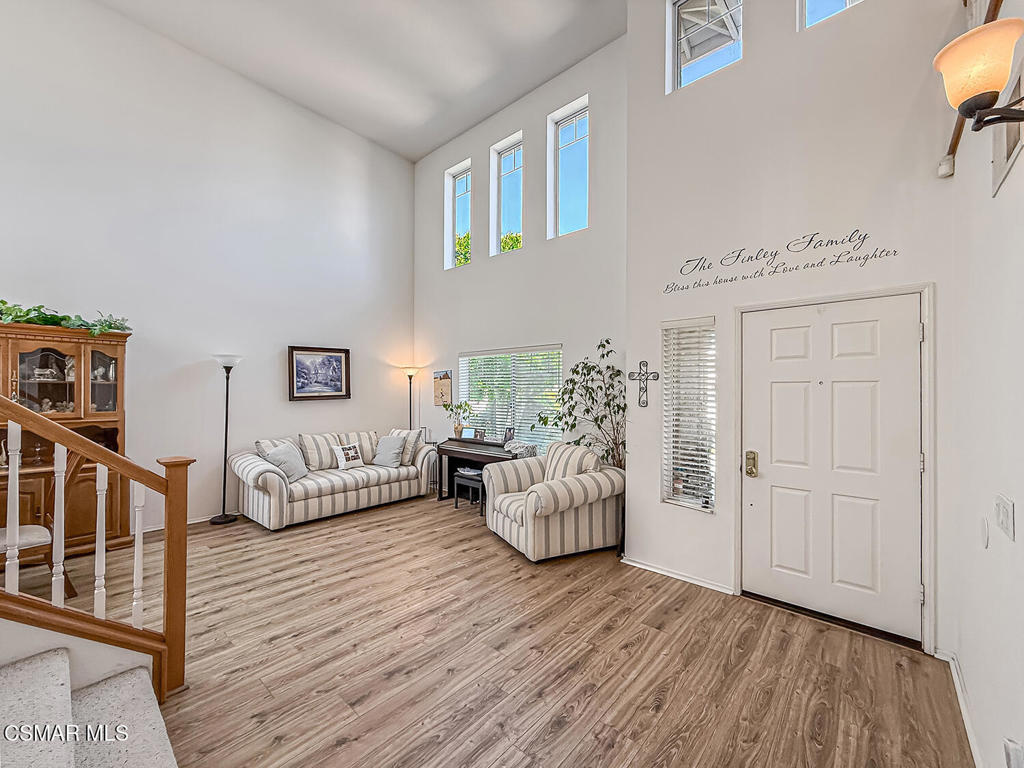
Welcome to 7507 Carmenita Lane, a beautifully situated West Hills home featuring a brand-new A/C system and an exceptional location within the highly desirable Stonegate neighborhood. Tucked away on a flat cul-de-sac, this inviting property offers excellent curb appeal, a spacious three-car attached garage, and a versatile backyard with plenty of possibilities.Inside, vaulted ceilings and a well-designed floor plan create a bright, open feel. The remodeled cook's kitchen features granite countertops, stainless steel appliances, a breakfast area, generous cabinetry, and ample storage. Just beyond, the comfortable family room is centered around a cozy fireplace, while the separate living room provides additional space for entertaining or relaxing.The spacious primary suite includes a walk-in closet, while the additional bedrooms offer impressive proportions and flexibility for family, guests, or a home office. The backyard provides a wonderful canvas for outdoor dining, entertaining, gardening, or future enhancements.Ideally located in West Hills near Pomelo Charter, Hale Charter Academy, El Camino Real Charter High School, shopping, dining, recreation, and everyday conveniences. With its cul-de-sac setting, updated kitchen, brand-new A/C, three-car garage, and desirable Stonegate location, this is a home you will not want to miss.
Additional Information
- HOA
- 200
- Frequency
- Monthly
- Association Amenities
- Maintenance Grounds
- Other Buildings
- Gazebo
- Fireplace Description
- Great Room
- Heat
- Central
- Cooling
- Yes
- Cooling Description
- Central Air
- Garage Spaces Total
- 3
- School District
- Los Angeles Unified
- Interior Features
- Breakfast Bar, Balcony, Cathedral Ceiling(s), High Ceilings, Open Floorplan, Recessed Lighting, Storage, Two Story Ceilings, All Bedrooms Up, Walk-In Closet(s)
- Attached Structure
- Detached
Listing courtesy of Listing Agent: David Samuels (DavidMiltonSamuels@gmail.com) from Listing Office: Keller Williams Westlake Village.
Mortgage Calculator
Based on information from California Regional Multiple Listing Service, Inc. as of . This information is for your personal, non-commercial use and may not be used for any purpose other than to identify prospective properties you may be interested in purchasing. Display of MLS data is usually deemed reliable but is NOT guaranteed accurate by the MLS. Buyers are responsible for verifying the accuracy of all information and should investigate the data themselves or retain appropriate professionals. Information from sources other than the Listing Agent may have been included in the MLS data. Unless otherwise specified in writing, Broker/Agent has not and will not verify any information obtained from other sources. The Broker/Agent providing the information contained herein may or may not have been the Listing and/or Selling Agent.