Alpine, CA 91901
- $950,000
- 4
- BD
- 2
- BA
- 1,818
- SqFt




- List Price
- $950,000
- Status
- COMING SOON
- MLS#
- 260019187SD
- Year Built
- 1954
- Bedrooms
- 4
- Bathrooms
- 2
- Living Sq. Ft
- 1,818
- Days on Market
- 2
- Property Type
- Single Family Residential
- Property Sub Type
- Single Family Residence
- Stories
- One Level
- Neighborhood
- Alpine
Property Description
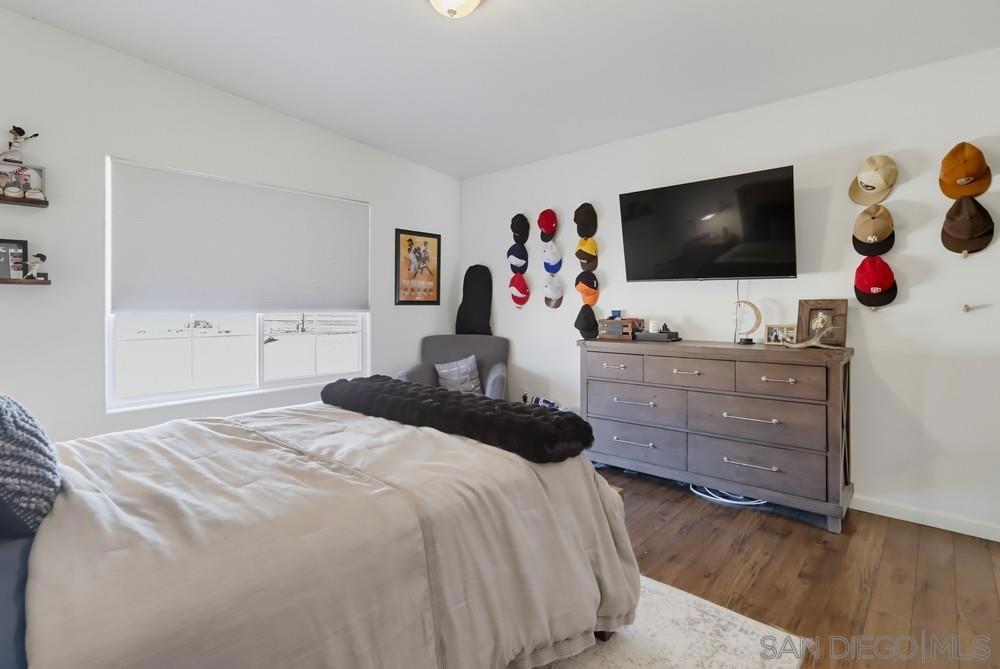
Welcome to **3221 E Victoria Drive**, a beautifully updated single-story home offering 4 bedrooms, 2 bathrooms and approximately 1,818 square feet of comfortable living space on a flat, usable one-third-acre lot. Fully fenced with gated ranch-rail and galvanized fencing, the property provides plenty of room to relax, entertain, garden or create your ideal outdoor retreat. Mature landscaping, shade trees, mountain views and gentle afternoon breezes add to the peaceful Alpine setting. Inside, vaulted ceilings, wide hallways and recessed lighting create an open, inviting atmosphere. Laminate wood-style flooring flows through the main living areas, with carpet in the bedrooms. The bright kitchen features soft-close drawers, updated hardware, new appliances and an LG refrigerator. Additional improvements include plantation shutters, updated bathroom lighting and hardware, a renovated primary bathroom and a custom primary closet. Exterior upgrades include fresh paint, new light fixtures, new porch posts, an epoxy-finished porch, a newly operating garage door and a new roof over the primary bedroom. The all-electric home also offers a two-car garage, storage shed and septic system. Energy features include an owned 17-panel SolarEdge system with a brand-new inverter, plus a leased 14-panel Sunrun solar system with two Tesla backup batteries. With its flexible lot, thoughtful updates and tranquil surroundings, this Alpine property offers space, comfort and everyday functionality in a beautiful country setting.
Additional Information
- Other Buildings
- Shed(s)
- Appliances
- Electric Cooking, Electric Water Heater, Microwave
- Pool Description
- None
- Heat
- Electric, Forced Air, Solar
- Cooling
- Yes
- Cooling Description
- Central Air, Electric
- View
- Mountain(s)
- Exterior Construction
- Unknown
- Patio
- Concrete, Open, Patio
- Garage Spaces Total
- 2
- Sewer
- Septic Tank
- Water
- Public
- Interior Features
- Eat-in Kitchen, Bedroom on Main Level
- Attached Structure
- Detached
Listing courtesy of Listing Agent: Terra Rauch (terra.rauchrealestate@gmail.com) from Listing Office: Coldwell Banker West.
Mortgage Calculator
Based on information from California Regional Multiple Listing Service, Inc. as of . This information is for your personal, non-commercial use and may not be used for any purpose other than to identify prospective properties you may be interested in purchasing. Display of MLS data is usually deemed reliable but is NOT guaranteed accurate by the MLS. Buyers are responsible for verifying the accuracy of all information and should investigate the data themselves or retain appropriate professionals. Information from sources other than the Listing Agent may have been included in the MLS data. Unless otherwise specified in writing, Broker/Agent has not and will not verify any information obtained from other sources. The Broker/Agent providing the information contained herein may or may not have been the Listing and/or Selling Agent.