Mission Hills, CA 92103
- $759,000
- 2
- BD
- 2
- BA
- 1,077
- SqFt




- List Price
- $759,000
- Status
- COMING SOON
- MLS#
- 260019436SD
- Year Built
- 1991
- Bedrooms
- 2
- Bathrooms
- 2
- Living Sq. Ft
- 1,077
- Days on Market
- 1
- Property Type
- Condo
- Property Sub Type
- Condominium
- Stories
- One Level
Property Description
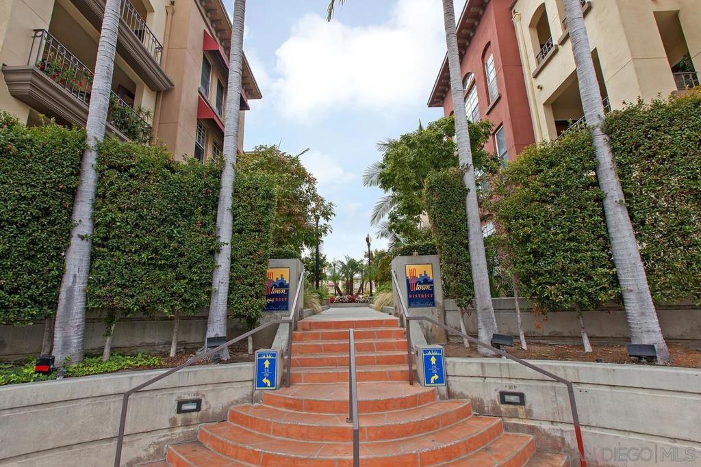

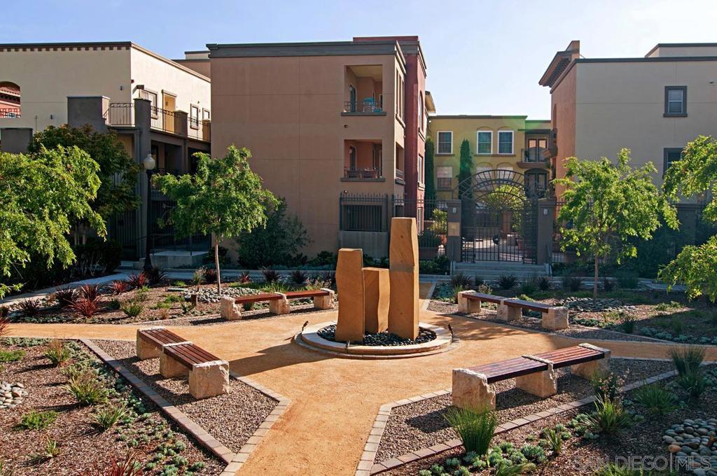
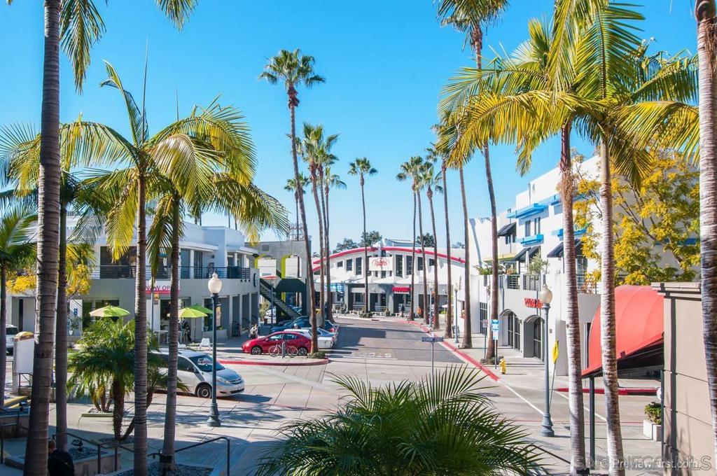
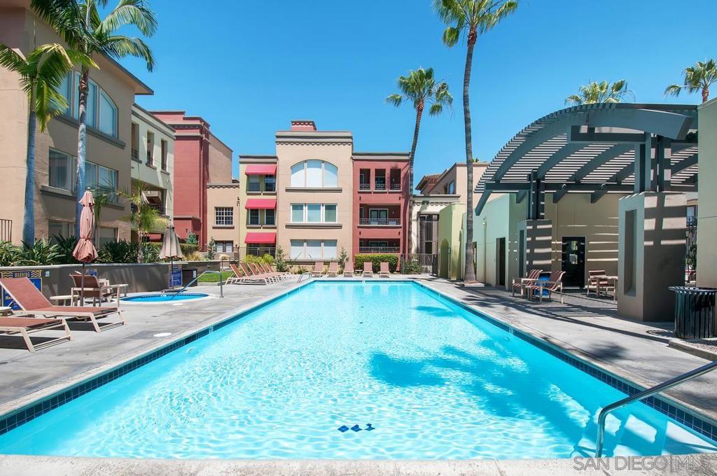

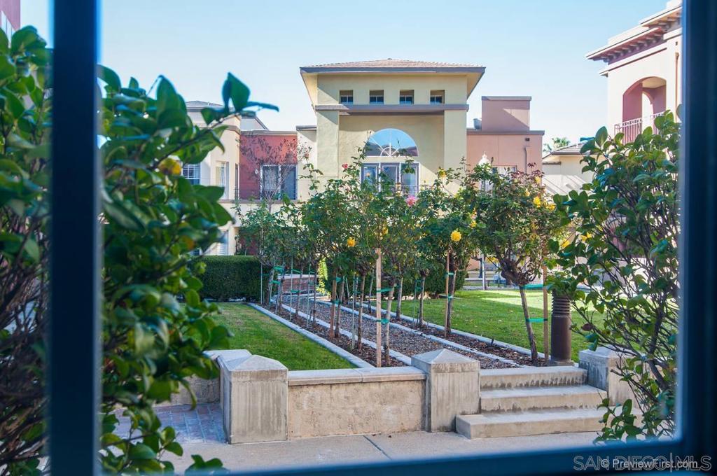
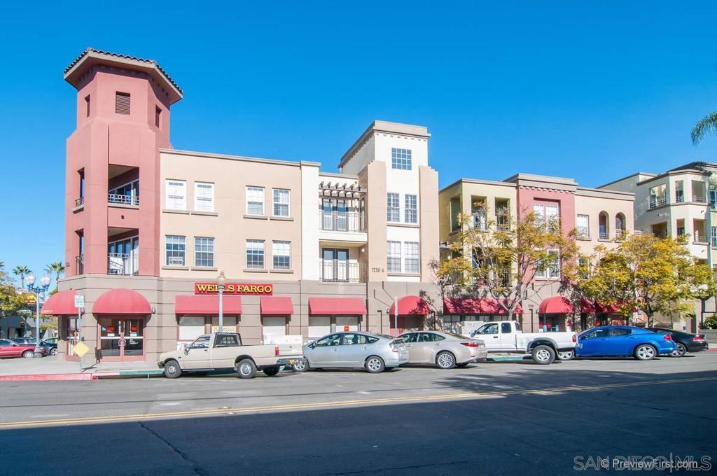
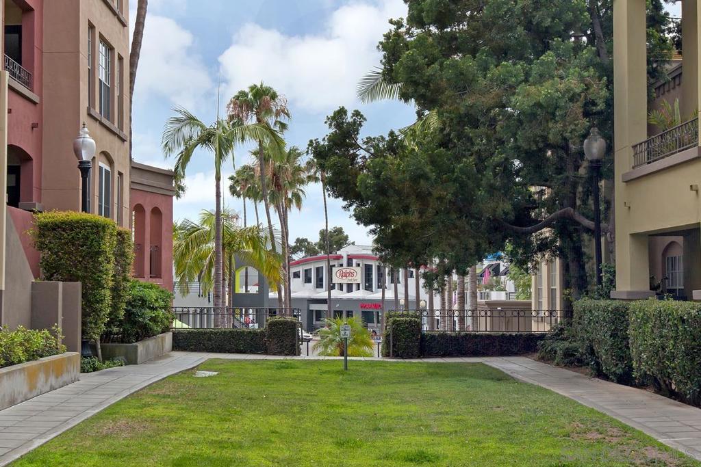
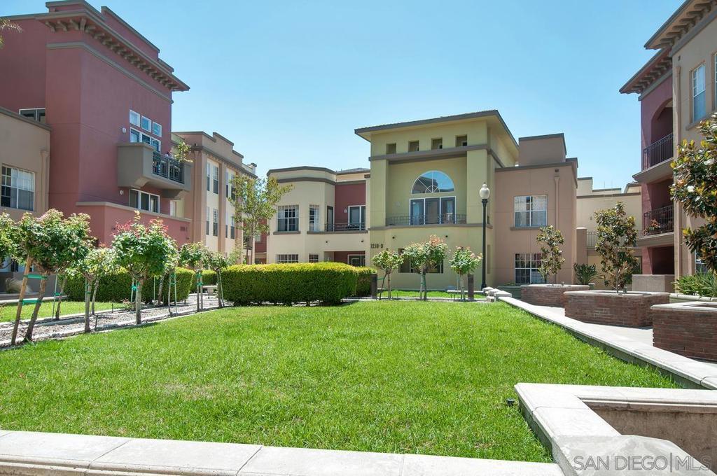
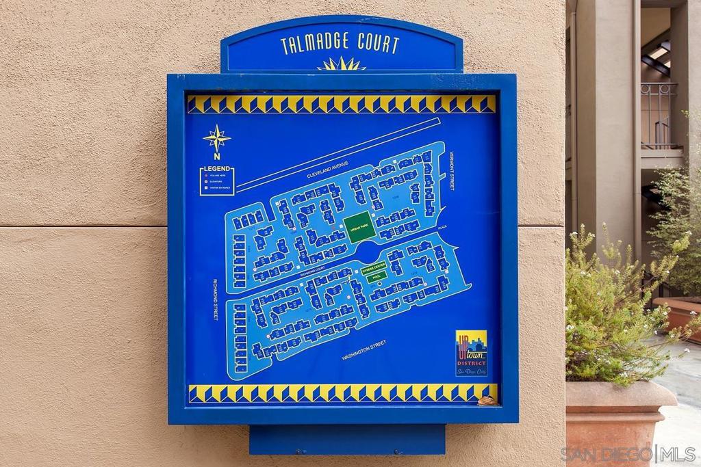
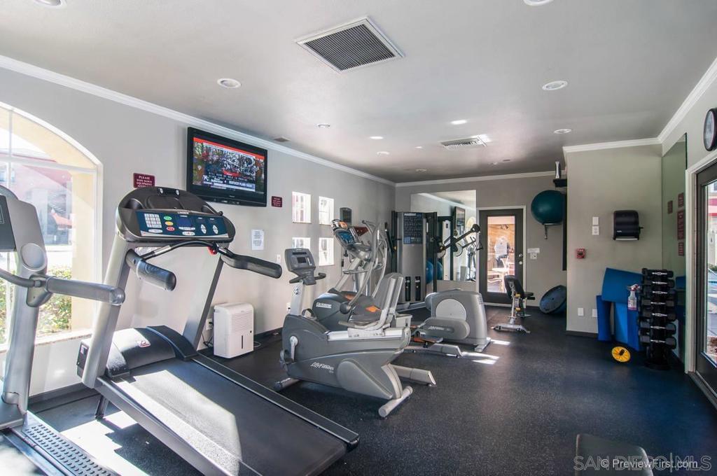
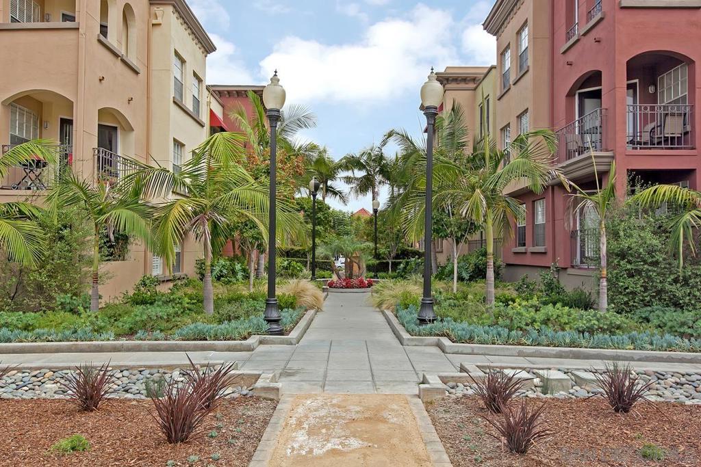
Step inside this beautifully reimagined retreat where modern sophistication meets tranquility. Nestled within the inner courtyard of Uptown District in Hillcrest, this home offers a unique sense of calm, where the gentle sounds of nearby water sculptures provide a soothing backdrop to your daily life. The split layout is thoughtfully designed with two spacious primary suites, offering ultimate privacy and comfort. Each suite boasts its own dedicated bathroom and generous closet space, providing plenty of room to decompress and stay organized. Whether you’re looking for a stylish urban sanctuary or a refined space to host guests, this home delivers an elevated living experience in a truly special setting. The heart of the home is a stunning, fully remodeled kitchen designed for both style and function. It features sleek soft-close cabinetry, custom lighting that sets the perfect mood, and high-end finishes that make every meal feel like a special occasion. The open living area is bathed in the glow of recessed lighting, creating a bright and airy ambiance that flows effortlessly throughout the space. Two parking spaces, HVAC, and in unit full sized laundry make it an ideal unit in a convenient location. In the heart of Hillcrest in San Diego its easy to shop at Trader Joes, Ralphs, and lot of delicious restaurants, breweries, and shops just next door. Close to San Diego Zoo and Balboa Park!
Additional Information
- HOA
- 652
- Frequency
- Monthly
- Association Amenities
- Maintenance Grounds
- Appliances
- Dishwasher, Disposal, Refrigerator
- Pool Description
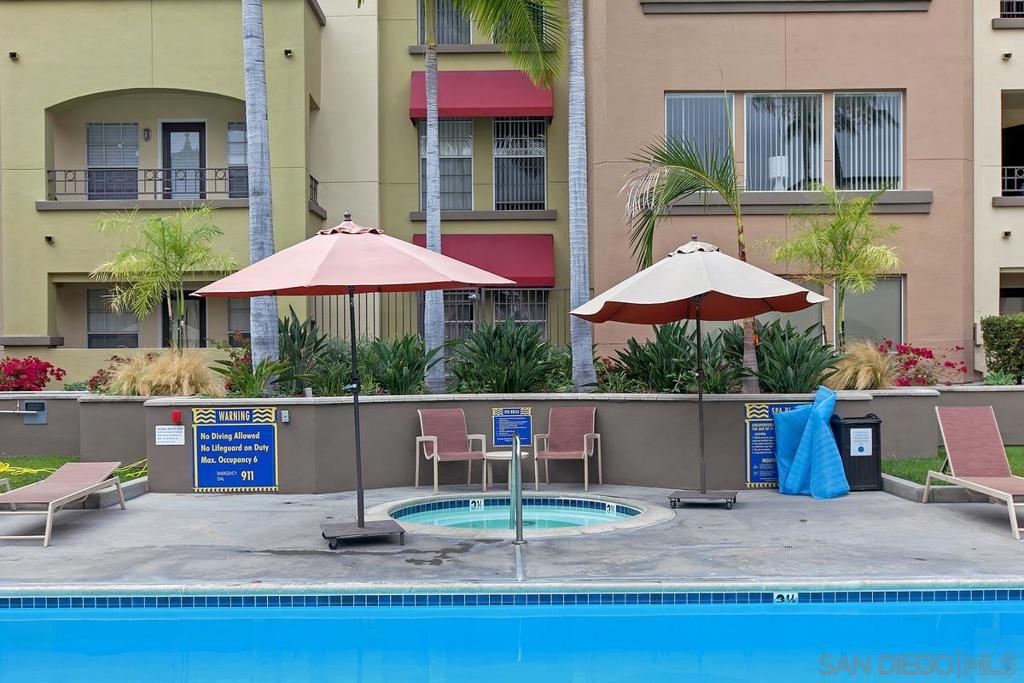
- Community, In Ground
- Heat
- Forced Air, See Remarks
- Cooling
- Yes
- Cooling Description
- Central Air
- Exterior Construction
- Stucco
- Patio
- Patio
- Roof
- Common Roof
- Garage Spaces Total
- 2
- Interior Features
- Main Level Primary
- Attached Structure
- Detached
Listing courtesy of Listing Agent: Nicolle Mackey (nicolle@nicollemackey.com) from Listing Office: Compass.
Mortgage Calculator
Based on information from California Regional Multiple Listing Service, Inc. as of . This information is for your personal, non-commercial use and may not be used for any purpose other than to identify prospective properties you may be interested in purchasing. Display of MLS data is usually deemed reliable but is NOT guaranteed accurate by the MLS. Buyers are responsible for verifying the accuracy of all information and should investigate the data themselves or retain appropriate professionals. Information from sources other than the Listing Agent may have been included in the MLS data. Unless otherwise specified in writing, Broker/Agent has not and will not verify any information obtained from other sources. The Broker/Agent providing the information contained herein may or may not have been the Listing and/or Selling Agent.