Share this with your friends


+19513348567
Century 21 Synergia Realty
16750 Coyote Bush Drive Unit 94, Rancho Bernardo/4S Ranch/Santaluz/Crosby Estates, CA 92127
- $925,000
- 3
- BD
- 3
- BA
- 1,688
- SqFt




- List Price
- $925,000
- Status
- ACTIVE
- MLS#
- 260024055SD
- Year Built
- 2021
- Bedrooms
- 3
- Bathrooms
- 3
- Living Sq. Ft
- 1,688
- Days on Market
- 1
- Property Type
- Townhome
- Property Sub Type
- Townhouse
- Stories
- Two Levels
- Neighborhood
- Rancho Bernardo
Property Description
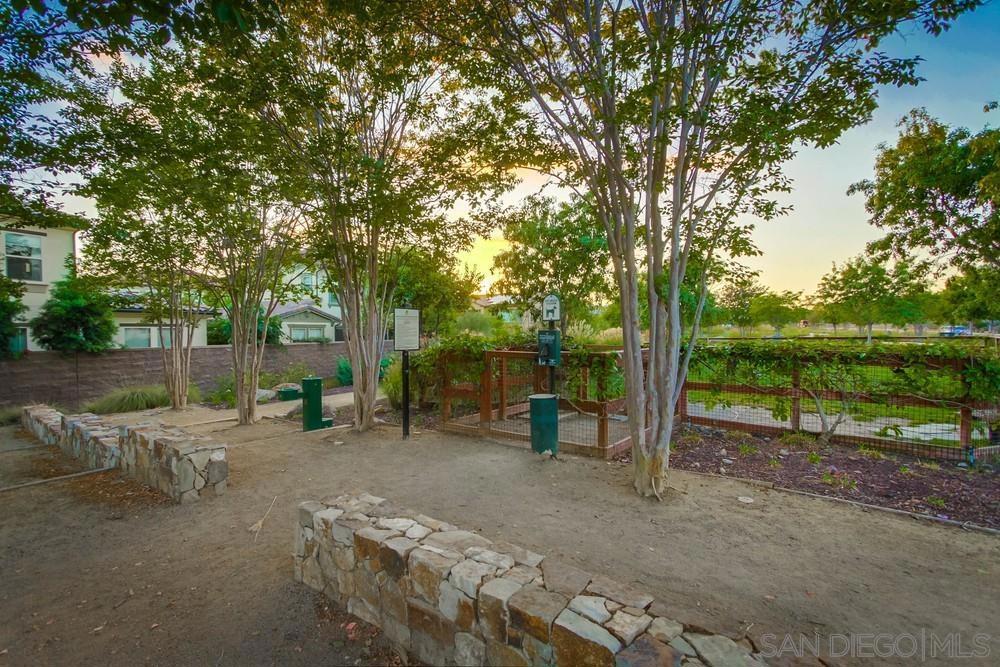
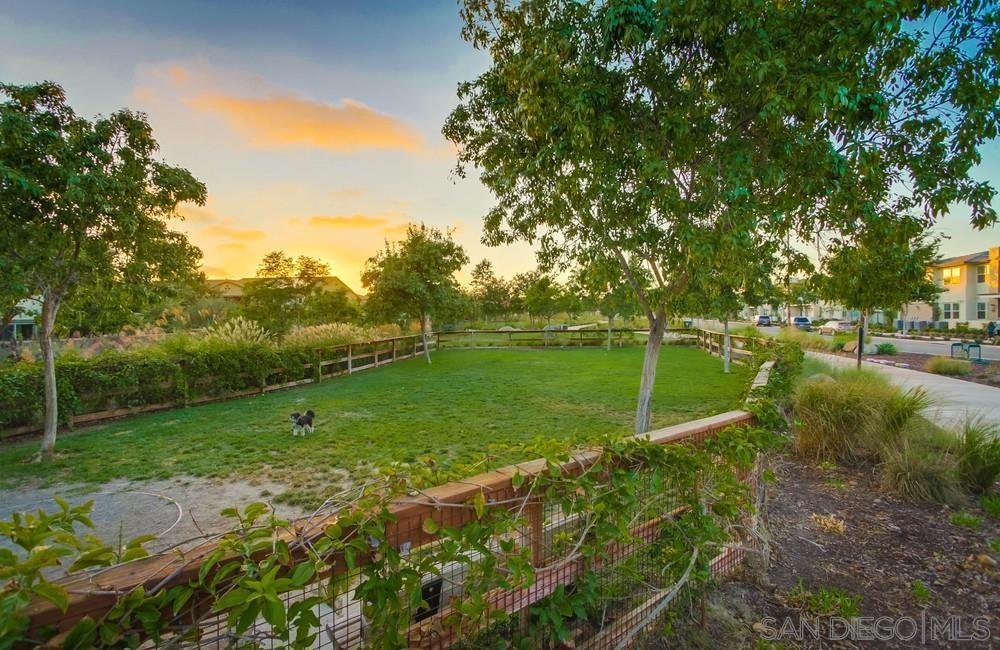
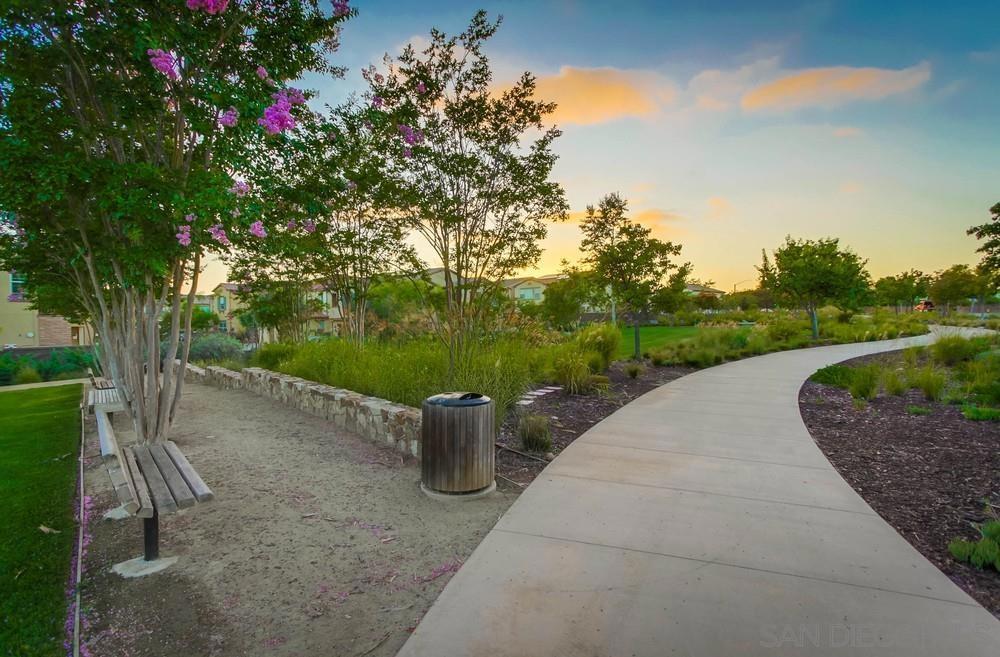

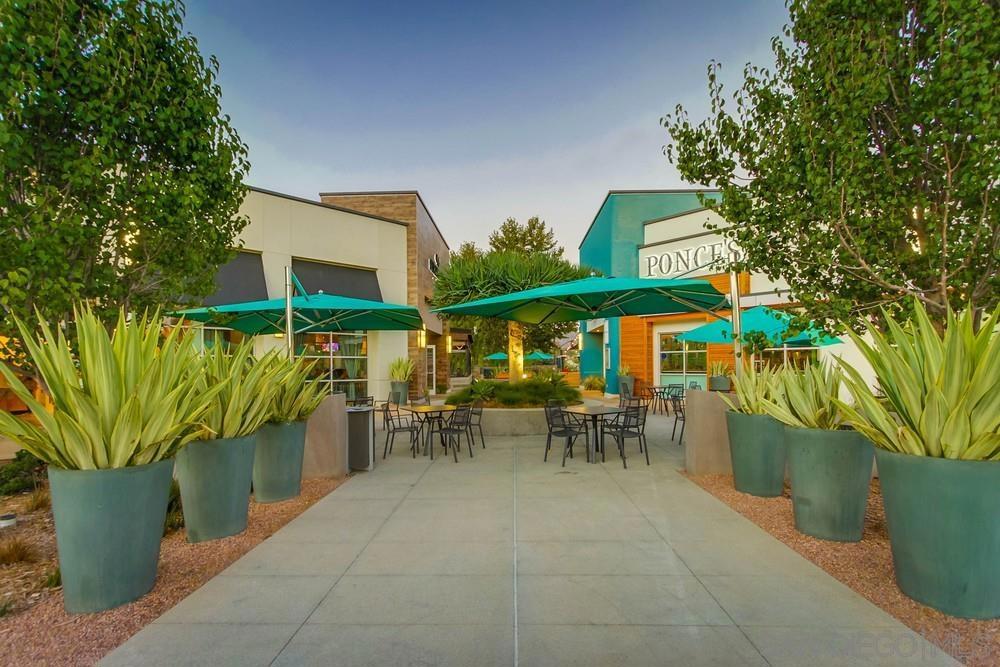
ABSOLUTELY STUNNING AVANTE HOME BRIMMING WITH UPGRADES IN DEL SUR'S BOUTIQUE 55+ COMMUNITY! The only floor plan with a full bedroom and bathroom on the first floor. Private in-home elevator for effortless multi-level living in this stylish 3 bed/3bath residence. Carefully selected high-end finishes throughout, from premium COREtec wide-plank flooring in a light French oak finish to custom window treatments, designer lighting, and distinctive built-ins. An impressive collection of windows fills the great room with natural light, framed by custom drapery, tailored faux Roman shades, and solar shades. Mountain views and an open-air balcony enhance the home’s sense of retreat. Tullamore quartz counters, white shaker cabinetry, marble mosaic backsplash, pantry pullouts, soft-close drawers, and stainless GE appliances anchor the kitchen, while CB2 glass pendants and a sculptural brass chandelier add designer flair. Crown molding, coastal-inspired drapes, and a walk-in closet with custom built-ins enhance the primary suite. Custom white shelving and real driftwood cabinetry add a striking focal point to the secondary upstairs bedroom. Thoughtful extras include custom bathroom vanity pullouts, a low-threshold first-floor shower, epoxy garage flooring, smart-home features, and so much more. Enjoy Avante’s exclusive clubhouse, resort-style pool and spa, fire pit lounge, BBQs, and vibrant calendar of resident events. Walk to Del Sur Town Center, with access to all Del Sur amenities and events. Incredible built in value waiting for its next lucky owner!
Additional Information
- HOA
- 327
- Frequency
- Monthly
- Association Amenities
- Clubhouse, Maintenance Grounds, Insurance, Picnic Area, Playground, Pool, Spa/Hot Tub, Trail(s)
- Appliances
- Built-In Range, Convection Oven, Dishwasher, Gas Cooking, Disposal, Refrigerator, Tankless Water Heater
- Pool Description
- Community, Association
- Heat
- Forced Air, Natural Gas
- Cooling
- Yes
- Cooling Description
- Central Air, Zoned
- View
- Mountain(s)
- Exterior Construction
- Stucco
- Roof
- Concrete
- Garage Spaces Total
- 2
- Interior Features
- Balcony, Ceiling Fan(s), High Ceilings, Stone Counters, Recessed Lighting, Bedroom on Main Level, Walk-In Closet(s)
- Attached Structure
- Attached
Listing courtesy of Listing Agent: Michelle Kolker (michelle@teamkolker.com) from Listing Office: Compass.
Mortgage Calculator
Based on information from California Regional Multiple Listing Service, Inc. as of . This information is for your personal, non-commercial use and may not be used for any purpose other than to identify prospective properties you may be interested in purchasing. Display of MLS data is usually deemed reliable but is NOT guaranteed accurate by the MLS. Buyers are responsible for verifying the accuracy of all information and should investigate the data themselves or retain appropriate professionals. Information from sources other than the Listing Agent may have been included in the MLS data. Unless otherwise specified in writing, Broker/Agent has not and will not verify any information obtained from other sources. The Broker/Agent providing the information contained herein may or may not have been the Listing and/or Selling Agent.