776 Dade Avenue, La Puente, CA 91744
- $720,000
- 3
- BD
- 1
- BA
- 968
- SqFt




- List Price
- $720,000
- Status
- ACTIVE UNDER CONTRACT
- MLS#
- CV26122668
- Year Built
- 1954
- Bedrooms
- 3
- Bathrooms
- 1
- Living Sq. Ft
- 968
- Lot Size
- 5,980
- Acres
- 0.14
- Lot Location
- Back Yard, Front Yard, Lawn, Landscaped, Paved, Walkstreet, Yard
- Days on Market
- 61
- Property Type
- Single Family Residential
- Property Sub Type
- Single Family Residence
- Stories
- One Level
Property Description
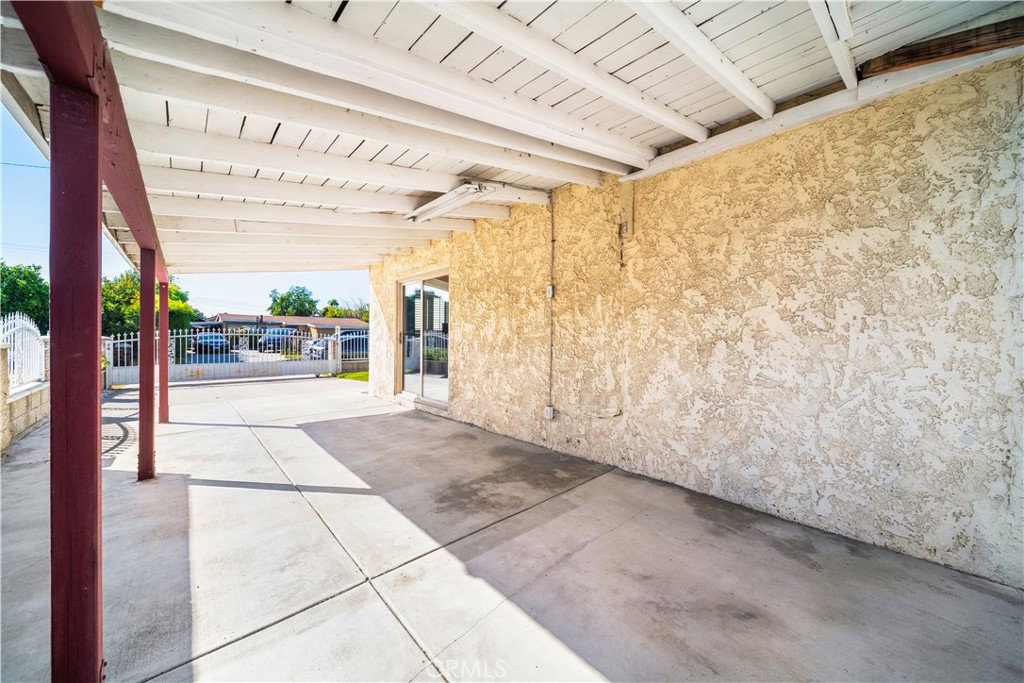
Welcome to this move-in-ready home featuring a recently replaced roof, expansive front and rear yards, and a desirable set-back location that enhances privacy. A spacious, gated front yard and charming paved walkway create a welcoming first impression as you walk to the front door. The open-concept layout connects the living room to the dining area and updated kitchen, complete with upgraded cabinetry, countertops, and flooring. A sliding glass door off the dining area provides seamless access to the backyard. This home offers three generously sized bedrooms, including one with its own sliding glass door leading directly to the covered patio. The remodeled full bathroom features a large, modern shower. Additional highlights include central air conditioning and heating for year-round comfort. The beautifully landscaped backyard features a spacious covered patio, grassy lawn, and decorative wall planter, providing the perfect setting for relaxation or gatherings. A long, fenced and gated driveway leads to a carport and detached two-car garage, which includes a laundry area and additional flex space currently utilized as a home gym. This property combines comfort, functionality, and outdoor enjoyment in a desirable La Puente location. Don't miss this opportunity to make it your own!
Additional Information
- Pool Description
- None
- Heat
- Central
- Cooling
- Yes
- Cooling Description
- Central Air
- View
- City Lights, Neighborhood
- Patio
- Rear Porch, Concrete, Covered, Patio
- Garage Spaces Total
- 2
- Sewer
- Public Sewer
- Water
- Public
- School District
- Hacienda La Puente Unified
- Interior Features
- Open Floorplan, All Bedrooms Down, Galley Kitchen
- Attached Structure
- Attached
- Number Of Units Total
- 1
Listing courtesy of Listing Agent: Stephanie Villavicencio (stephanie@rogmasters.com) from Listing Office: REALTY ONE GROUP MASTERS.
Mortgage Calculator
Based on information from California Regional Multiple Listing Service, Inc. as of . This information is for your personal, non-commercial use and may not be used for any purpose other than to identify prospective properties you may be interested in purchasing. Display of MLS data is usually deemed reliable but is NOT guaranteed accurate by the MLS. Buyers are responsible for verifying the accuracy of all information and should investigate the data themselves or retain appropriate professionals. Information from sources other than the Listing Agent may have been included in the MLS data. Unless otherwise specified in writing, Broker/Agent has not and will not verify any information obtained from other sources. The Broker/Agent providing the information contained herein may or may not have been the Listing and/or Selling Agent.