12026 Belmont Road, Oak Hills, CA 92344
- $749,900
- 4
- BD
- 3
- BA
- 2,968
- SqFt




- List Price
- $749,900
- Status
- ACTIVE
- MLS#
- HD26169316
- Year Built
- 2024
- Bedrooms
- 4
- Bathrooms
- 3
- Living Sq. Ft
- 2,968
- Lot Size
- 90,605
- Acres
- 2.08
- Lot Location
- 2-5 Units/Acre, Horse Property
- Days on Market
- 0
- Property Type
- Single Family Residential
- Style
- Modern, Ranch
- Property Sub Type
- Single Family Residence
- Stories
- One Level
Property Description
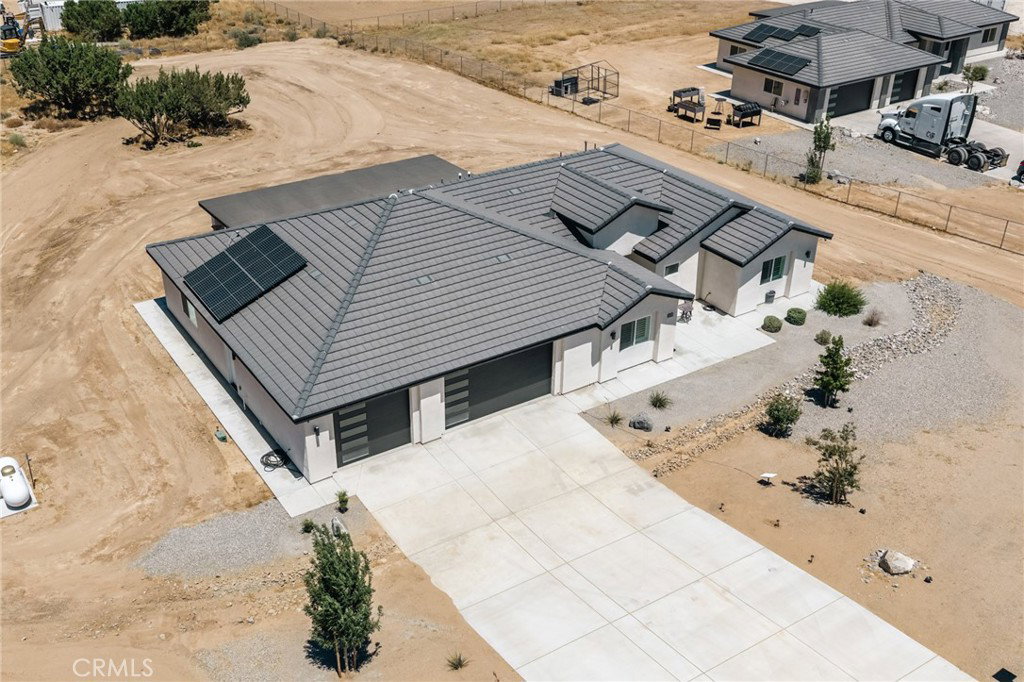
***Welcome to this stunning NEWER construction home, built in 2024, offering 2,968 square feet of beautifully designed living space in the desirable community of East Oak Hills***This exceptional property has an OPEN-CONCEPT floor plan, CUSTOM designer finishes, and premium upgrades throughout***PAID SOLAR***The heart of the home showcases a spacious gourmet kitchen with QUARTZ COUNTER TOPS, abundant cabinetry, a large center island, and seamless flow into the dining and family rooms—perfect for entertaining and everyday living***One of the standout features is the HUGE bonus room, offering endless possibilities as a media room, game room, home office, fitness studio, or additional living space***The generously sized bedrooms provide comfort and privacy, while the luxurious primary suite offers a spa-inspired bathroom and an oversized walk-in closet and a SMART SHOWER that can be controlled from you smart device***Additional highlights include an OVER SIZED GARAGE with ample space for vehicles, storage, or a workshop, energy-efficient construction, and quality craftsmanship throughout***Situated on a spacious Oak Hills lot with room to create your dream outdoor oasis, this move-in-ready home offers the perfect blend of style, space, and modern living***Don't miss the opportunity to own this exceptional newer home in one of the High Desert's most sought-after communities!!
Additional Information
- Appliances
- 6 Burner Stove, Dishwasher, Propane Oven, Propane Range
- Pool Description
- None
- Heat
- Central
- Cooling
- Yes
- Cooling Description
- Central Air
- View
- Desert, Mountain(s)
- Patio
- Covered
- Roof
- Tile
- Garage Spaces Total
- 3
- Sewer
- Septic Tank
- Water
- Public
- School District
- Hesperia Unified
- Interior Features
- Breakfast Bar, High Ceilings, Quartz Counters, All Bedrooms Down, Primary Suite, Walk-In Pantry, Walk-In Closet(s)
- Attached Structure
- Detached
- Number Of Units Total
- 1
Listing courtesy of Listing Agent: Kimberly Jarrard (kim.hdrealtysource@hotmail.com) from Listing Office: RE/MAX FREEDOM.
Mortgage Calculator
Based on information from California Regional Multiple Listing Service, Inc. as of . This information is for your personal, non-commercial use and may not be used for any purpose other than to identify prospective properties you may be interested in purchasing. Display of MLS data is usually deemed reliable but is NOT guaranteed accurate by the MLS. Buyers are responsible for verifying the accuracy of all information and should investigate the data themselves or retain appropriate professionals. Information from sources other than the Listing Agent may have been included in the MLS data. Unless otherwise specified in writing, Broker/Agent has not and will not verify any information obtained from other sources. The Broker/Agent providing the information contained herein may or may not have been the Listing and/or Selling Agent.