10903 Emerson, Rancho Cucamonga, CA 91701
- $779,000
- 3
- BD
- 3
- BA
- 1,512
- SqFt




- List Price
- $779,000
- Status
- ACTIVE
- MLS#
- IG26172714
- Year Built
- 1987
- Bedrooms
- 3
- Bathrooms
- 3
- Living Sq. Ft
- 1,512
- Lot Size
- 6,000
- Acres
- 0.14
- Lot Location
- Cul-De-Sac, Front Yard, Sprinklers In Front, Near Park, Walkstreet, Yard
- Days on Market
- 0
- Property Type
- Single Family Residential
- Style
- Traditional
- Property Sub Type
- Single Family Residence
- Stories
- Two Levels
Property Description
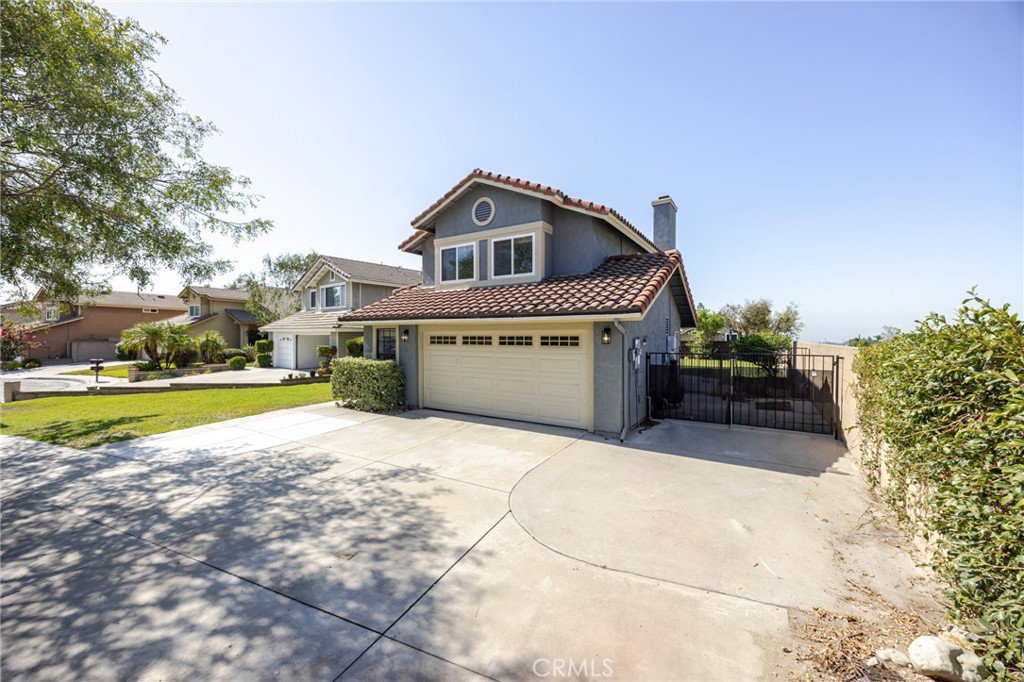
Award-winning schools, a desirable cul-de-sac location, and a beautiful backyard pool make this Rancho Cucamonga home one you won't want to miss! Welcome to this move in ready home nestled on Emerson Street. A beautifully maintained home offering 3 bedrooms, 2.5 bathrooms, and approximately 1,512 square feet of living space on a generous 6,000-square-foot lot. Combining comfort, functionality, and outdoor enjoyment, this move-in-ready property is perfect for everyday living and entertaining. Step inside to find a freshly painted interior complemented by newer flooring and updated bathroom vanities that give the home a clean, modern feel. The exterior has also been recently painted, enhancing the home's curb appeal. Energy efficient tinted windows help keep the home comfortable year round while adding privacy. The spacious backyard is designed for relaxing and entertaining, featuring a sparkling pool, a durable vinyl patio cover that creates the perfect shaded outdoor living area, and plenty of room to enjoy the beautiful weather. Whether you're hosting family gatherings or unwinding after a long day, this backyard is your own private retreat. One of the standout features is the extra long driveway, providing abundant parking. The attached two car garage adds even more convenience and storage, The cul-de-sac location is an inviting neighborhood setting. Conveniently located near parks, shopping, dining, and commuter routes, this exceptional home offers the perfect blend of style, comfort, and practicality. With thoughtful updates, generous outdoor space, exceptional parking options, and access to award winning schools! This home is ready for it's next owners!
Additional Information
- Appliances
- Dishwasher, Gas Oven, Gas Range, Microwave, Water Heater
- Pool
- Yes
- Pool Description
- In Ground, Private
- Fireplace Description
- Family Room
- Heat
- Central
- Cooling
- Yes
- Cooling Description
- Central Air
- View
- Mountain(s), Peek-A-Boo
- Exterior Construction
- Stucco
- Patio
- Rear Porch, Concrete, Covered, Patio
- Roof
- Spanish Tile, Tile
- Garage Spaces Total
- 2
- Sewer
- Public Sewer
- Water
- Public
- School District
- Chaffey Joint Union High
- Elementary School
- Victoria
- Middle School
- Vineyard
- High School
- Los Osos
- Interior Features
- Breakfast Bar, Separate/Formal Dining Room, Granite Counters, High Ceilings, Quartz Counters, Recessed Lighting, Storage, All Bedrooms Up, Walk-In Closet(s)
- Attached Structure
- Detached
- Number Of Units Total
- 1
Listing courtesy of Listing Agent: Yessenia Patino (81patinoy@gmail.com) from Listing Office: Mainstreet Realtors.
Mortgage Calculator
Based on information from California Regional Multiple Listing Service, Inc. as of . This information is for your personal, non-commercial use and may not be used for any purpose other than to identify prospective properties you may be interested in purchasing. Display of MLS data is usually deemed reliable but is NOT guaranteed accurate by the MLS. Buyers are responsible for verifying the accuracy of all information and should investigate the data themselves or retain appropriate professionals. Information from sources other than the Listing Agent may have been included in the MLS data. Unless otherwise specified in writing, Broker/Agent has not and will not verify any information obtained from other sources. The Broker/Agent providing the information contained herein may or may not have been the Listing and/or Selling Agent.