38203 Potato Canyon, Oak Glen, CA 92399
- $775,000
- 4
- BD
- 3
- BA
- 2,013
- SqFt




- List Price
- $775,000
- Status
- ACTIVE
- MLS#
- IG26208302
- Year Built
- 1996
- Bedrooms
- 4
- Bathrooms
- 3
- Living Sq. Ft
- 2,013
- Lot Size
- 122,403
- Acres
- 2.81
- Lot Location
- 2-5 Units/Acre, Greenbelt, Gentle Sloping, Irregular Lot, Secluded, Yard
- Days on Market
- 5
- Property Type
- Single Family Residential
- Property Sub Type
- Single Family Residence
- Stories
- Two Levels
Property Description
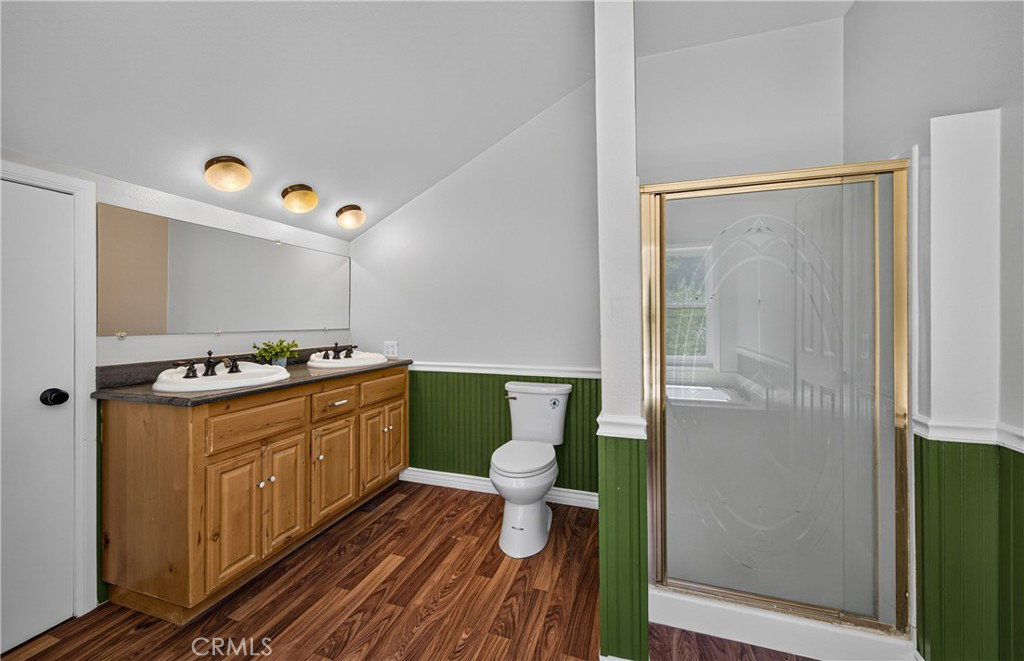
Welcome to the highly sought after Oak Glen lifestyle! This beautiful 4-bed, 3-bath, 2,013 sq. ft. home sits on a secluded 2.81 acres and features solar, a private water well, and a peaceful stream running through the property. Surrounded by beautiful apple orchards and the mountains, this property offers the peaceful feel of mountain living without the long mountain drive. Start your mornings with a cup of coffee on the spacious covered porch, settle into a rocking chair, and enjoy the soothing sounds of the stream and the beauty of your surroundings. Inside, you’ll find luxury vinyl flooring, a spacious primary suite, and a versatile bonus room just beyond the primary bathroom. This flexible space can be used as additional closet space, storage, a home office, hobby room, or whatever fits your lifestyle. The inviting kitchen features shaker-style cabinetry and butcher block countertops, creating a warm and welcoming space for everyday living, family gatherings, and entertaining. The garage has been walled in to create additional usable interior space, while the original garage door fixtures remain in place, offering flexibility for future use or conversion back to a garage if desired. With solar, a private water well, 2.81 acres, and a stream, there is plenty of room to enjoy a more self-sufficient and relaxed lifestyle. And if you’ve always dreamed of a little more room for your country living adventures, bring the horses, chickens, goats, cows, and all the fun that comes with them! Enjoy the space to garden, explore, relax, or simply take in the fresh mountain air. Spend your days surrounded by apple orchards, listening to the stream, relaxing on the porch, and enjoying the freedom that comes with having room to spread out. This is Oak Glen living at its best peaceful, private, and full of possibilities, all while being conveniently close to town.
Additional Information
- Other Buildings
- Outbuilding, Storage
- Pool Description
- None
- Fireplace Description
- Living Room, Wood Burning
- Heat
- Ductless
- Cooling
- Yes
- Cooling Description
- Central Air, Ductless, Whole House Fan, Attic Fan
- View
- Trees/Woods
- Exterior Construction
- Unknown
- Patio
- Covered, Front Porch
- Roof
- Asphalt
- Garage Spaces Total
- 2
- Sewer
- Septic Type Unknown
- Water
- Well
- School District
- Yucaipa/Calimesa Unified
- Interior Features
- Ceiling Fan(s), Separate/Formal Dining Room, Eat-in Kitchen, High Ceilings, Pantry, Storage, Unfurnished, All Bedrooms Up
- Attached Structure
- Detached
- Number Of Units Total
- 1
Listing courtesy of Listing Agent: Adam Hart (AdamHartHouses@gmail.com) from Listing Office: RE/MAX ADVANTAGE.
Mortgage Calculator
Based on information from California Regional Multiple Listing Service, Inc. as of . This information is for your personal, non-commercial use and may not be used for any purpose other than to identify prospective properties you may be interested in purchasing. Display of MLS data is usually deemed reliable but is NOT guaranteed accurate by the MLS. Buyers are responsible for verifying the accuracy of all information and should investigate the data themselves or retain appropriate professionals. Information from sources other than the Listing Agent may have been included in the MLS data. Unless otherwise specified in writing, Broker/Agent has not and will not verify any information obtained from other sources. The Broker/Agent providing the information contained herein may or may not have been the Listing and/or Selling Agent.