721 Pinto way, Rancho Mission Viejo, CA 92694
- $1,059,000
- 2
- BD
- 3
- BA
- 1,341
- SqFt




- List Price
- $1,059,000
- Price Change
- ▼ $10,000 1787351700
- Status
- ACTIVE
- MLS#
- OC26126259
- Year Built
- 2024
- Bedrooms
- 2
- Bathrooms
- 3
- Living Sq. Ft
- 1,341
- Lot Size
- 2,974
- Acres
- 0.07
- Lot Location
- Close to Clubhouse, Corner Lot, Cul-De-Sac, Front Yard, Sprinklers In Front, Landscaped, Sprinklers On Side
- Days on Market
- 79
- Property Type
- Single Family Residential
- Property Sub Type
- Single Family Residence
- Stories
- Two Levels
- Neighborhood
- Wildrose (Wldr)
Property Description
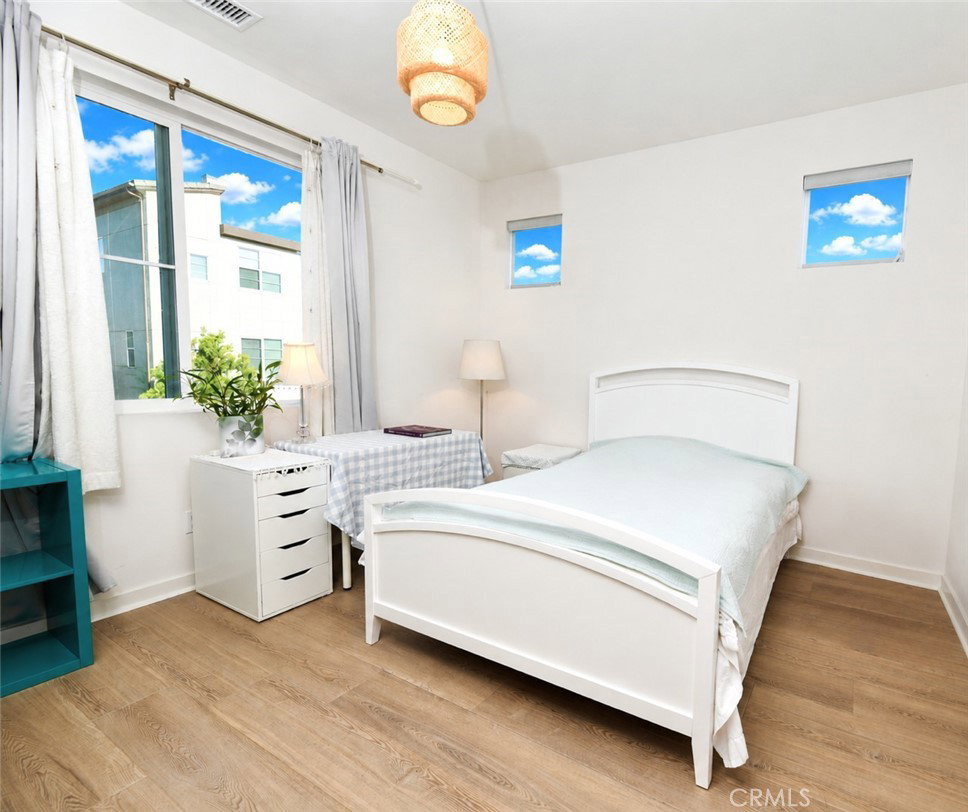
Rare opportunity to own a nearly new, detached lake-view home on a premium lot in Rancho Mission Viejo's highly desirable Wildrose neighborhood. Completed in May 2024, this beautifully upgraded Plan 2 residence spans approx. 1,341 sq ft with 2 bedrooms, 2.5 bathrooms, and a direct-access 2-car garage on an expanded 2,974 sq ft lot featuring larger front and side yards. Enjoy open, unobstructed lake and community park views, enhanced privacy, and a bright open-concept interior dressed in luxury vinyl plank flooring and custom window coverings. The main level hosts a convenient powder room, while the upstairs layout features two spacious bedroom suites, each boasting its own private en-suite bathroom and walk-in closet. The adjacent upper-level laundry area accommodates a stackable washer/dryer.The beautifully landscaped, enclosed yard creates a private oasis for indoor-outdoor entertaining. Upgrades include an epoxy-coated garage floor and adjacent guest parking. Residents enjoy access to exceptional Rancho Mission Viejo amenities, including Ranch Camp, the state-of-the-art Ranch Cove pool and fitness center, pickleball and bocce ball courts, an arcade room, and a clubhouse. The community also offers top-rated Rancho Mission Viejo top schools, Esencia school K-8. Farmers markets, community events, and the area's unique golf-cart-friendly lifestyle, with nearby restaurants, shops, and local businesses. A premium lake-view location like this is truly irreplaceable!
Additional Information
- HOA
- 304
- Frequency
- Monthly
- Association Amenities
- Clubhouse, Dog Park, Fitness Center, Horse Trails, Outdoor Cooking Area, Barbecue, Playground, Pool, Sauna, Spa/Hot Tub, Tennis Court(s), Trail(s)
- Appliances
- Dishwasher, Microwave
- Pool Description
- Association
- Cooling
- Yes
- Cooling Description
- Central Air, Gas
- View
- City Lights, Courtyard, Park/Greenbelt, Hills, Lake
- Patio
- Open, Patio
- Garage Spaces Total
- 2
- Sewer
- Public Sewer, Sewer Tap Paid
- Water
- Public
- School District
- Rancho Santa Fe
- Interior Features
- Breakfast Bar, Open Floorplan, Recessed Lighting, All Bedrooms Up, Primary Suite
- Attached Structure
- Detached
- Number Of Units Total
- 1
Listing courtesy of Listing Agent: Congrong Li (AnnieLiHomes8@gmail.com) from Listing Office: Realty One Group West.
Mortgage Calculator
Based on information from California Regional Multiple Listing Service, Inc. as of . This information is for your personal, non-commercial use and may not be used for any purpose other than to identify prospective properties you may be interested in purchasing. Display of MLS data is usually deemed reliable but is NOT guaranteed accurate by the MLS. Buyers are responsible for verifying the accuracy of all information and should investigate the data themselves or retain appropriate professionals. Information from sources other than the Listing Agent may have been included in the MLS data. Unless otherwise specified in writing, Broker/Agent has not and will not verify any information obtained from other sources. The Broker/Agent providing the information contained herein may or may not have been the Listing and/or Selling Agent.