991 Calle Pilares, Chula Vista, CA 91913
- $1,175,000
- 4
- BD
- 4
- BA
- 3,176
- SqFt




- List Price
- $1,175,000
- Status
- ACTIVE
- MLS#
- PTP2605820
- Year Built
- 2018
- Bedrooms
- 4
- Bathrooms
- 4
- Living Sq. Ft
- 3,176
- Lot Size
- 9,583
- Acres
- 0.22
- Lot Location
- 0-1 Unit/Acre, Back Yard, Garden, Landscaped, Street Level
- Days on Market
- 0
- Property Type
- Single Family Residential
- Property Sub Type
- Single Family Residence
- Stories
- Two Levels
Property Description
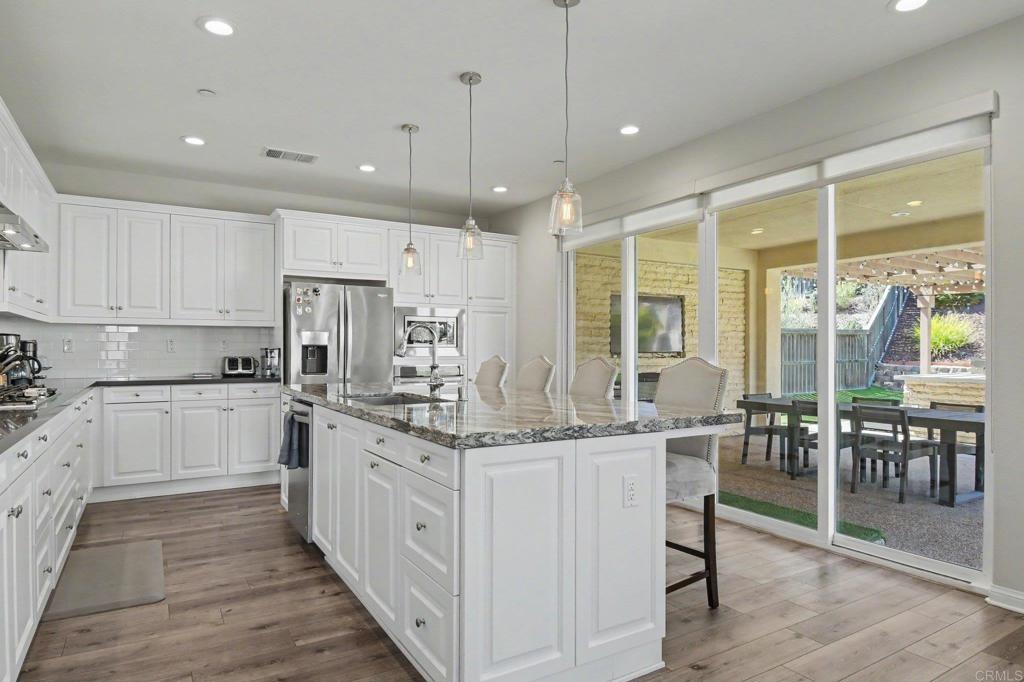
Welcome to one of Escaya's most desirable residences, ideally situated on a premium corner homesite offering enhanced curb appeal, added privacy, and favorable guest parking. Thoughtfully designed for today's lifestyle, this beautifully appointed home offers approximately 3,176 square feet with four bedrooms, three-and-a-half baths, including a versatile first-floor suite ideal for guests, multigenerational living, or a private home office. The open-concept floor plan centers around a spacious great room and gourmet kitchen, while upstairs, the oversized loft extends seamlessly to an expansive second-floor balcony, creating a versatile indoor-outdoor living space perfect for relaxing, working from home, or entertaining. Outdoors, the generous corner homesite offers expansive side and rear yards designed for year-round enjoyment. A built-in BBQ, elegant lattice-style patio cover, and abundant outdoor living space create the perfect setting for dining al fresco, entertaining family and friends, or simply unwinding in your own private retreat. Complete with a three-car garage, energy-efficient construction, and access to Escaya's exceptional amenities- including resort-style pools, clubhouse, parks, playgrounds, and scenic walking trails- this home offers an exceptional blend of comfort, flexibility, and modern Southern California living. Discover why this exceptional residence stands apart and experience the lifestyle that makes Escaya one of Otay Ranch's most sought-after communities!
Additional Information
- HOA
- 146
- Frequency
- Monthly
- Association Amenities
- Pool
- Appliances
- Barbecue, Dishwasher, Gas Cooktop, Disposal, Microwave, Water Heater, Dryer, Washer
- Pool Description
- Community, Association
- Cooling
- Yes
- Cooling Description
- Central Air
- Garage Spaces Total
- 3
- Sewer
- Public Sewer
- School District
- Sweetwater Union
- Elementary School
- Jefferson
- Middle School
- Rancho Del Rey
- High School
- Olympian
- Interior Features
- Walk-In Closet(s)
- Attached Structure
- Detached
Listing courtesy of Listing Agent: Raul Viruete (support@virueterealty.com) from Listing Office: Coldwell Banker West.
Mortgage Calculator
Based on information from California Regional Multiple Listing Service, Inc. as of . This information is for your personal, non-commercial use and may not be used for any purpose other than to identify prospective properties you may be interested in purchasing. Display of MLS data is usually deemed reliable but is NOT guaranteed accurate by the MLS. Buyers are responsible for verifying the accuracy of all information and should investigate the data themselves or retain appropriate professionals. Information from sources other than the Listing Agent may have been included in the MLS data. Unless otherwise specified in writing, Broker/Agent has not and will not verify any information obtained from other sources. The Broker/Agent providing the information contained herein may or may not have been the Listing and/or Selling Agent.