19122 Laura Lane, Yorba Linda, CA 92886
- $1,899,999
- 3
- BD
- 3
- BA
- 2,200
- SqFt



- List Price
- $1,899,999
- Status
- ACTIVE
- MLS#
- PW26168030
- Year Built
- 1976
- Bedrooms
- 3
- Bathrooms
- 3
- Living Sq. Ft
- 2,200
- Lot Size
- 25,000
- Acres
- 0.57
- Lot Location
- Back Yard, Cul-De-Sac, Drip Irrigation/Bubblers, Front Yard, Sprinklers In Rear, Sprinklers In Front, Lawn, Landscaped, Secluded, Sprinklers On Side, Sprinkler System, Sloped Up, Trees, Value In Land, Yard
- Days on Market
- 1
- Property Type
- Single Family Residential
- Style
- Traditional, Patio Home
- Property Sub Type
- Single Family Residence
- Stories
- Two Levels
- Neighborhood
- N/A
Property Description
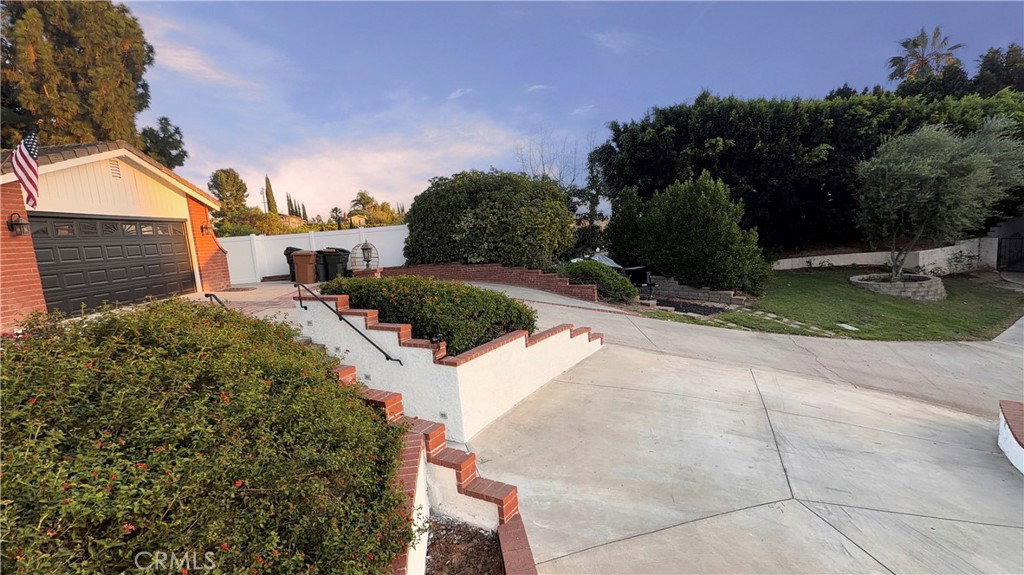
Set on a premium, exceptionally private approximately 25,000-square-foot lot, this beautifully updated Yorba Linda home offers rare space, privacy, functionality, and future potential. A spacious private front lawn captures beautiful sunset views, while the expansive grounds include RV parking, a convenient pull-through driveway, a pool and spa, and generous areas for entertaining, recreation, and everyday enjoyment. Inside, the 3-bedroom, 2.5-bath residence offers approximately 2,200 square feet of light, airy living space with French country-inspired cottage character, fresh interior and exterior paint, new trim and molding, three remodeled bathrooms, and an open layout that flows naturally to the covered patio for effortless indoor-outdoor living. The exceptionally private and usable lot may also offer potential for an ADU or other future improvements. Buyer to independently verify ADU feasibility, zoning, permits, utilities, lot dimensions, and all requirements with the City of Yorba Linda.
Additional Information
- Other Buildings
- Shed(s)
- Appliances
- Dishwasher, Free-Standing Range, Disposal, Gas Range, Gas Water Heater, Microwave, Refrigerator, Range Hood, Tankless Water Heater, Water To Refrigerator
- Pool
- Yes
- Pool Description
- Filtered, Gas Heat, Heated, In Ground, Private, Tile
- Fireplace Description
- Family Room, Gas, Gas Starter, Masonry, Raised Hearth
- Heat
- Central, Forced Air, Natural Gas
- Cooling
- Yes
- Cooling Description
- Central Air
- View
- City Lights, Hills, Neighborhood
- Exterior Construction
- Brick Veneer, Drywall, Frame, Lap Siding, Stucco
- Patio
- Covered, Patio
- Roof
- Concrete, Tile
- Garage Spaces Total
- 2
- Sewer
- Public Sewer
- Water
- Public
- School District
- Placentia-Yorba Linda Unified
- Middle School
- Bernardo Yorba
- High School
- Esperanza
- Interior Features
- Breakfast Bar, Built-in Features, Separate/Formal Dining Room, Open Floorplan, Pantry, Paneling/Wainscoting, Quartz Counters, Recessed Lighting, Storage, Sunken Living Room, All Bedrooms Up, Attic, Primary Suite
- Attached Structure
- Detached
- Number Of Units Total
- 1
Listing courtesy of Listing Agent: Jared Brown (contrarianreillc@gmail.com) from Listing Office: HomeSmart, Evergreen Realty.
Mortgage Calculator
Based on information from California Regional Multiple Listing Service, Inc. as of . This information is for your personal, non-commercial use and may not be used for any purpose other than to identify prospective properties you may be interested in purchasing. Display of MLS data is usually deemed reliable but is NOT guaranteed accurate by the MLS. Buyers are responsible for verifying the accuracy of all information and should investigate the data themselves or retain appropriate professionals. Information from sources other than the Listing Agent may have been included in the MLS data. Unless otherwise specified in writing, Broker/Agent has not and will not verify any information obtained from other sources. The Broker/Agent providing the information contained herein may or may not have been the Listing and/or Selling Agent.