19604 Delight Street, Canyon Country, CA 91351
- $998,800




- List Price
- $998,800
- Price Change
- ▼ $100,000 1790296260
- Status
- ACTIVE
- MLS#
- SR26171098
- Year Built
- 1966
- Lot Size
- 6,140
- Acres
- 0.14
- Lot Location
- Back Yard, Front Yard, Landscaped, Level, Walkstreet
- Days on Market
- 51
- Property Type
- Multifamily
- Style
- Contemporary
- Property Sub Type
- Duplex
- Stories
- One Level
- Neighborhood
- Custom Canyon Country 1 (Ccan1)
Property Description
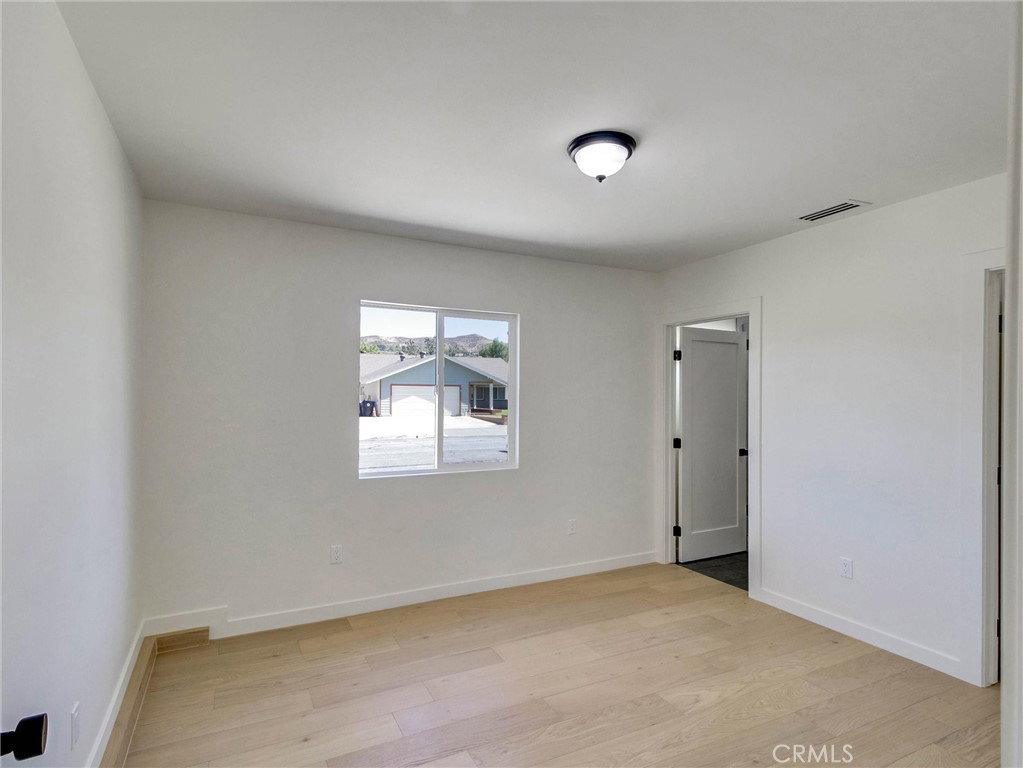
Welcome to this beautifully remodeled property offering a rare opportunity with a fully attached, fully permitted ADU, perfect for multi-generational living, rental income, or extended family. The main residence, located at 19604 Delight St., offers 1,460 square feet of beautifully updated living space. The attached ADU, located at 19604 1/2 Delight St., offers 619 square feet, its own separate address, and a private entrance, providing added convenience and privacy. Both the main home and ADU have been fully redesigned with stunning quartz countertops, brand-new white cabinetry, and modern white shaker doors throughout, creating a bright, modern, and timeless design. Each unit also features its own dedicated HVAC system, providing independent comfort and efficiency. Step outside to your private backyard oasis featuring a beautifully re-plastered pool and an inviting sitting area, perfect for entertaining or relaxing on warm California days. The main house is equipped with a gas range, while the ADU features an electric range, making this property an ideal opportunity for multi-generational living, guests, or additional rental income. Situated in a beautiful, quiet neighborhood, this move-in-ready property combines modern upgrades, versatile living space, and exceptional value. Don’t miss this incredible opportunity to own a turnkey home with a fully permitted ADU and endless possibilities.
Additional Information
- Appliances
- Electric Range, Gas Range, Microwave
- Pool
- Yes
- Pool Description
- In Ground, Private
- Fireplace Description
- Living Room
- Heat
- Central
- Cooling
- Yes
- Cooling Description
- Central Air
- View
- Pool
- Sewer
- Public Sewer
- Water
- Public
- Interior Features
- All Bedrooms Down
- Attached Structure
- Detached
- Number Of Units Total
- 2
- Gross Scheduled Income
- $87,000
- Operating Expense
- 1200
Listing courtesy of Listing Agent: Alexis Reynoso (alexisreynoso20@gmail.com) from Listing Office: Beverly and Company, Inc..
Mortgage Calculator
Based on information from California Regional Multiple Listing Service, Inc. as of . This information is for your personal, non-commercial use and may not be used for any purpose other than to identify prospective properties you may be interested in purchasing. Display of MLS data is usually deemed reliable but is NOT guaranteed accurate by the MLS. Buyers are responsible for verifying the accuracy of all information and should investigate the data themselves or retain appropriate professionals. Information from sources other than the Listing Agent may have been included in the MLS data. Unless otherwise specified in writing, Broker/Agent has not and will not verify any information obtained from other sources. The Broker/Agent providing the information contained herein may or may not have been the Listing and/or Selling Agent.