4427 Arcola Avenue, Toluca Lake, CA 91602
- $2,875,000
- 4
- BD
- 3
- BA
- 3,101
- SqFt
- Sold Price
- $2,875,000
- List Price
- $2,895,000
- Closing Date
- Oct 16, 2025
- Status
- CLOSED
- MLS#
- 24467753
- Year Built
- 1939
- Bedrooms
- 4
- Bathrooms
- 3
- Living Sq. Ft
- 3,101
- Lot Size
- 11,414
- Acres
- 0.26
- Lot Location
- Back Yard, Front Yard, Landscaped, Rectangular Lot, Yard
- Days on Market
- 166
- Property Type
- Single Family Residential
- Style
- French Provincial
- Property Sub Type
- Single Family Residence
- Stories
- One Level
Property Description
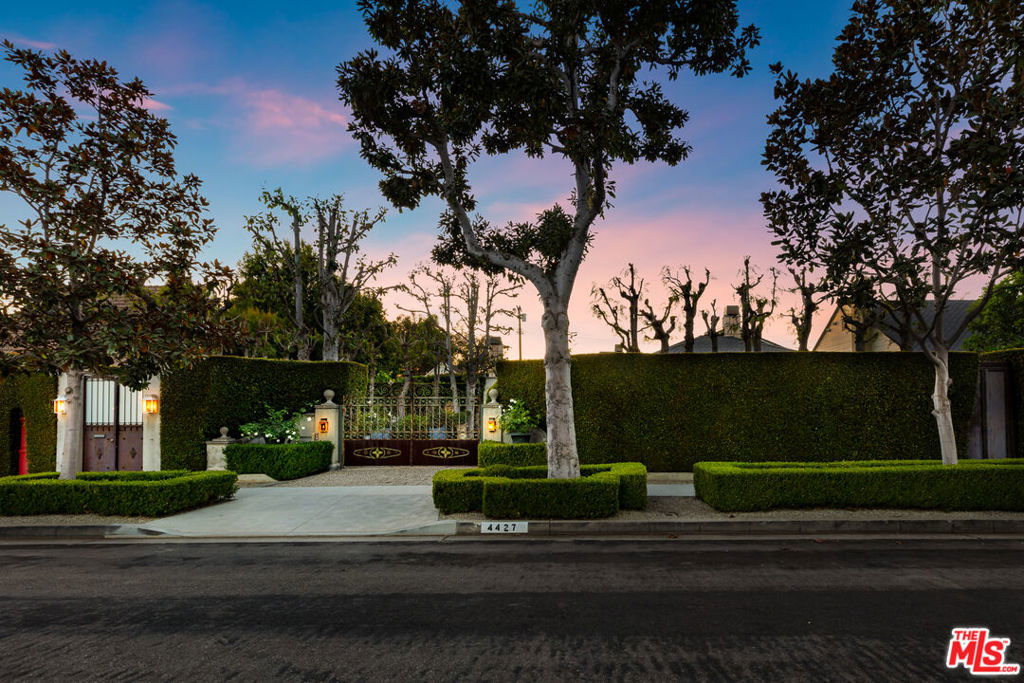
Curated Celebrity Toluca Lake Estate. Very private, gated, and remodeled European-style oasis. This magnificent residence boasts procured items from around the globe incl. tumbled stone, ceiling beams and chandeliers from France, handmade stainless steel doors, windows and pergolas, a converted conservatory seat from India (orig. a balcony), and a mailbox brought from Hong Kong! The 3101 sq. ft. 4+2.5 has a formal fireside living room, library w/wet bar, fireplace and built-ins, and a gourmet kitchen where epicurean memories await w/warm chestnut cabinetry, Mugnaini pizza oven, zinc island top, stone countertops, tumbled stone backsplashes, Turbo Chef oven, ice maker and breakfast area. A secluded outdoor lounge incl. a fire table and tranquil sounds from the fountains. Whimsical stone frogs shoot streams of water into the pool--surrounded by pea gravel, citrus trees, and privacy hedges on a 11410 sq. ft. lot. Converted garage houses built-in cabinets, wine refrigerator that holds approximately 1000 bottles all secured with custom garage doors.
Additional Information
- Other Buildings
- Greenhouse
- Appliances
- Barbecue, Built-In, Double Oven, Dishwasher, Disposal, Microwave, Range, Refrigerator, Range Hood, Water Purifier, Dryer, Washer
- Pool
- Yes
- Pool Description
- In Ground, Private
- Fireplace Description
- Living Room, Outside
- Heat
- Central
- Cooling
- Yes
- Cooling Description
- Central Air
- View
- Pool, Trees/Woods
- Exterior Construction
- Stone
- Patio
- Front Porch, Open, Patio, Stone
- Roof
- Shingle
- Garage Spaces Total
- 2
- Sewer
- Other
- Interior Features
- Wet Bar, Separate/Formal Dining Room, High Ceilings, Recessed Lighting, Storage, Track Lighting, Jack and Jill Bath, Utility Room, Walk-In Closet(s)
- Attached Structure
- Detached
Listing courtesy of Listing Agent: Craig Strong (info@strongrealtor.com) from Listing Office: Compass.
Listing sold by Marc Hernandez from Compass
Mortgage Calculator
Based on information from California Regional Multiple Listing Service, Inc. as of . This information is for your personal, non-commercial use and may not be used for any purpose other than to identify prospective properties you may be interested in purchasing. Display of MLS data is usually deemed reliable but is NOT guaranteed accurate by the MLS. Buyers are responsible for verifying the accuracy of all information and should investigate the data themselves or retain appropriate professionals. Information from sources other than the Listing Agent may have been included in the MLS data. Unless otherwise specified in writing, Broker/Agent has not and will not verify any information obtained from other sources. The Broker/Agent providing the information contained herein may or may not have been the Listing and/or Selling Agent.