8206 Caminito Lacayo, La Jolla, CA 92037
- $2,300,000
- 4
- BD
- 3
- BA
- 3,214
- SqFt








- List Price
- $2,300,000
- Price Change
- ▲ $200,000 1641270480
- Status
- ACTIVE
- MLS#
- 210033409
- Year Built
- 1975
- Bedrooms
- 4
- Bathrooms
- 3
- Living Sq. Ft
- 3,214
- Days on Market
- 1721
- Property Type
- Condo
- Property Sub Type
- Condominium
- Stories
- Two Levels
- Neighborhood
- La Jolla
Property Description
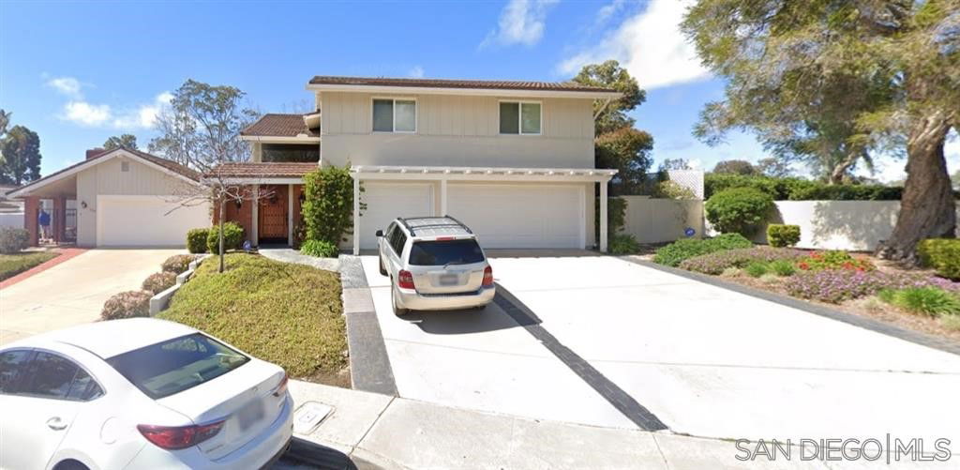
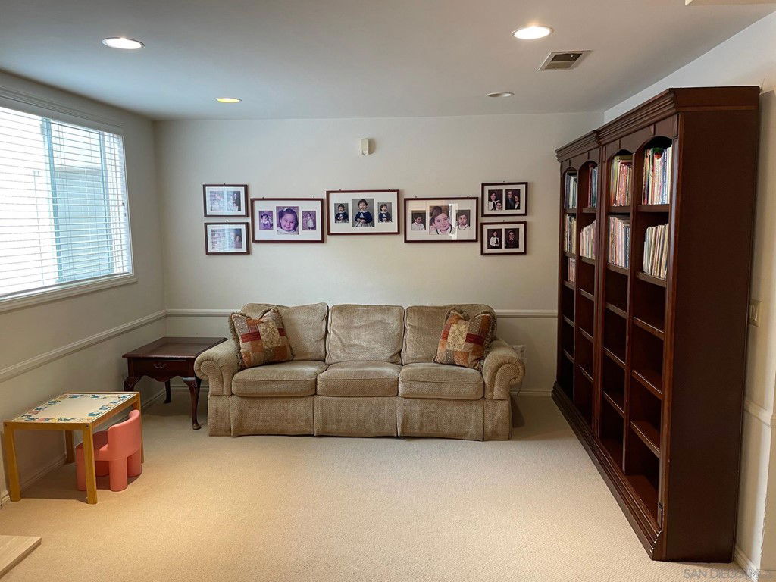
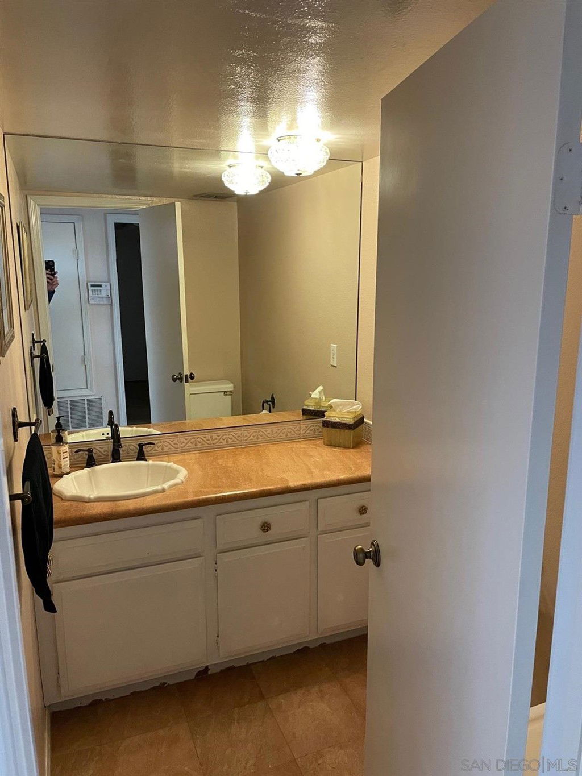
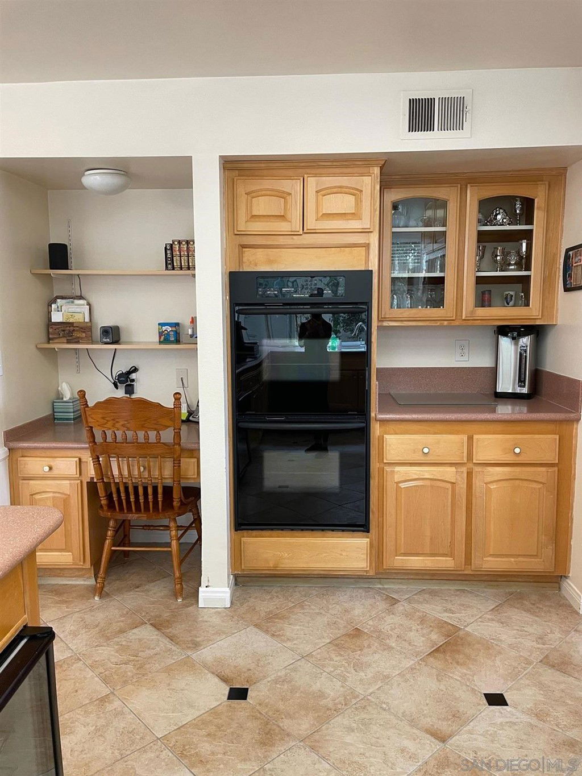
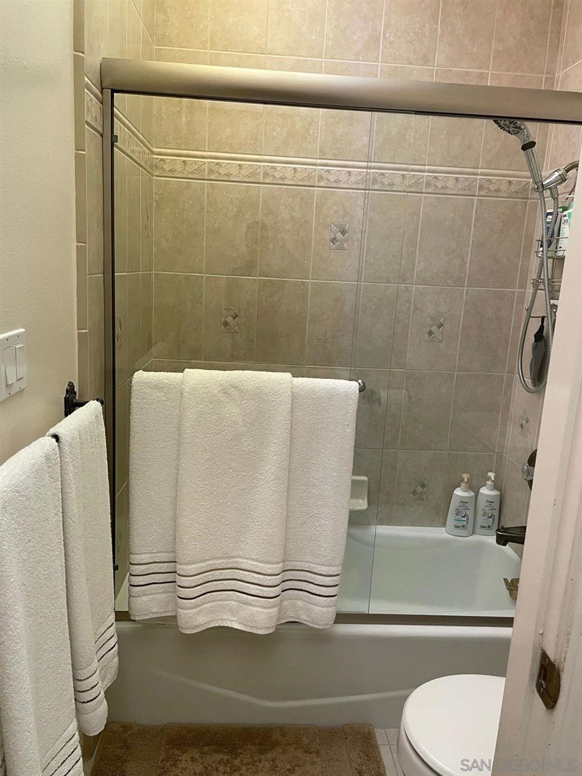
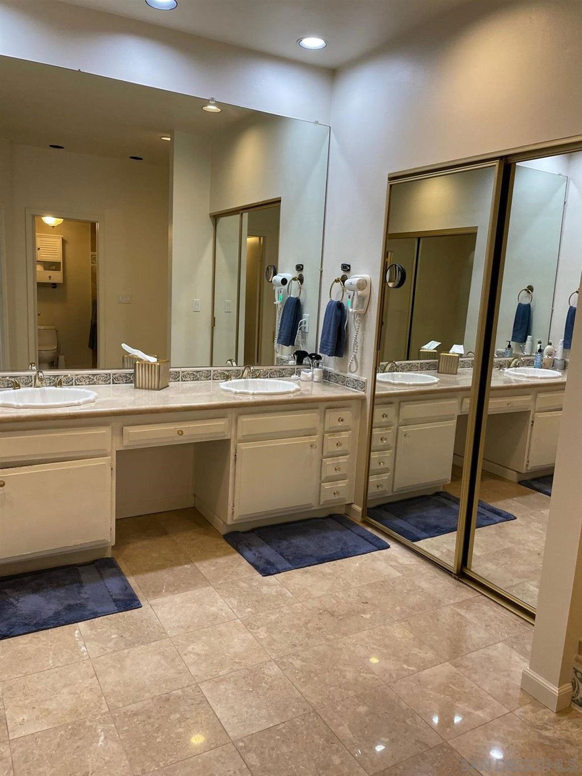
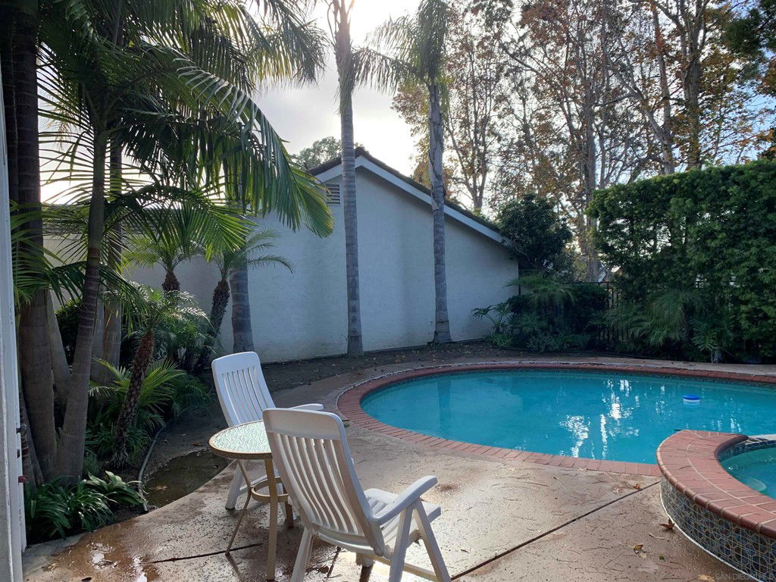
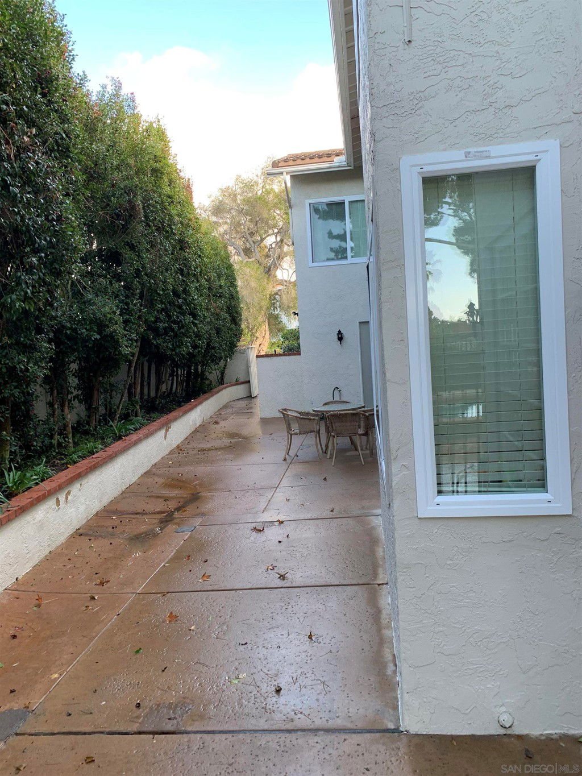
This very spacious 4 bedroom La Jolla Woods home is a 3 minute walk to the La Jolla YMCA and 5 minutes to the Torrey Pines Elementary School. It has one of the largest back yards in the complex with a nice sized pool/jacuzzi. It has an abundance of natural light throughout the home with a grand entrance 2-story high living room. The house offers extra large bedrooms, MBR walk in closet, 2 fire places, dining room, a kitchen nook and a den that can be closed off to be a guest bedroom. Windows are dual paned (with the exception of fixed windows and french doors, which are from original construction). New garage doors. Air conditioning installed by current owner. Kitchen and bathroom cabinets, although functional, should probably be updated to meet tastes of buyer. Pool area in back needs upgrade work. This home is for sale by the owner, who is the listing agent. Other features of this home include central air conditioning and heating and a 3 car garage. In addition to the private pool, there is also access to the Home Owner Association's common area pool, in case you want to convert the back yard to a huge play area for the kids . Located next to Cliffridge Park, offering a beautiful play area for the entire family. Also located near the La Jolla YMCA, Torrey Pines Elementary School and several houses of worship. Equipment: Garage Door Opener,Pool/Spa/Equipment, Washer Sewer: Public Sewer Topography: LL
Additional Information
- HOA
- 475
- Frequency
- Monthly
- Association Amenities
- Insurance, Trash
- Appliances
- Counter Top, Double Oven, Dishwasher, Electric Cooktop, Electric Oven, Refrigerator, Vented Exhaust Fan
- Pool
- Yes
- Pool Description
- Gas Heat, Heated, In Ground, Private
- Fireplace Description
- Family Room, Living Room
- Heat
- Forced Air, Natural Gas
- Cooling
- Yes
- Cooling Description
- Central Air
- Exterior Construction
- Stucco
- Roof
- Metal
- Garage Spaces Total
- 3
- Interior Features
- Separate/Formal Dining Room, Walk-In Closet(s)
- Attached Structure
- Attached
Listing courtesy of Listing Agent: Zachary Dimenstein (zach@southcalrealty.com) from Listing Office: SouthCal Realty.
Mortgage Calculator
Based on information from California Regional Multiple Listing Service, Inc. as of . This information is for your personal, non-commercial use and may not be used for any purpose other than to identify prospective properties you may be interested in purchasing. Display of MLS data is usually deemed reliable but is NOT guaranteed accurate by the MLS. Buyers are responsible for verifying the accuracy of all information and should investigate the data themselves or retain appropriate professionals. Information from sources other than the Listing Agent may have been included in the MLS data. Unless otherwise specified in writing, Broker/Agent has not and will not verify any information obtained from other sources. The Broker/Agent providing the information contained herein may or may not have been the Listing and/or Selling Agent.