404 Pine Needles, Del Mar, CA 92014
- $6,250,000
- 4
- BD
- 5
- BA
- 3,880
- SqFt
- Sold Price
- $6,250,000
- List Price
- $6,495,000
- Closing Date
- Feb 18, 2026
- Status
- CLOSED
- MLS#
- 250034038SD
- Year Built
- 2007
- Bedrooms
- 4
- Bathrooms
- 5
- Living Sq. Ft
- 3,880
- Lot Size
- 14,200
- Acres
- 0.33
- Days on Market
- 155
- Property Type
- Single Family Residential
- Property Sub Type
- Single Family Residence
- Stories
- Three Or More Levels
Property Description
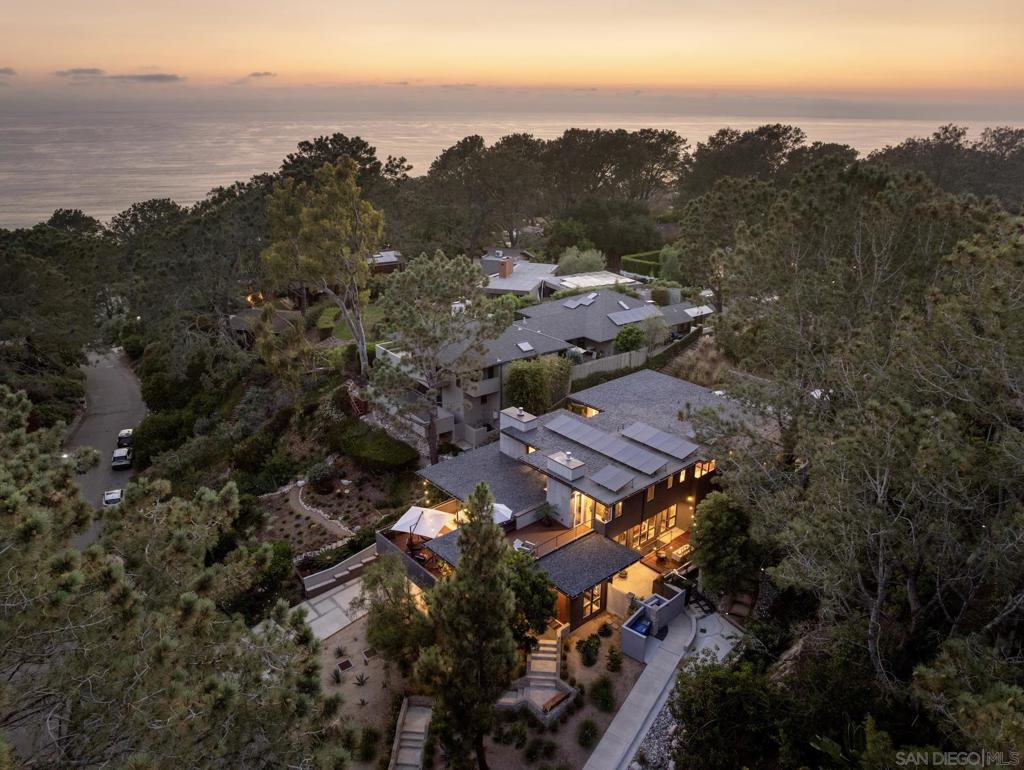
Welcome to 404 Pine Needles Drive — a stunning mid-century modern retreat with panoramic ocean views, fully remodeled in 2022 and tucked within one of Del Mar’s most exclusive and private neighborhoods. Set on a spacious 0.33-acre lot, the property offers room to build an ADU, adding even more potential to this exceptional home. Step through the lushly landscaped front yard and ascend to the main level, where natural light, warm white walls, wood accents, and curated designer lighting welcome you in. The open-concept dining and living areas seamlessly flow onto the expansive ocean-view deck through disappearing glass doors, creating an ideal setting for indoor-outdoor living and entertaining. The gourmet kitchen is a chef’s dream—featuring a large island, multiple prep zones, and top-of-the-line appliances. Just beyond, a casual dining nook opens into a versatile recreation space, currently set up as a pool table and bar area. A disappearing partition allows you to close off the space for added privacy. Off the kitchen, a second outdoor lounge with a fire pit and built-in barbecue offers a serene, ultra-private escape, while another side patio leads to a convenient storage room. A stylish powder room completes the main level. The primary suite is a true sanctuary, complete with custom drapery and motorized blinds, sweeping ocean views, a spacious rooftop deck, spa-like bathroom with soaking tub and walk-in shower, and an expansive custom walk-in closet. Two guest bedrooms share a Jack and Jill bath, each with its own sink and toilet for added privacy. See supplement... Two guest bedrooms share a Jack and Jill bath, each with its own sink and toilet for added privacy. One of the bedrooms includes a bonus space, perfect as an office or nursery. Both bedrooms open to a large outdoor terrace—ideal for children or pets to enjoy safely. The lower level includes an additional guest bedroom, full bath, and a bonus room currently used as a wine cellar and home gym. A large laundry room with built-in storage and the home’s elevator round out the level. The oversized two-car garage and private driveway offer generous parking and storage. This is more than a home—it’s a work of art. Located just minutes from iconic Del Mar beaches, Torrey Pines State Reserve, Del Mar Village, the Del Mar Racetrack, and top-rated schools, with easy access to I-5 and nearby shopping.
Additional Information
- Appliances
- Dishwasher, Disposal, Gas Range
- Pool Description
- None
- Heat
- Forced Air, Fireplace(s), Natural Gas
- Cooling
- Yes
- Cooling Description
- Central Air
- View
- Ocean
- Exterior Construction
- Stucco
- Roof
- Composition
- Garage Spaces Total
- 2
- Interior Features
- Separate/Formal Dining Room
- Attached Structure
- Detached
Listing courtesy of Listing Agent: Brett Combs (brett@psplatinum.com) from Listing Office: Compass.
Listing sold by Hillary Biscay from Compass
Mortgage Calculator
Based on information from California Regional Multiple Listing Service, Inc. as of . This information is for your personal, non-commercial use and may not be used for any purpose other than to identify prospective properties you may be interested in purchasing. Display of MLS data is usually deemed reliable but is NOT guaranteed accurate by the MLS. Buyers are responsible for verifying the accuracy of all information and should investigate the data themselves or retain appropriate professionals. Information from sources other than the Listing Agent may have been included in the MLS data. Unless otherwise specified in writing, Broker/Agent has not and will not verify any information obtained from other sources. The Broker/Agent providing the information contained herein may or may not have been the Listing and/or Selling Agent.