1019 Highland Drive, Vista, CA 92083
- $870,000
- 3
- BD
- 2
- BA
- 1,600
- SqFt
- Sold Price
- $870,000
- List Price
- $892,000
- Closing Date
- Mar 20, 2026
- Status
- CLOSED
- MLS#
- NDP2601456
- Year Built
- 1981
- Bedrooms
- 3
- Bathrooms
- 2
- Living Sq. Ft
- 1,600
- Lot Size
- 11,301
- Acres
- 0.26
- Lot Location
- 0-1 Unit/Acre, Back Yard, Cul-De-Sac, Front Yard, Lawn, Landscaped, Level, Paved, Street Level, Yard
- Days on Market
- 11
- Property Type
- Single Family Residential
- Property Sub Type
- Single Family Residence
- Stories
- One Level
Property Description
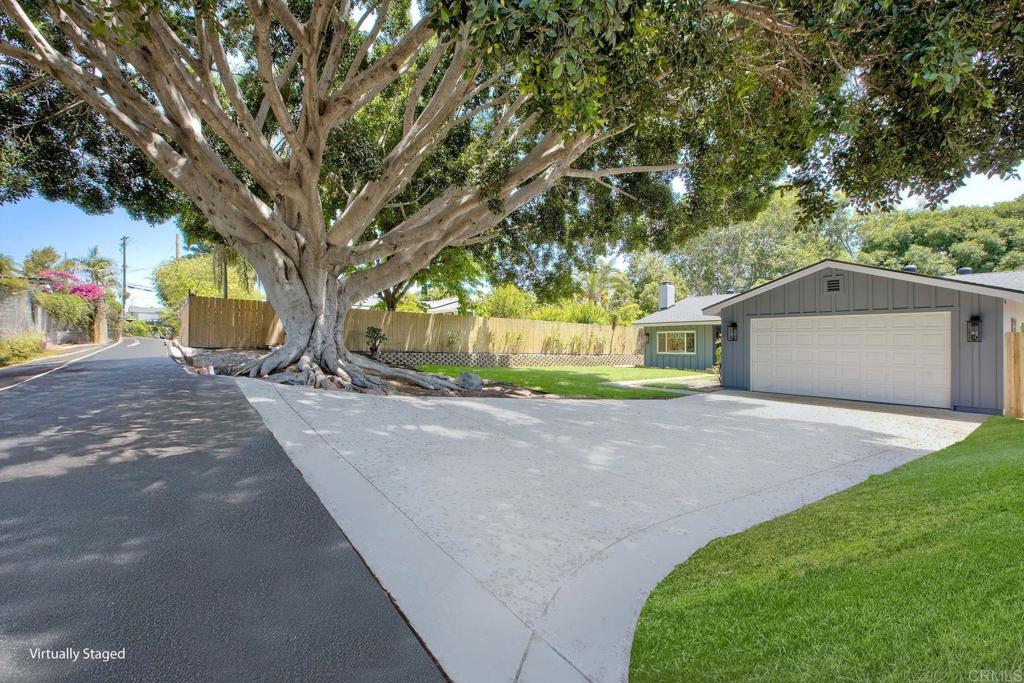
New roof and new stucco lead the way at this beautifully updated single story home in Vista Highlands with no HOA, freshly improved with new paint inside and out, a new electrical panel, and new carpet so you can move right in and start living. Set at the end of a cul de sac, this 3 bedroom 2 bath home offers approximately 1600 square feet with a bright, easy flowing layout centered around a welcoming living room fireplace and a kitchen finished with granite counters and a full appliance package including refrigerator, microwave, dishwasher, and gas range and cooktop. The primary bath features double sinks and a walk in shower, and the home is equipped with forced air heat plus wall and window AC for year round comfort. Outside, enjoy a level, landscaped yard on an approximately 11301 square foot lot with privacy and wood fencing, giving you rare room to entertain, garden, relax, or expand your outdoor lifestyle, plus an attached 2 car garage and laundry in the garage for everyday convenience. The extra wide driveway offers space for your toys and parking flexibility, and the oversized backyard is perfect for ADU development, pool installation, or premium outdoor living upgrades. Vacant and easy to show, come see it in person before this opportunity is gone.
Additional Information
- Appliances
- Dishwasher, Free-Standing Range, Gas Cooking, Gas Cooktop, Disposal, Gas Oven, Gas Range, Gas Water Heater, Ice Maker, Microwave, Refrigerator, Self Cleaning Oven, Water Heater
- Pool Description
- None
- Fireplace Description
- Living Room
- Heat
- Forced Air
- Cooling
- Yes
- Cooling Description
- Wall/Window Unit(s)
- View
- Neighborhood, Trees/Woods
- Roof
- Composition
- Garage Spaces Total
- 2
- Sewer
- Public Sewer
- School District
- Vista Unified
- Interior Features
- Granite Counters, All Bedrooms Up, Bedroom on Main Level, Main Level Primary, Primary Suite
- Attached Structure
- Detached
Listing courtesy of Listing Agent: Richard Eisendrath (richard@eisendrathteam.com) from Listing Office: Premiere Real Estate.
Listing sold by Ryan Street from LPT Realty
Mortgage Calculator
Based on information from California Regional Multiple Listing Service, Inc. as of . This information is for your personal, non-commercial use and may not be used for any purpose other than to identify prospective properties you may be interested in purchasing. Display of MLS data is usually deemed reliable but is NOT guaranteed accurate by the MLS. Buyers are responsible for verifying the accuracy of all information and should investigate the data themselves or retain appropriate professionals. Information from sources other than the Listing Agent may have been included in the MLS data. Unless otherwise specified in writing, Broker/Agent has not and will not verify any information obtained from other sources. The Broker/Agent providing the information contained herein may or may not have been the Listing and/or Selling Agent.