106 Flores Ln, Vista, CA 92083
- $1,140,000
- 4
- BD
- 4
- BA
- 3,067
- SqFt
- Sold Price
- $1,140,000
- List Price
- $1,145,000
- Closing Date
- Oct 10, 2025
- Status
- CLOSED
- MLS#
- NDP2507299
- Year Built
- 2017
- Bedrooms
- 4
- Bathrooms
- 4
- Living Sq. Ft
- 3,067
- Lot Size
- 5,449
- Acres
- 0.13
- Lot Location
- Cul-De-Sac, Sprinkler System
- Days on Market
- 44
- Property Type
- Single Family Residential
- Property Sub Type
- Single Family Residence
- Stories
- Two Levels
Property Description
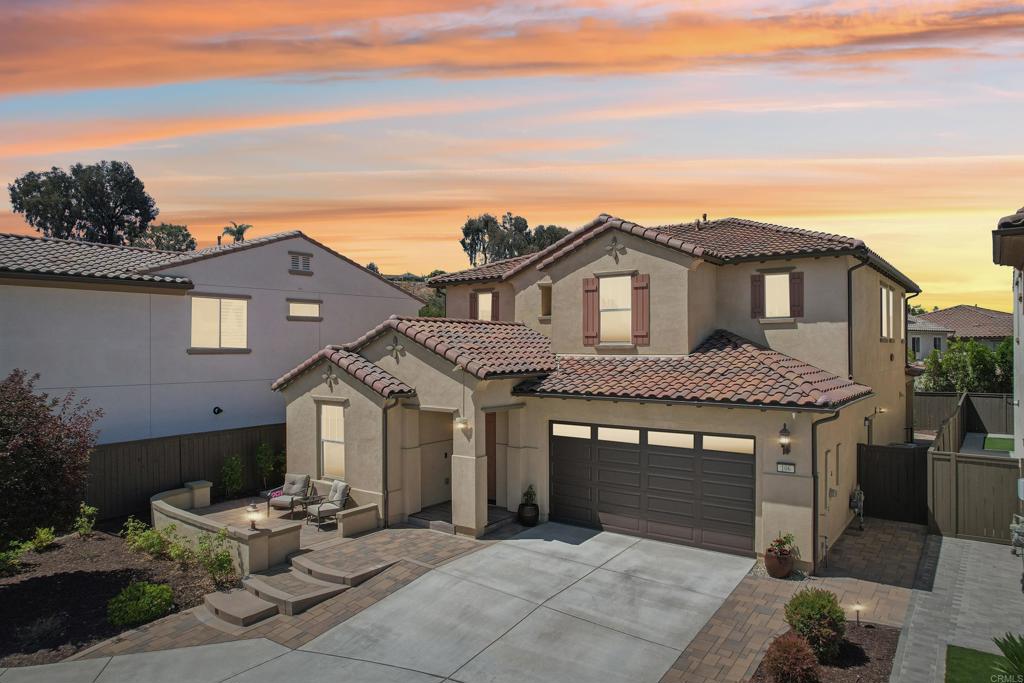
Welcome to the highly sought-after gated community of Laurel Pointe in Vista. Beautifully upgraded home offering style, functionality, and comfort. This spacious residence is located at the end of a cul-de-sac and features luxury vinyl plank flooring throughout the main living areas, along with a desirable downstairs bedroom and full bathroom, perfect for guests or multi-generational living. The open-concept layout seamlessly connects the living room and kitchen, which is equipped with granite countertops, stainless steel appliances, and a large walk-in pantry. Just off the entry is a convenient office nook, ideal for working from home. Upstairs, you’ll find a spacious loft, along with the primary retreat featuring a generous bathroom with a dual-sink vanity and plenty of counter space. Two additional generously sized bedrooms and a guest bathroom complete the upper level. Enjoy custom blinds and plantation shutters throughout, a low-maintenance backyard with custom pavers and a water-efficient drip irrigation system. The 2-car garage boasts epoxy flooring and a tankless water heater for modern convenience. Located in a convenient Vista neighborhood near shops, dining, and commuter routes, this move-in ready home is a fantastic opportunity!
Additional Information
- HOA
- 253
- Frequency
- Monthly
- Association Amenities
- Maintenance Grounds, Playground, Security
- Appliances
- Dishwasher, Gas Range, Microwave, Refrigerator
- Pool Description
- None
- Heat
- Central, Forced Air
- Cooling
- Yes
- Cooling Description
- Central Air
- View
- Mountain(s)
- Garage Spaces Total
- 2
- Sewer
- Other
- School District
- Vista Unified
- Interior Features
- Bedroom on Main Level
- Attached Structure
- Detached
Listing courtesy of Listing Agent: Tyler Hagerla (Hagerla08@gmail.com) from Listing Office: Coastal Premier Properties.
Listing sold by Jamie Hartley from Mogul Real Estate
Mortgage Calculator
Based on information from California Regional Multiple Listing Service, Inc. as of . This information is for your personal, non-commercial use and may not be used for any purpose other than to identify prospective properties you may be interested in purchasing. Display of MLS data is usually deemed reliable but is NOT guaranteed accurate by the MLS. Buyers are responsible for verifying the accuracy of all information and should investigate the data themselves or retain appropriate professionals. Information from sources other than the Listing Agent may have been included in the MLS data. Unless otherwise specified in writing, Broker/Agent has not and will not verify any information obtained from other sources. The Broker/Agent providing the information contained herein may or may not have been the Listing and/or Selling Agent.