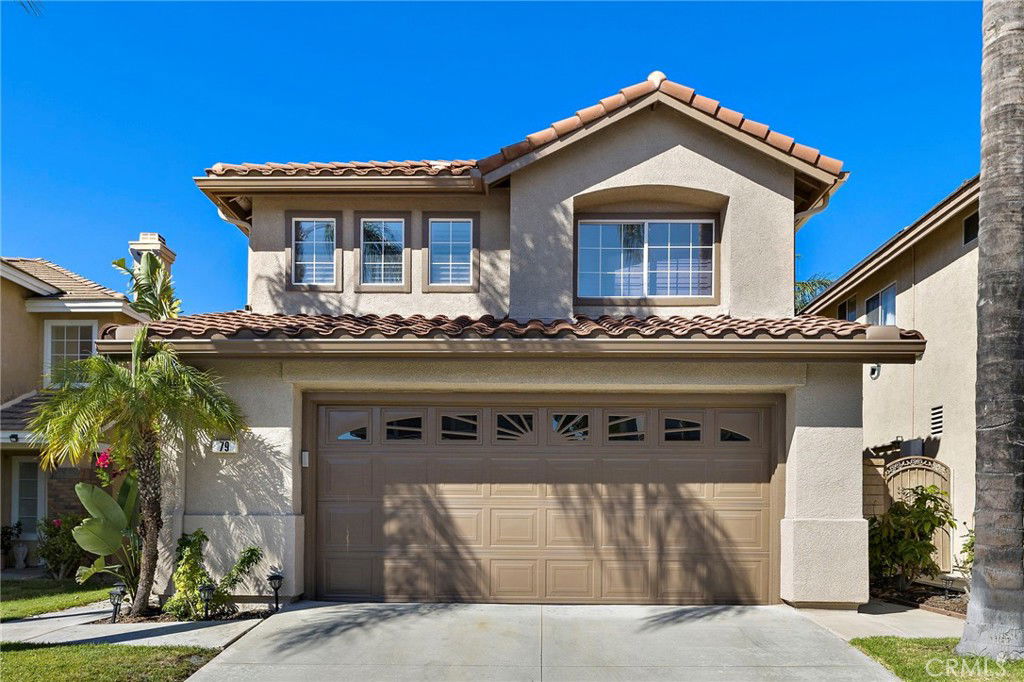
79 Carriage Drive, Lake Forest, CA 92610
- $1,250,000
- 4
- BD
- 3
- BA
- 2,148
- SqFt
- Sold Price
- $1,250,000
- List Price
- $1,330,000
- Closing Date
- Nov 04, 2025
- Status
- CLOSED
- MLS#
- OC25163566
- Year Built
- 1995
- Bedrooms
- 4
- Bathrooms
- 3
- Living Sq. Ft
- 2,148
- Lot Size
- 4,256
- Acres
- 0.10
- Lot Location
- Back Yard
- Days on Market
- 75
- Property Type
- Single Family Residential
- Property Sub Type
- Single Family Residence
- Stories
- Two Levels
- Neighborhood
- California Vista (Fcv)
Property Description
This beautifully remodeled home has countless unique features & is located in California Vista within the wonderful hillside community of Foothill Ranch.This bright & spacious 4 bed + loft & 2.5 bath home make up the 2,057 sqft of comfortable living space.The open floor plan offers large windows that illuminate natural light throughout.Entertaining is effortless w/ an adjoining dining area w/ gorgeous views of the backyard. The family room is spacious & comfortable offering a cozy fireplace w/ trendy stacked stone accent wall.Opening to the family room is the remodeled kitchen which is equipped w/ stainless steel appliances, quartz countertops w/ tile backsplash, stunning cabinetry, large island & breakfast nook. Include custom designer paint, wood-finished laminate flooring, upgraded baseboards, all remodeled bathrooms & a convenient inside laundry room w/ cabinets.The spacious master suite offers high ceilings, a walk-in closet, dual vanity & a large glass enclosed rainfall shower. Custom shutters throughout upstairs windows. Beautifully manicured backyard offers the perfect combination of hardscape & landscape to dine alfresco or enjoy a soak in the relaxing hot tub. Enjoy this perfectly located home—w/ close proximity to Whiting Ranch Wilderness Park w/ over 2,500 acres of wilderness hiking & world class mountain biking, a Blue Ribbon elementary school & all of the shopping, dining, & theaters that Foothill Ranch has to offer.
Additional Information
- HOA
- 93
- Frequency
- Monthly
- Association Amenities
- Pool, Spa/Hot Tub, Trail(s)
- Appliances
- Dishwasher, Gas Oven, Gas Range, Microwave
- Pool Description
- Association
- Fireplace Description
- Family Room
- Heat
- Central, High Efficiency
- Cooling
- Yes
- Cooling Description
- Central Air, High Efficiency
- View
- None
- Roof
- Tile
- Garage Spaces Total
- 2
- Sewer
- Public Sewer
- Water
- Public
- School District
- Saddleback Valley Unified
- Interior Features
- Ceiling Fan(s), Separate/Formal Dining Room, Quartz Counters, Unfurnished, All Bedrooms Up, Loft
- Attached Structure
- Detached
- Number Of Units Total
- 87
Listing courtesy of Listing Agent: Claudette Milan (claudette@cmrealtors.com) from Listing Office: Re/Max First Class.
Listing sold by Lili Sun from Alink Realty Group
Mortgage Calculator
Based on information from California Regional Multiple Listing Service, Inc. as of . This information is for your personal, non-commercial use and may not be used for any purpose other than to identify prospective properties you may be interested in purchasing. Display of MLS data is usually deemed reliable but is NOT guaranteed accurate by the MLS. Buyers are responsible for verifying the accuracy of all information and should investigate the data themselves or retain appropriate professionals. Information from sources other than the Listing Agent may have been included in the MLS data. Unless otherwise specified in writing, Broker/Agent has not and will not verify any information obtained from other sources. The Broker/Agent providing the information contained herein may or may not have been the Listing and/or Selling Agent.