Refine Search
Sort by
$35,000,000
6 Beds 12 Baths 25575673 MLS Closed Status
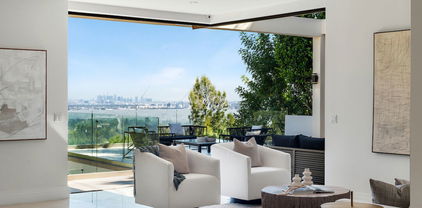
A legendary Beverly Hills estate with rich Hollywood lore, set on its own private 2.37-acre mostly flat promontory with head-on ocean and city views, is now offered following a multi-year renovation and reimagining. Located adjacent to the Pritzker, Murdoch, and future Gates family estates, this Modern Tuscan masterpiece was home to Ricky Martin for many years and previously owned by English actor Michael Caine. Prior to the Caines, the estate was owned by Doris Day's family. Poised behind tall gates and approached via a long, curving, tree-lined drive, the property unfolds into a sprawling motor court with parking for 20+ cars. The grounds include a luxurious main residence, guest house, lighted tennis court with pavilion, separate children's playground and play court, and a dedicated security house - all surrounded by vast lawns, lush gardens, and mature landscaping. An orchard, herb and cutting garden, and a separate rose garden provide fresh flowers and fruit. From the moment you arrive, the most striking feature is the panoramic views - stretching from Mid-Wilshire, over Santa Monica and the ocean, all the way up the coast to Malibu. These sweeping vistas can be enjoyed from nearly every part of the estate, including all the primary rooms, patios, yards, and terraces. Even the pool is positioned to allow for ocean views while swimming. Exceptional privacy is ensured, with no neighboring homes overlooking the property. The main residence, while expansive, is thoughtfully designed for comfortable family living. A grand kitchen/living/great room opens directly to the pool area, lawns, and breathtaking views. An oversized theater is richly appointed and includes a snack room and two powder rooms. Each bedroom offers views - either of the ocean and city or tranquil garden settings. The bright and elegant primary suite features its own terrace with city and ocean views, a sitting room, dual bathroom and dressing areas, oversized closets, and a large flexible space ideal for a nursery, massage room, office, or additional wardrobe. State-of-the-art home, perimeter, and grounds security systems are actively monitored from the security house, with additional measures discreetly integrated into the main residence. This exceptional Beverly Hills estate offers an unmatched combination of privacy, history, and panoramic views presenting a rare opportunity to own one of the area's most storied and breathtaking properties.

1309 Davies Drive, Beverly Hills

$20,000,000
6 Beds 9 Baths 25476773 MLS Closed Status
Welcome to an exquisite residence within the prestigious gated community of Mulholland Estates a home where elegance and refinement are not merely features, but a way of life. This Tuscan-inspired villa, designed by the celebrated Dean Larkin, AIA, is an ode to timeless sophistication, set upon a double lot, the sixth largest and one of the most coveted in the community. The estate offers unparalleled privacy and breathtaking panoramic views of city lights and the San Gabriel Mountains, surrounded by lush mature landscaping, topiary gardens, and tranquil water features, creating a peaceful and secluded sanctuary. As you enter through the large cobblestone motor court, the home's palatial interiors begin with a grand entry foyer, crowned by a breathtaking Swarovski crystal chandelier, that sets the tone for the scale and volume that define this residence. Tall archways, glowing sconces, and limestone floors guide you through the formal living spaces, where stone fireplaces and French doors open directly to the expansive outdoor grounds. The brand new chef's kitchen is a masterpiece of form and function, equipped with porcelain slab countertops, top-tier appliances, including three Sub-Zeros, and a dining area that flows effortlessly into the family room, perfect for intimate gatherings. An elegant formal dining room and a wood-paneled library embody the essence of classic luxury, while the game/theater room with a wet bar and soaring 20-foot beamed ceilings provides a space for relaxation and entertainment. Ascending to the upper level, the primary suite offers a haven of unparalleled luxury. A stone fireplace sitting lounge overlooks the endless valley vistas, while the spacious balcony and immaculate onyx bathroom complete with heated floors, dual vanities, large shower, and a soaking tub framed by bay windows invite you to unwind in supreme comfort. The outdoor spaces are nothing short of a private paradise. An infinity pool and jacuzzi, set against the dazzling backdrop of Los Angeles, are accompanied by an outdoor kitchen, al fresco dining area under an iron pergola, and multiple seating lounges, all designed for the art of entertaining. Additional amenities include an elevator, gym, two laundry rooms, and a temperature-controlled wine room. This estate is not just a home, but a retreat, offering the perfect balance of luxury, privacy, and convenience in one of Los Angeles' most sought-after communities.

13961 Aubrey Road, Beverly Hills

$18,000,000
7 Beds 12 Baths 25579053 MLS Closed Status
Welcome to 9694 Oak Pass Road, riddled with celebrity history, step inside this extraordinary private compound in the exclusive gated enclave of Oak Pass in Beverly Hills. Set on 1.7 acres with dual entrances, this estate offers both privacy and unmatched proximity to Rodeo Drive and the Beverly Hills Hotel. The property showcases a grand main residence, a two-story guest two bedroom guest house with kitchen, a striking two-level gym structure with a full-size boxing ring and aircraft hangar doors that flow seamlessly to a full basketball/sports court. Outdoor living is elevated with a resort-style grotto pool, cascading waterfalls, a waterslide, wood-burning pizza oven, putting greens, citrus orchards, and expansive entertaining areas. The main residence features soaring ceilings, white oak floors, and refined living and dining spaces opening to an oversized deck with sweeping lush green canyon views. The gourmet kitchen features a breakfast area and eat-in area with temp. controlled wine cellar and access to deck. The expansive primary suite on the main level features a retractable tv, two en-suites with full luxury amenities and two walk-in closets with dressing area. A 136" home theater with wet bar and fireplace opens to an outdoor screening terrace. Additional suites and a spacious lower level family room with bar occupy the lower level, creating a seamless indoor-outdoor floor plan. Complete with a salon, staff facilities, and meticulously landscaped grounds, 9694 Oak Pass Road embodies complete privacy, timeless elegance, and a rare opportunity to own one of Beverly Hills' most coveted compounds.

9694 Oak Pass Road, Beverly Hills

$17,100,000
7 Beds 12 Baths 25601959 MLS Closed Status
Positioned within the coveted Hidden Valley enclave of Beverly Hills, this impeccable estate offers privacy and tranquility behind secure gates, with 24/7 guard protection and lush, mature landscaping. Situated in one of the area's most prestigious guard-gated communities, this residence showcases timeless design, grand proportions, and a thoughtfully updated aesthetic that harmonizes with its natural surroundings. Every element of this home has been masterfully conceived to deliver an unparalleled living experience. A dramatic 24-foot ceiling in the entry foyer sets the tone, featuring custom-crafted millwork and elegant wrought-iron accents that echo throughout the interiors. Spanning approximately 12,000 square feet, the residence is graced with wide-plank white oak floors, 12-foot-high ceilings, and expansive windows that frame serene canyon vistas. The main level unfolds with a series of distinguished spaces, including a formal living room, office, formal dining room, and multiple powder rooms. A spacious family room seamlessly connects to the outdoor entertaining areas, where a sprawling backyard oasis includes a pool, spa, outdoor kitchen, bar, dining pavilion, and fire pit lounge. The chef's kitchen is a masterpiece of both design and functionality, outfitted with honed Calacatta marble countertops, a La Cornue 1908 range and oven, Wolf microwave, Sub-Zero refrigerator and freezer, dual Miele dishwashers, a wine fridge, and an oversized eat-in island, all framed by crisp white cabinetry. Two ensuite bedrooms and a two-car garage complete the main floor. Effortless access to the estate's three levels is provided by a private elevator. Upstairs, the opulent primary suite offers a serene retreat with a fireplace, a balcony with picturesque views, dual marble bathrooms featuring soaking tubs, and a pair of custom dressing rooms with abundant built-in storage. Four additional ensuite bedrooms, each with spacious dressing closets, complete this floor. The lower level features a host of amenities for relaxation and entertainment. With 11-foot ceilings, this space includes a cozy home theater, a wet bar, lounge, gaming area, temperature-controlled wine room, fully equipped fitness studio, and laundry facilities. Additionally, the subterranean auto gallery spanning approximately 2,590 square feet boasts a revolving car turntable and accommodates up to six vehicles, offering limitless opportunities for customization. Fully automated through Savant and Lutron systems, the home's technology provides seamless control over lighting, drapery, audio, televisions, fireplaces, and entry systems, ensuring modern convenience at every turn. Perfectly positioned within top-tier school districts and offering convenient access to Beverly Hills, the Westside, and the Valley's finest shopping, dining, and nightlife, this estate is a rare offering that combines sophistication, comfort, and cutting-edge amenities.

9520 Hidden Valley Road, Beverly Hills

$17,000,000
6 Beds 11 Baths 26644159 MLS Closed Status
The Hutton House is a rare architectural sanctuary, where transitional Scandinavian modern design meets privacy, nature, and understated luxury in one of Beverly Hills' most coveted settings.Set behind gates on nearly an acre and enveloped by mature oak trees with tranquil canyon views, this newly constructed six-bedroom, nine-and-a-half-bath estate, interior designed by Abramson Architects, offers a level of serenity and seclusion that is increasingly difficult to find. The exterior blends warm teak wood siding with sculptural black basalt stone, softened by mature hedging that creates a true sense of arrival.Inside, soaring ceilings and expansive Fleetwood pocket doors dissolve the boundary between indoors and out, filling the main living spaces with natural light and an effortless sense of flow. Organic, bespoke finishes and carefully curated materials lend the home a calm, resort-like ambiancerefined, warm, and timeless.The heart of the home is a chef's kitchen designed for both daily living and entertaining, anchored by a striking 15-foot custom stone island, top-tier Miele appliances, an intimate breakfast nook, and an automated pop-up window that opens seamlessly to outdoor dining and lounge areas.Upstairs, the primary suite is a private retreat overlooking the canyon, featuring dual custom closets, a sculptural plaster floating fireplace, a secluded deck, and a spa-inspired bath with steam rain shower and custom birchwood sauna. A state-of-the-art gym is also located on this level, allowing for wellness and relaxation within the home's most private wing. An expansive 50+ foot skylight floods the upper level with natural light, while four additional bedroom suites extend to private outdoor decks, reinforcing the home's connection to its natural surroundings.A floating staircase highlighted by a one-of-a-kind chandelier art installation acts as both a functional element and sculptural centerpiece. Below, the lower interior level is dedicated to entertainment and leisure, featuring a tiered private theatre, temperature-controlled wine storage, and thoughtfully designed gathering spaces ideal for evenings in or hosting intimate events.Outdoors, the estate unfolds in layered fashion. The upper grounds are anchored by a zero-edge infinity pool and spa with swim-up bar, multiple fire pit lounges, and fully equipped outdoor kitchensdesigned for both large-scale entertaining and quiet moments of retreat. Below, a private outdoor lower level reveals a full pickleball court with stadium-style seating, set into lush landscaping, a grassy knoll, and handcrafted water features, creating a resort-style experience rarely found in a private residence.Additional amenities include a secondary chef's kitchen, private office with custom cabinetry, Savant-powered smart home technology, two well-appointed laundry rooms, a showcase three-car garage, and additional parking for up to ten vehicles. The residence is also offered with custom-designed indoor and outdoor furnishings created specifically to complement the home's Scandinavian aesthetic.The Hutton House is not simply a home, it is a composed and intentional environment where architecture, nature, and privacy coexist in perfect balance. A truly rare offering just minutes from the heart of Beverly Hills, designed for those who value quiet luxury, thoughtful design, and a life well lived.

2535 Hutton Drive, Beverly Hills

$15,000,000
6 Beds 7 Baths 26830321 MLS Closed Status
Rare double lot in the exclusive guard gated community of Mulholland Estates in Beverly Hills, 3364 Clerendon Road is one of the neighborhood's largest flat parcels. Perfectly positioned on a corner, the property boasts breathtaking views, an ideal layout, and grand scale. Crafted with exceptional quality, this gated estate offers a private ingress and egress motor court with ample parking, expansive lawns, and resort style amenities including a large pool, spa, sun deck, and built in grill, perfect for effortless outdoor entertaining. Enter through a double height foyer into a bar equipped family room, an elegant formal living room, a gourmet kitchen, formal and informal dining rooms, and a versatile game room. The main level also includes a spacious office, guest suite with en suite bath, powder room, and access to the three car garage. Upstairs features three guest suites with en suite baths, a home theater, and the primary suite. The primary suite is a world of its own, offering dual spa inspired baths, a sauna, steam shower, wet bar, and an extraordinary two level boutique style closet, an unmatched showpiece. This unique estate seamlessly blends timeless architectural detail with modern amenities for comfortable luxury living. A true generational Beverly Hills asset, offering unparalleled privacy and sophistication.

3364 Clerendon Road, Beverly Hills

$11,150,000
3 Beds 5 Baths 26644657 MLS Closed Status
Set behind the gates of the coveted Oak Pass Road enclave, this architecturally significant modern residence is a masterclass in privacy, scale, and spatial harmony. Designed in a refined L-shaped configuration, the home is wrapped in walls of glass that frame sweeping canyon and hillside vistas while drawing natural light deep into every room. A rich material palette of wood, stone, and steel creates continuity throughout, reinforcing the seamless relationship between interior and exterior spaces. At the heart of the home, a soaring two-story atrium functions as both a visual anchor and a living courtyard, connecting the primary living spaces with light, air, and landscape.The main level unfolds effortlessly from formal dining to an expansive lounge and chef's kitchen, where a dramatic dual-sided, floor-to-ceiling fireplace serves as both focal point and architectural divider. These spaces open directly to a covered outdoor living and dining area, creating a true indoor-outdoor entertaining experience. The primary suite is positioned above the saltwater infinity pool, offering a rare sense of suspension and uninterrupted views across the surrounding terrain, while two guest suites are thoughtfully set beneath a century-old oak tree, providing natural separation and a sense of retreat.Outdoor terraces cascade across the property, revealing layered mountain views, a spa, and multiple gathering areas designed for both quiet moments and larger gatherings. Additional amenities include a private gym and wellness space, dedicated studio or office, theater room, and an outdoor kitchen with integrated fire pit. Just minutes from Rodeo Drive and the Beverly Hills Hotel, the residence combines architectural precision with resort-level living in one of Beverly Hills' most tightly held gated communities.

9551 Oak Pass Road, Beverly Hills

$10,556,000
5 Beds 9 Baths 26825423 MLS Closed Status
Located in the prestigious Crest Streets in Beverly Hills, this architectural masterpiece offers unobstructed jetliner views from every room. The new construction smart house features Venetian wall finishes throughout, imported stonework, floor-to-ceiling walls and doors of glass, and over 3,400 sq. ft. of outdoor terraces, creating an unprecedented living experience. The 2,000 sq. ft. primary suite boasts a private glam room, hair salon, 2 garden lounge sitting areas, dual walk-in closets, wet bar, and glass shoe display room. The gourmet kitchen comes replete with a butler kitchen and pantry area. The sophisticated living and dining area is accentuated with a fingerprint-secured Mezcal/Wine tasting room. The lower entertainment level offers a luxurious bar, spa and theatre experience, including a zero-edge pool, Himalayan salt sauna, Japanese soaking tub, private yoga studio/gym, Tonal fitness system, wet steam room, poolside cabana room, and 20 person theater with bar. The private lower grassy yard is surrounded by lush landscaping and includes a large entertainment game space.

9406 Lloydcrest Drive, Beverly Hills

$10,350,000
6 Beds 6 Baths 26697037 MLS Closed Status
Set behind private gates and approached through a stone motor court lined with majestic olive trees, the residence opens to a wide glass pivot door that immediately frames unobstructed views stretching from Century City to the Pacific. Just inside, a living olive tree anchors the entry, blurring the boundary between architecture and landscape, and establishing a warm, organic thread that carries throughout the home. The main level is designed for both entertaining and ease with contemporary interiors by famed designer Bridgette Romanek. A moody theater room finished in custom wood paneling centers around a striking, floor-to ceiling travertine fireplace with a concealed, drop down projection screen, and connects to a more intimate family room that features a built-in bar. A stunning powder room serves the level, while the kitchen is designed to a true chef's standard, outfitted with top-tier appliances and a layout that supports both function and flow. Adjacent, a glass-enclosed, temperature-controlled wine room acts as a visual centerpiece to the formal dining area. The formal living and dining areas are anchored by a dual-sided fireplace and open fully to the exterior. Just beyond, a covered lounge sits adjacent to the pool, extending the main living spaces into the expansive outdoors. A glass-encased staircase leads to the upper level, where clean, uninterrupted walls provide a natural gallery setting. The primary suite is positioned to take full advantage of the explosive views, with a large balcony and a separate sitting lounge with fireplace overlooking the grounds. The luxuriously-appointed bathroom is finished with a soaking tub, steam and rainfall shower, vanity, and a walk-in closet. Two additional bedrooms complete the upper level, including a custom-designed children's room with elevated twin beds and integrated desks. The lower level offers three additional rooms, providing flexibility in use: a guest bedroom, a playroom that can be reconfigured into two separate rooms, and a flex space equipped with a Murphy bed. A dedicated laundry room completes this level. Surrounded by meticulous landscaping, the home offers complete privacy with interiors defined by warm materials, clean lines, and carefully considered finishes. All of this, just minutes from the shopping, dining, and nightlife of Beverly Hills, yet positioned to feel entirely removed.

1557 Tower Grove Drive, Beverly Hills

$10,000,000
3 Beds 5 Baths 25589253 MLS Closed Status
There is no parallel for the sophistication and style of this custom neo-traditional home. Accessed by a gated driveway, this two-story residence has been painstakingly reimagined by Thomas Pheasant (Dean of American Design, AD). Every corner reveals a new level of refinement and individuality. The circular entry leads to the living room and library on one side, and the dining room, kitchen, breakfast room, and family room on the other. Downstairs, wide-plank white oak floors set the tone. The living, library, and family rooms each feature a fireplace, while intricate crown and base moldings abound. Lacquered custom mahogany doors upstairs and down set a distinctive tone, and bespoke hardware elevates the interiors. Lighting has been thoughtfully designed to enhance art collections as well as evening moods. All exterior doors and windows have been replaced. The formal dining room overlooks the manicured rear landscape and opens to the kitchen, which is finished with inlaid marble floors and countertops, a custom La Cornue range, oven, and drawers. In addition to the refrigerator, freezers, and wine refrigerator, multiple refrigeration drawers are strategically placed for convenience. Adjacent to the kitchen, the breakfast room opens directly to the sunny pool area. From there, the family room and rear staircase complete the flow. A bespoke powder room finishes the main level. A graceful circular staircase leads to the second floor. The primary suite spans one side of the home, with a sitting room, large bedroom with fireplace opening onto to a private terrace, and two elegant bathrooms with heated stone floors. One bath features a freestanding tub, vanity, makeup station, and shower. The other offers a steam shower and office area. Abundant closet space completes the suite. On the opposite wing are two additional bedrooms, two bathrooms, and a large laundry room. The rear grounds are exceptionally private, with an oval swimming pool and spa surrounded by a limestone terrace, English-style gardens, a fountain, and winding paths. A two-car garage and auto carousel allow vehicles to turn easily toward the departure area. Very rarely does a property achieve such a consistent level of detail and restraint. 2401 Bowmont is a home of true sophistication, designed for the most discerning buyer.

2401 Bowmont Drive, Beverly Hills

$9,550,000
5 Beds 6 Baths 26829375 MLS Closed Status
Set on a quiet hillside in Beverly Hills, this Colab House residence captures sweeping views that stretch from the city skyline to the surrounding hills. Gated and surrounded by mature landscaping, the home blends modern design with complete privacy. The main level features soaring ceilings, an open floor plan, and walls of glass that create a seamless connection to the outdoors. The chef's kitchen with high-end appliances opens to the family room, dining area, and bar, making the space ideal for both everyday living and entertaining. Upstairs, the primary suite includes a sitting area, walk-in closet, and spa-like bath with uninterrupted views. A gym, office, and guest suite complete the second floor. The backyard is designed as a private retreat, with a spacious lawn, infinity-edge pool, spa, and sunken fire pitall perfectly positioned to take in stunning sunsets. Fully automated with Savant technology, this home combines modern comfort and striking architecture in one of Beverly Hills' most desirable locations.

1663 Summitridge Drive, Beverly Hills

$9,500,000
7 Beds 8 Baths 25518361 MLS Closed Status
Beautiful city view home perched on the most private stretch of the famed Angelo Drive in Beverly Hills Post Office, minutes to the Beverly Hills Hotel. Warm contemporary feel, perfect for a main or vacation home, boasting 7 suites with large walk-in closets, 4 up and 2 downstairs with detached guest unit lower floor with private deck, 8 bathrooms, and approx. 3,000 sq ft of outdoor entertaining decks with multiple outdoor living room and dining areas all around for indoor/outdoor use. Enjoy the sunrise and sunset from every vantage point in the home. Primary suite boasts an oversized walk-in closet, hotel-like bathroom, and large private balcony overlooking the city and canyon views. As you enter thru a secured gated driveway thru a solid wood door opening to a soaring double-height entryway, you have a stunning spiral staircase wrapped around the corner. Fabulous formal living and dining room and a true Chef's Kitchen with Miele appliances, oversized island, and plenty of counter/cooking space all overlooking the panoramic city skyline and stunning canyons. Very private pool area with yard off family area for easy access for daily use to lounge, work from home, or read a book. This wonderful compound is finished with a great temperature-controlled wine cellar and is a Control4 Smart Home. Minutes to Harvard Westlake, and central to many other private schools.

1280 Angelo Drive, Beverly Hills

$9,074,300
7 Beds 8 Baths 26666843 MLS Closed Status
Set behind the prestigious gates of Mulholland Estates, this exceptional Beverly Hills estate embodies refined sophistication, scale, and privacy at the highest level. Positioned on a sprawling lot just under half an acre, along one of the community's most coveted cul-de-sac streets, the residence spans nearly 8,000 square feet, offering 7 bedrooms and 8 bathrooms designed for both grand entertaining and elevated everyday living. A dramatic double-height entry introduces the home with soaring ceilings, a sweeping curved staircase, and architecturally striking arched passageways. Expansive living spaces are thoughtfully oriented to capture serene greenery and sweeping views, creating a seamless connection between the interior and its natural surroundings.The chef's kitchen flows effortlessly into the main living areas, all overlooking a resort-style backyard complete with a private pool and trellised veranda, delivering a true indoor-outdoor lifestyle synonymous with Southern California luxury. The primary suite serves as a private sanctuary, featuring a fireplace lounge, an expansive walk-in closet, and a spa-inspired bath with dual vanities. A private terrace opens to breathtaking jetliner views, offering a quiet escape above it all. Additional amenities include a temperature-controlled wine cellar, a fully equipped gym, and multiple spaces designed for both relaxation and entertaining. Rarely does an estate of this scale, privacy, and caliber become available within Mulholland Estates. This is a true retreat in one of Beverly Hills' most sought-after guard-gated communities.

13955 Durham Road, Beverly Hills

$9,044,714
5 Beds 7 Baths 25577175 MLS Closed Status
Celebrity Row's Hidden Crown Jewel - On Benedict Canyon's most star-studded street, this 1.5-acre Mediterranean tennis court compound delivers the ultimate in privacy, prestige, and quiet luxury. Set far beyond double gates and a long, sweeping driveway with its own security booth, the residences sit high and back from the road, completely insulated from the world below. Inside the gates, you're in another realm: resort-caliber amenities, lush fire-hardened grounds, and total seclusion just minutes from Rodeo Drive. The estate unfolds across two structures and a championship tennis court, surrounded by verdant landscaping and drought-tolerant gardens. A sprawling motor court welcomes up to fifteen vehicles. The main residence, perched above the tennis court, blends exquisite architectural details including coffered ceilings, exposed wood beams, and wainscoting with fully integrated wireless smart home technology. French doors and expansive windows open to cascading fountains, a tranquil waterfall, and multiple lounging terraces that dissolve the boundary between indoors and out. The primary suite is a private retreat, featuring a European-inspired fireplace, custom built-ins, a covered lanai, and a serene sitting room for massage, meditation, or yoga. Dual walk-in closets and a spa-like bath include a marble soaking tub, dual wireless steam showers, dual vanities, a makeup station, and two water closets. The grand guest house, once its own standalone residence, offers a full kitchen, generous living room, office, upstairs bedroom, two baths, and a gym that can double as another bedroom. French doors lead directly to the pool and spa terrace, making it an ideal space for guests or a flexible two-bedroom layout. Perfect for entertaining, the estate also features a viewing lounge with a designer copper-top hardwood bar, a wine room off the formal dining area, and multiple outdoor dining and lounging spaces for evenings under the stars. With subterranean utilities preserving its lush skyline, this is more than a home. It is a rare blend of prestige, privacy, and pure California lifestyle.

2719 Benedict Canyon Drive, Beverly Hills

$9,000,000
5 Beds 8 Baths 26859125 MLS Closed Status
Set behind the gates of the exclusive Mulholland Estates, one of Los Angeles' most prestigious guard-gated communities, renowned for its privacy and home to many high-profile celebrities and elite residents, this grand residence blends timeless European architecture with resort-style living. Now vacant, beautifully remodeled, and available for immediate showings, the property offers both luxury and convenience in a premier location with close proximity to the Westside and many of Los Angeles' top private schools. From its commanding faade with stone detailing, columned entry, and manicured grounds, to sweeping lawns and serene hillside views, this home stands as one of the community's most impressive offerings. Inside, soaring ceilings and light-filled interiors showcase elegant proportions and a refined, neutral palette. The formal living room is designed for both comfort and entertaining, featuring expansive windows, French doors that open to the pool terrace, a stately fireplace, and a sleek wet bar. The remodeled kitchen blends style and function with Caesarstone countertops, a designer glass tile backsplash, Viking 8-burner range, built-in oven and steamer, Sub-Zero refrigeration, and a generous breakfast area overlooking the gardens. The thoughtfully designed floor plan includes four bedrooms upstairs, highlighted by a dramatic primary suite with dual walk-in closets, dual bathrooms, a private sitting lounge, and a two-sided fireplace. A fifth bedroom is located on the main level, while a versatile bonus room offers the flexibility for a sixth bedroom, gym, or creative space. Additional features include a professional recording studio, a recreation room with direct garage access, and seamless indoor-outdoor flow throughout. The private backyard is a true retreat, complete with a pool, spa, gazebo, lush landscaping, and an expansive lawn, ideal for both entertaining and everyday living. A rare opportunity to acquire a beautifully remodeled estate in one of Los Angeles' most coveted gated communities.

14132 Beresford Road, Beverly Hills

$8,000,000
5 Beds 6 Baths 26650995 MLS Closed Status
Set on a quiet cul-de-sac in coveted Beverly Crest, this fully reimagined, new remodel offers over 6,300 square feet of refined living on an expansive 17,748-square-foot lot. A rare combination of scale, privacy, and presence. A dramatic cathedral-style entry filled with natural light sets the tone for a home designed for both elevated entertaining and sophisticated everyday living. The residence features five bedrooms, including three generous en-suite bedrooms upstairs. The primary suite is a true retreat, featuring a showroom-style walk-in closet and a spa-inspired bath with dry sauna and steam shower. Separate vanity areas provide added convenience, complemented by a dedicated tranquility lounge. Two additional bedrooms on the main level offer flexible accommodations for family, guests, or staff. At the heart of the home, the chef's kitchen is outfitted with Wolf and Sub-Zero appliances, custom Italian cabinetry, and Waterworks fixtures, opening seamlessly to a warm, inviting family room ideal for gatherings both large and intimate. A dedicated home theater, private study overlooking the grounds, fully equipped gym, and staff quarters round out the interior spaces. Every system in the home has been fully replaced, including HVAC, electrical, plumbing, and low-voltage, with complete home automation controlling lighting, audio, climate, and security. Outside, the oversized lot delivers a resort-caliber backyard designed for those that love to entertain while enjoying a refined lifestyle. A stylish, replastered pool, generous entertaining terraces, and thoughtfully reimagined landscaping and hardscape create a setting that feels hospitality-driven yet relaxed, luxurious, chic, and subtly bohemian. This is a home that lives beautifully: polished but warm, expansive yet intimate, and designed for privacy, style, and effortless entertaining.

3298 Hutton Drive, Beverly Hills

$7,150,000
5 Beds 5 Baths 25558101 MLS Closed Status
Best price per foot in Beverly Hills. Experience a life of impeccable style and supreme comfort at this expansive, move-in-ready estate designed for the modern entertainer, with a variety of terraces, lounging areas, and outdoor spaces that harmonize with the home's natural surround and dramatic vistas. It enjoys a unique position immediately neighboring celebrity-rich Beverly Park's 24-7 guard-gate, with its around-the-clock patrol, and overlooks the exclusive community's mansion-studded grounds. The home's organic cobblestone facade is complemented by bold, sharp lines, resulting in a fusion of classic and contemporary architecture. Enter the elegant foyer to discover a totally done layout with everything included. In the step-down living room, bursts of greenery appear through arched windows flanking the river-rock fireplace. Exposed beams overhead repeat into the formal dining room as a bank of French doors open to the outside. The gourmand's kitchen features an oversized island, farm and prep sinks, garden window, an abundance of cabinetry, beautiful stone backsplash, recipe desk, and chef-grade appliances including Wolf range with hood and pot filler. In the family room, floor-to-ceiling paned windows frame gorgeous rolling hills and mountains. Upstairs, the primary suite has its own private balcony plus lavish spa-inspired bath with jetted marble tub, separate oversized shower, and dual-sink vanity. A large walk-in closet has built-ins and dresser island. A wraparound terrace with fireplace can be accessed by primary and secondary bedrooms, perfect for evening conversation fireside. Other amenities include an elevator, large media/gaming room, massage area with steam room, wine cellar, and gated driveway leading to a massive eight-car garage, an auto enthusiast's dream! Facing breathtaking views, the rear grounds include an infinity pool and spa, baja shelf, multiple gathering and lounging patios, and outdoor dining room with barbecue for dining al-fresco. Ascend the Tuscan spire to the top-most-level and behold 360-degree vistas from the sprawling rooftop deck. Relish this fresh, private lifestyle just moments to Sunset Boulevard, The Beverly Hills Hotel, the fine dining and shopping of Beverly Hills, and all the Westside has to offer. Priced to sell.

2175 Summitridge Drive, Beverly Hills

$7,000,000
5 Beds 6 Baths 25587199 MLS Closed Status
At the crest of the mountain, where city lights dissolve into the endless ocean, rises a South Hampton inspired Georgian Estate. Inside, soaring ceilings and walls of French doors flood every room with natural light, while rich dark hardwood floors ground the interiors in timeless elegance. The primary suite commands its own private wing, a sanctuary of serenity, while four guest suites and six bespoke bathrooms offer comfort and privacy for family and friends. At the heart of the home, a chef's kitchen flows seamlessly into a family room, an entertainer's dream designed for both intimate evenings and grand gatherings. Four dramatic fireplaces lend warmth throughout. Beyond the residence, manicured gardens frame a sparkling resort-style pool, and expansive terraces provide multiple settings for alfresco dining, sunset cocktails, and quiet reflection. This is more than a home, it is a legacy estate, crafted with impeccable provenance and positioned to capture the most breathtaking views of both city and sea. A once-in-a-lifetime opportunity to own a residence destined to be treasured for generations.

1600 Summitridge Drive, Beverly Hills

$6,850,000
3 Beds 4 Baths 25566599 MLS Closed Status
The "William H. Levit House" by Richard Neutra is a quintessential expression of California modernism, framing uninterrupted views from the Pacific Ocean to downtown Los Angeles and the San Gabriel Mountains. Originally completed in 1961, the residence has undergone a series of thoughtful enhancements, first by Marmol Radziner, then a comprehensive renovation by Ronnie Sassoon in 2012 honoring Neutra's original vision while introducing a restrained, contemporary sensibility. Concealed behind gates, the property offers a sense of seclusion and serenity, featuring an attached two-car garage, a sculptural cactus garden, and a pool with jetliner views. Inside, the architecture embraces clarity and function: a refined kitchen, four Carrara marble-clad bathrooms, and three bedrooms, including two generously proportioned suites with dual-sink baths. A rare opportunity to acquire a masterfully preserved Neutra residence, meticulously preserved and just moments from the heart of Beverly Hills.

1705 Summitridge Drive, Beverly Hills

$6,400,000
5 Beds 6 Baths 26669373 MLS Closed Status
A Beverly Hills Masterpiece, Steps from Sunset... Discreetly positioned moments from the Beverly Hills Hotel, this Contemporary Mediterranean estate offers a rare convergence of professional design and effortless livability. Preston Lee's interior vision is realized throughout furniture and art by Jonathan Adler, Slim Aarons, and Fornasetti lending each room a collected, timeless character that photographs cannot fully capture. The open floor plan unfolds beneath soaring ceilings with recessed lighting, rich hardwood floors, and custom crown moldings. A dramatic black-and-white marble entry sets the tone before giving way to formal living and dining rooms sized for seated gatherings of any scale. The entertainer's family room flows naturally into a chef's kitchen anchored by an oversized center island the kind of layout where guests migrate effortlessly from cocktails to dinner without the party ever losing its momentum. French doors extend the entertaining footprint outdoors to a private patio with retractable awning, pool and waterfall, built-in BBQ, and outdoor fireplace. Whole-home surround sound covers every zone upstairs, downstairs, inside and out so the atmosphere travels with your guests wherever the evening takes them. Five bedrooms and six baths are distributed across two levels. Upstairs, the primary suite is a destination unto itself: a fireplace, generous walk-in closets, double vanities, sunken soaking tub, and an oversized shower. Three additional en-suite bedrooms with private balconies mean out-of-town guests arrive to hotel-level privacy and comfort. A dedicated gym and dance studio complete the upper floor equally useful the morning after a late night as it is for a more intentional occasion. Further amenities include a basketball court, trampoline area, three interior fireplaces, and a three-car garage. Whether you're hosting an intimate dinner, a poolside gathering, or a full weekend of guests, this home has the design, vibe and the pedigree to do it beautifully. Some homes must be experienced to be understood. This is one of them.

1600 Clear View Drive, Beverly Hills

$5,100,000
5 Beds 6 Baths 25550479 MLS Closed Status
Coveted Wallingford Estates, a gated exclusive enclave with secured entry, camera system and cameras on the street with just 14 homes up to $60 Million Dollars, 2 tennis courts/pickle and basketball always available, an extra wide street with ample parking for entertaining, sidewalks and beautiful gardens to enjoy this private neighborhood day and night. This double gated property features a spectacular canyon view and the ultimate poolside privacy to enjoy now or expand in the future with 1.5 acres. Enter through a serene gated courtyard wonderful for morning coffee or afternoon visits/ meetings. Rare primary bedroom suite downstairs with large walk-in closet and views along with 2 additional suites down and 2 suites up (one a second primary) 5 total suites plus a powder room. Gourmet kitchen with state-of-the-art appliances and custom cabinetry open to an inviting family room, all opening to the deck, pool and spa. Modern upgrades, abundant natural light, and a spacious garage add to the convenience of this move-in-ready home that can be delivered furnished with new furniture at cost. Stunning metal roof to last a lifetime and recommended by many as the best roof available. Enjoy proximity to local parks, approx. 20 minute drive to Van Nuys private airport, easy access to highways, and the convenience of multiple renowned public and private schools minutes away (coveted Warner Avenue Elementary). Also minutes to the famed Beverly Glen Center shopping, dining, gourmet market and private pilates options. One of the only and most peaceful, serene and gated streets in all of Los Angeles, just 10 minutes to the Beverly Hills Hotel.

2612 Wallingford Drive, Beverly Hills

$5,000,000
4 Beds 5 Baths 26733161 MLS Closed Status
Privately gated on a quiet cul-de-sac, this newly completed modern residence captures sweeping jetliner canyon views. Designed for both privacy and impact, the home features soaring 18-foot mahogany-clad ceilings, multiple skylights, a dramatic 16-foot library, and expansive sliding glass walls that create seamless indooroutdoor living. The striking black-tiled pool, supported by five structural caissons, includes a sleek Baja shelf for private lounging against the panoramic backdrop. Interior finishes are of the highest quality and pair warmth with sophistication, including white oak floors, custom walnut cabinetry, Calacatta Cremo kitchen countertops, marble vanities Calacatta Picasso marble, Roman clay walls and more. The primary suite offers a tranquil sitting area, a spacious custom walk-in closet, and a spa-inspired bath with a soaking tub positioned to frame the canyon views. Outdoor entertaining is effortless with a fully equipped kitchen featuring a sink, BBQ, refrigerator, and a built-in fire pit lounge. Thoughtfully designed with exceptional craftsmanship and refined materials, this residence delivers a striking expression of modern luxury in one of Los Angeles' most desirable hillside settings.

9715 Arby Drive, Beverly Hills

$5,000,000
3 Beds 5 Baths SB25179273 MLS Closed Status
Welcome home to 9924 Liebe Drive, an ultra-modern sanctuary tucked into the serene and coveted Beverly Crest neighborhood of Beverly Hills. Located behind private gates, this single-level dream home was flawlessly built in 2018 boasting 3 bedrooms, 4.5 bathrooms on an expansive and secluded 60,804 sqft lot. Designer-perfect from top to bottom, this fully custom oasis features 11 foot high ceilings, an abundance of natural light through four large skylights, Fleetwood door package, black oak herringbone floors, Italian cabinetry, Rimadesio glass doors and marble finishes throughout. The spacious primary bedroom includes a walk-in closet and en-suite bathroom with heated flooring. A gourmet chef’s kitchen houses Wolf and SubZero appliances, a warming drawer, in-island refrigerated drawers and double sinks for convenience. Floor-to-ceiling, 28 foot, sliding glass doors lend themselves to an indoor/outdoor luxury lifestyle where the main living area flows seamlessly to the tranquil backyard offering ample space for entertaining. A comfortable lounge area, pool with automatic cover for convenience and safety, and separate cabana with gym and full steam room create the perfect environment to enjoy year-round. This home is the definition of ‘style meets comfort’ offering residents luxe amenities including Tesla solar, an EV charging unit, Control4 Smart System that manages surround-sound speakers, security cameras, lighting, temperature and more; all from the convenience of your phone or one of the in-house tablets.

9924 Liebe Drive, Beverly Hills

$4,900,000
5 Beds 4 Baths P1-27839 MLS Closed Status
BEST DEAL ON OAK PASS ROAD! Tucked behind a long private driveway and secured by double gates, this newly renovated residence offers exceptional privacy and tranquility within the exclusive gated enclave of Oak Pass Road--an intimate Beverly Hills community celebrated for its serene setting and notable celebrity residents.Surrounded by mature landscaping and natural canyon beauty, the 4,000+ square-foot home is a peaceful retreat just minutes from the world-class shopping, dining, and lifestyle offerings of Beverly Hills. The main level welcomes you through a striking grand pivot entry door into an open, light-filled floor plan designed for gracious living and entertaining. Architectural highlights include vaulted ceilings, a central fireplace, refined custom details, wide-plank French oak flooring, and designer Spanish alabaster lighting throughout.The expansive chef's kitchen seamlessly blends elegance and functionality, showcasing striking Taj Mahal marble countertops, a center island, breakfast nook, abundant storage, and top-of-the-line Miele and Viking appliances--ideal for both everyday living and effortless entertaining.The upper level is dedicated entirely to the primary suite, a private sanctuary complete with a fireplace, balcony, walk-in closet with custom built-ins, and a spa-inspired ensuite bathroom adorned with full-slab travertine stone finishes.The lower level offers a spacious entertaining lounge with direct access to the pool and outdoor living areas, creating a seamless indoor-outdoor experience. The backyard is framed by sleek glass railings that preserve unobstructed canyon views, enhancing the sense of openness and connection to the surrounding landscape. With a private entrance, this level also includes a versatile bonus room with an adjacent bathroom--perfect for use as an additional bedroom, gym, studio, playroom, or home theater.Set within one of Beverly Hills' most coveted and tranquil gated communities, this turnkey five-bedroom, four-bathroom residence delivers a rare blend of privacy, scenic canyon surroundings, and proximity to city amenities--an exceptional opportunity to own a newly renovated home offering gated seclusion, captivating views, and an elevated outdoor lifestyle.

9617 Oak Pass Road, Beverly Hills

$4,835,000
4 Beds 5 Baths 25484163 MLS Closed Status
Perched in the exclusive Crest streets of Beverly Hills, just moments from the iconic Polo Lounge, this re-imagined modern traditional home offers beautiful curbside appeal from the outside and a sanctuary of luxury and style upon entry. Pass through the gated entrance into a captivating interior courtyard, where you're instantly enveloped in a serene atmosphere. Inside, find three expansive bedrooms, each with its own lavish en-suite bath. New oak floors stretch throughout the meticulously designed living spaces, leading you to a state-of-the-art kitchen, outfitted with custom finishes and brand-new appliances. Custom steel doors add a touch of modernity, while the spacious media room invites you to unwind with its drop-down screen and built-in projector, offering a cinematic experience at home. Just outside awaits into your ultra-private, retreat-style backyard, where new landscaping and a heated pool create an oasis of tranquility, feeling like you've escaped the city. A full legal guest suite sits above the two-car garage, perfect for hosting visitors in style. This home is more than a residence it's a haven where luxury meets comfort, a place you'll never want to leave.

1446 Lindacrest Drive, Beverly Hills

$4,565,000
5 Beds 6 Baths 26633167 MLS Closed Status
Perched within a coveted Beverly Hills enclave, this newly reimagined modern estate spans approximately 1.24 gated hillside acres, offering exceptional privacy and sweeping jetliner views from the Pacific Ocean to the Downtown skyline. A long private drive and motor court create a striking arrival amid curated landscaping. Designed for seamless indoor-outdoor living, the home offers over 5,400 sq ft of living space, with walls of glass opening nearly every room to panoramic vistas and expansive terraces. A fully self-contained one-bedroom guest residence above the three-car garage includes its own kitchen, bath, and private terrace.Strong value-add potential is highlighted by approved, ready-to-issue infinity pool plans, allowing construction to begin immediately. Seller financing available. Offered for lease at $29,995 per month, with short-term opportunities upon request.

1648 Summitridge Drive, Beverly Hills

$4,450,000
4 Beds 3 Baths 26856893 MLS Closed Status
Offered for the first time in over 40 years, this rare 4-bedroom, 3-bathroom mid-century residence offers approximately 3,278 square feet of living space on an expansive approximately 11,621-square-foot corner lot. Located within the highly coveted Beverly Hills School District, the home features a private pool and presents an exceptional opportunity to renovate, restore, or reimagine a timeless residence. Set on a quiet, tree-lined street in one of the area's most sought-after neighborhoods, where many families have called home for generations, this property offers the perfect canvas to create a truly extraordinary home. Combining an unbeatable location, generous lot, architectural character, and endless potential, opportunities like this are increasingly rare in today's market.

1120 Maybrook Drive, Los Angeles

Based on information from California Regional Multiple Listing Service, Inc. as of . This information is for your personal, non-commercial use and may not be used for any purpose other than to identify prospective properties you may be interested in purchasing. Display of MLS data is usually deemed reliable but is NOT guaranteed accurate by the MLS. Buyers are responsible for verifying the accuracy of all information and should investigate the data themselves or retain appropriate professionals. Information from sources other than the Listing Agent may have been included in the MLS data. Unless otherwise specified in writing, Broker/Agent has not and will not verify any information obtained from other sources. The Broker/Agent providing the information contained herein may or may not have been the Listing and/or Selling Agent.