Refine Search
Sort by
$3,195,000
6 Beds 6 Baths 26867113 MLS Active Status
**Newly completed!** Welcome to "The Berryman Residence," a custom-designed organic modern compound in the heart of Culver City. Taken down to the studs and thoughtfully expanded with all-new systems, finishes, and design, this 6-bedroom, 5.5-bath home will deliver the experience of a newly built home with seamless indoor-outdoor living. Upon entry, you will be greeted by clean architectural lines, wide-plank wood floors, and abundant natural light throughout. Upstairs, the primary suite is a true retreat generously scaled, with a large walk-in closet, a spa-like ensuite bath, and direct access to a oversized deck, perfect for morning coffee or evening drinks under the open sky. Two additional upstairs bedrooms, each with their own ensuite bath and walk-in closet offer flexibility for family or guests. Downstairs, three more bedrooms round out the home: one with a private ensuite bath, and two sharing a refined dual-entry bath ideal as a home gym, massage or wellness room, home office, recording studio, kids' playroom, or guest suite, depending on how you live. The chef's kitchen showcases an oversized island, custom cabinetry, and an oversized professional-style range, opening seamlessly into expansive living and dining areas designed for both comfort and entertaining. Large sliding glass doors lead to your private backyard retreat manicured lawn, mature ficus trees lining the perimeter for added privacy, and space ready for a fire pit lounge, jacuzzi, or your own outdoor wellness area. Minutes from Sony Pictures Studios, Amazon, and HBO's Culver City campuses, with effortless access to the 405/90 and a short drive to the coast at Marina del Rey and Venice Beach, "The Berryman Residence" offers the perfect balance of quiet neighborhood living and coastal connectivity. A rare opportunity to own one of Culver City's premier single-family offerings.

4432 Berryman Avenue, Culver City

$2,375,000
4 Beds 3 Baths CV26168067 MLS Coming Soon Status
Some homes are built to exceed expectations. Others are built to be lived in for generations. 2266 Terrebonne is nestled against the scenic foothills above San Dimas Canyon Golf Course, this extraordinary estate offers luxury, privacy, & timeless craftsmanship on an expansive 127,757 sq. ft. lot (nearly 3 acres). Offering 3,058 sq. ft., this updated two-story home has panoramic foothill views, towering mature redwoods & pine trees, & a resort-style outdoor living while remaining minutes from everyday life. From the moment you arrive, the curb appeal stands out with leaded glass windows, leaded glass double entry doors & beautifully landscaped grounds that are warm & inviting. Inside, soaring ceilings, a curved staircase beneath a crystal chandelier, rich Cherry hardwood floors, extensive crown molding, custom millwork, plantation shutters, & architectural details set the tone. The thoughtfully designed floor plan features 4 bedrooms, including a desirable MAIN LEVEL bedroom, 3 bathrooms, an upstairs media room with surround sound, & additional approx. 325 sq. ft. (not included in the home’s total sq. ft.) enclosed sunroom overlooking the resort-style backyard. The chef’s kitchen is the heart of the home, featuring custom cabinetry, quartz countertops, marble mosaic backsplash, an oversized island, professional-grade gas range with griddle, Italian-imported farmhouse sink, premium stainless steel appliances, designer lighting & abundant storage. Multiple living spaces, custom fireplaces, & a wet bar make entertaining effortless. The luxurious primary suite offers a private balcony overlooking the estate, walk-in closet, & spa-inspired bath with dual vanities, makeup station, quartz countertops, oversized walk-in shower with multiple shower heads, & designer finishes. Outside, enjoy your own private resort featuring a rock pool, gazebo, outdoor speakers, entertaining bar, lush lawns, fruit trees, majestic redwoods, winding pathways, & approx. one acre of usable grounds for recreation, entertaining, or future possibilities. Recent improvements include new whole-house repiping, dual-zoned HVAC, tankless water heater, whole-house water filtration & softener, three-car garage with epoxy floors & custom built-ins, utility sink, gated RV/toy parking, storage shed, & an oversized driveway. 2266 This is more than a luxury home—it’s a rare legacy estate where generations gather, celebrate, & create memories that last a lifetime. More details & photos coming soon.

2266 Terrebonne, San Dimas

$790,000
1 Beds 2 Baths P1-28294 MLS Active Status
A rare south-facing loft in the heart of the Arts District, this exceptional residence--one of only five in the building -- is defined by an expansive wall of double-paned windows that flood the space with natural light throughout the day. This single-level loft offers a highly desirable layout featuring two spacious bathrooms, each with an oversized soaking tub, thoughtfully positioned on opposite ends for privacy and comfort. Industrial elegance meets modern luxury with soaring ceilings, exposed wood beams and posts, concrete windowsills, exposed piping, and recently updated wood floors. Designer Herman Miller Nelson lighting adds a refined architectural touch. The gallery-style kitchen features newer appliances, while gated garage parking and 24/7 on-site security provide convenience and peace of mind. Residents enjoy a resort-style rooftop complete with a heated pool and spa, BBQs, cabanas, fire pits, a fitness center, and breathtaking 360-degree downtown skyline views--an elevated extension of sophisticated urban living. Perfectly situated in the vibrant Arts District, this loft is just moments from acclaimed restaurants, coffee houses, museums, galleries, and the Arts District Park. With easy access to Metro, train stations, and major freeways, it offers the ideal balance of urban convenience and luxury lifestyle. Experience the pinnacle of downtown LA living in this sun-drenched, swanky loft.

530 S Hewitt Street Unit 455, Los Angeles

$415,000
1 Beds 1 Baths PW26167595 MLS Active Status
WELCOME TO HOME 304! 1 BED + 1 BATH + 1 BALCONY + 760SQFT + 1 STORAGE CAGE + 2 ASSIGNED PARKING SPACES! Featuring vaulted ceilings, open floor plan, tile floors throughout, washer/dryer, hall storage closet, glass door shower, oversized bedroom area, ceiling fans, and stainless steel appliance package. This is luxury at The Promenade! A central hub of downtown Long Beach! 5% and 10% Conventional financing options available; inquire if interested. Separate Storage Cage Included & Deeded with Home. Internet & High Speed FIOS Internet included in HOA. The 133 Building Features: Guest parking & EV Stations! Shared Bike Room. Luxor Package Storage System. Additional storage cages for rent when available. PET Friendly Building! Water, trash, sewage all included in HOA! Modern club room w/ TV, shuffleboard, sofas, kitchen, outdoor courtyard lounge w/ firepit, World Class Updated Gym with Yoga Studio. 0-5 blocks away from everything! Beach, boardwalk, grassy park, restaurants, bars, night life, metro train, E-scooters, Uber, Lyft, museums, grocery stores, shopping, outlets, freeways & entertainment, movies, farmers markets, ice cream parlor, Grand Prix, The Pike, Nike, H & M outlets, marina, Queen Mary, jet skis, boat rentals, paddle boarding, Pine Ave, Belmont Shores!

133 The Promenade N Unit 304, Long Beach

$1,648,700
OC26168051 MLS Active Status
Exceptional 2017-Built Four-Unit Investment Opportunity in the Heart of Inglewood. Rarely does a newer construction multifamily property like this become available. Built in 2017, this well-maintained four-unit income-producing asset offers modern finishes, spacious floor plans, and strong rental appeal in one of Inglewood's most sought-after and rapidly growing neighborhoods. Each thoughtfully designed residence features generous living spaces, oversized bedrooms, and an open, functional layout. Select units offer four bedrooms and three full bathrooms, while others include three bedrooms, three full bathrooms, and a versatile bonus room ideal for a home office, guest space, or additional living area. Residents enjoy contemporary kitchens appointed with quartz countertops, abundant cabinetry, tiled flooring, over-the-range microwave ovens, recessed dimmable lighting, and ceiling fans. Spacious primary suites feature walk-in closets, dual-sink bathrooms, and an abundance of natural light. Additional highlights include mirrored closet doors, in-unit laundry areas, ample linen storage, window blinds throughout, and cable and phone readiness. The exterior is equally impressive with a landscaped front yard equipped with an automatic sprinkler system, an extended driveway, and additional parking suitable for multiple vehicles or recreational equipment. Ideally situated just minutes from SoFi Stadium, the Hollywood Park development, Intuit Dome, LAX, Metro transit, shopping, dining, parks, and major freeways, this property is perfectly positioned to benefit from Inglewood's continued growth and demand for quality housing. Whether you're looking to expand your investment portfolio or secure a high-quality multifamily asset in a thriving market, this turnkey property offers an outstanding combination of location, modern construction, and long-term income potential. Property is 4 separate addresses with potential to demise into 2 separate lots - 11031, 11031 1/2, 11033, 11033 1/2 S Burin Avenue

11031 Burin, Inglewood

$620,000
3 Beds 3 Baths SB26167951 MLS Active Status
Presenting 640 3/4 N ARDMORE, an exclusive 5-unit built-in 2025 construction project offering modern separate TIC (Tenants in Common) co-ownership unit with secure automatic gate access, individual designated parking spots, a spacious ~1,305 SQFT floor plan for Unit E, and a solar panel system to help reduce electricity expenses alongside extra rooftop space with stunning DTLA views to enjoy—ideally located near Netflix Office, LACC, major medical centers, Paramount Studio, and the iconic Griffith Observatory, Los Feliz, Sunset Junction, and Silver Lake, with an easy commute via a 2-minute drive to the 101 Freeway ramp and local major streets connecting to Downtown LA, West Hollywood, and Koreatown.

640 3/4 N Ardmore Avenue, Los Angeles

$1,150,000
5 Beds 3 Baths CV26167922 MLS Active Status
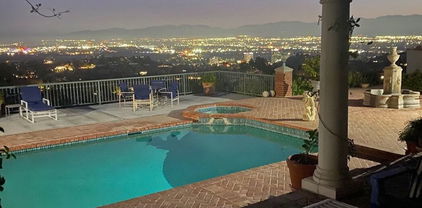
Welcome to this beautifully updated two-story pool home nestled on a quiet cul-de-sac in one of Montebello's desirable neighborhoods. Offering 5 bedrooms and 3 bathrooms, this spacious home features a versatile floor plan designed for both comfortable living and effortless entertaining. The main level includes a convenient bedroom and full bathroom, perfect for guests or multi-generational living. The inviting living room showcases a stunning fireplace with custom built-in nooks, creating a warm and elegant focal point. The bright kitchen overlooks the expansive backyard and sparkling swimming pool, while the adjacent family room provides direct access to the covered patio, making indoor-outdoor living a breeze. Upstairs, the spacious primary suite offers a large walk-in closet and private access to a balcony where you can relax and take in sweeping views of the Los Angeles skyline. Three additional generously sized bedrooms and a shared full bathroom complete the upper level. The backyard is an entertainer's dream, featuring a large swimming pool and plenty of space for outdoor dining, gatherings, and enjoying Southern California's beautiful weather. Additional highlights include a three-car garage and an ideal cul-de-sac location close to shopping, dining, parks, schools, and convenient freeway access. Don't miss this incredible opportunity to own a move-in-ready home that perfectly combines space, comfort, and style in the heart of Montebello.

905 Brighton Way, Montebello

$1,450,000
7 Beds 4 Baths WS26167913 MLS Active Status
Welcome to a truly special dual-unit property that beautifully balances modern luxury, privacy, and endless versatility. (752-754 Rio Del Sol Ave)Sitting on an expansive 9,000+ square foot lot, this property is the ultimate Next-Gen dream home or a premium, turnkey investment. The main house has been meticulously remodeled from top to bottom. When you step into this 4-bedroom, 2-bathroom home, you'll immediately notice the gorgeous new wood flooring and the bright, natural light from the new energy-efficient windows. The true heart of the home is the stunning new kitchen, complete with custom cabinetry and premium finishes. For total peace of mind, the home also features a brand-new roof and a brand-new electrical panel. Tucked away in the back is a fantastic, brand-new 2026 ADU. Featuring a highly desirable 3-bedroom, 2-bathroom layout, it offers 1,021 square feet of immaculate, never-lived-in space. It overlooks a huge backyard and feels like a completely private retreat. It even comes equipped with fully paid-off solar panels to keep those utility bills incredibly low! If you are thinking about renting out a unit or hosting extended family, the setup could not be easier. The two-car garage features a brand-new EV charging station, and both homes have completely separate water, gas, electric meters, their own addresses alongside their own dedicated electrical panels. With immediate access to the 60 and 605 freeways, you are just minutes from Downtown LA. Every detail has been thoughtfully executed to welcome you home!

752 Rio Del Sol Avenue, Montebello

$2,499,000
5 Beds 6 Baths 26866387 MLS Active Status
Welcome to Hillcrest at Porter Ranch, a beautifully upgraded home on one of the community's largest lots (nearly 12,000 sq ft). A grand two-story foyer opens to a bright, open floor plan featuring a spacious great room, casual dining area, and seamless indoor-outdoor living. The chef's kitchen boasts an oversized island, high-end stainless-steel appliances, wine cellar, walk-in pantry, quartz countertops, designer lighting, custom backsplash, and a 6-burner gas stove. The first floor includes a private primary suite with a separate entrance, ideal for guests or multi-generational living. Upstairs offers a large LOFT and a second primary suite with an expansive terrace overlooking the mountains and resort-style backyard, a room for basketball court or a play ground. Enjoy a saltwater infinity-edge pool with floating terrace, 18-ft lap lane, spa, 7-ft tiled water wall, built-in BBQ, firepit, smart LED lighting, and lush entertaining space. Additional features include smart thermostats and water heater, custom fireplace, plantation shutters, security system, and in-ceiling speakers throughout. Conveniently located near Porter Ranch Community School and The Vineyards at Porter Ranch, with Whole Foods, premier dining, shopping, and AMC Theatres just minutes away. Two primary suites, including one with its own private entrance.

20779 W Liana Court, Porter Ranch

$1,450,000
WS26167908 MLS Active Status
752-754 Rio Del Sol Ave is a truly special dual-unit property that beautifully balances modern luxury, privacy, and endless versatility. Sitting on an expansive 9,000+ square foot lot, this property is the ultimate Next-Gen dream home or a premium, turnkey investment. The main house has been meticulously remodeled from top to bottom. When you step into this 4-bedroom, 2-bathroom home, you'll immediately notice the gorgeous new wood flooring and the bright, natural light from the new energy-efficient windows. The true heart of the home is the stunning new kitchen, complete with custom cabinetry and premium finishes. For total peace of mind, the home also features a brand-new roof and a brand-new electrical panel. Tucked away in the back is a fantastic, brand-new 2026 ADU. Featuring a highly desirable 3-bedroom, 2-bathroom layout, it offers 1,021 square feet of immaculate, never-lived-in space. It overlooks a huge backyard and feels like a completely private retreat. It even comes equipped with fully paid-off solar panels to keep those utility bills incredibly low! If you are thinking about renting out a unit or hosting extended family, the setup could not be easier. The two-car garage features a brand-new EV charging station, and both homes have completely separate water, gas, electric meters, their own addresses, alongside their own dedicated electrical panels. With immediate access to the 60 and 605 freeways, you are just minutes from Downtown LA. Every detail has been thoughtfully executed to welcome you home!

752 -754 Rio Del Sol Avenue, Montebello

$1,600,000
3 Beds 2 Baths P1-28289 MLS Active Status
Hermon hideaway! Tucked behind a vine covered garden gate, this 1926 three-bedroom, two-bathroom residence spans approximately 1,750 square feet of light filled space and storybook charm. Breathtaking views together with a lush and private garden make this an unforgettable urban oasis. The updated kitchen is a natural gathering point for anyone who loves to cook and entertain. The generous dining room and welcoming living room feature sweeping views of the San Gabriel Mountains beyond and the city below. Featuring hardwood floors throughout, updated HVAC, plumbing, 200-amp electrical panel, new roof, and a seismically retrofitted foundation. Don't miss the private backyard, with room to play, wood deck, and a hot tub. A creative retreat, the home features a completely sound-proof music studio, designed and executed by an industry legend. Located just moments away from the eclectic shops, celebrated dining, and local coffee spots along York and Figueroa, this property puts you right in the center of one of Los Angeles' most vibrant communities. It's a rare opportunity to own a private sanctuary in a neighborhood known for its creative energy and enduring charm.

6271 Pine Crest Drive, Monterey Hills

$1,450,000
4 Beds 4 Baths AR26167233 MLS Active Status
Welcome to this "This brand new Luxury Townhouse is being SOLD FULLY FURNISHED including all furniture and appliances", making it truly move in ready. As an added bonus, this never-before-occupied residence is located in the highly sought-after Orchard Court community in the heart of Alhambra. Situated within an exclusive mixed-use development, it offers the perfect blend of modern elegance, comfort, and convenience. The thoughtfully designed open-concept floor plan features soaring 10-foot ceilings, abundant natural light, and high-end contemporary finishes throughout. The gourmet kitchen is both stylish and functional, showcasing a spacious center island with breakfast seating, ideal for casual dining and entertaining. Remote-controlled zebra blinds add a touch of sophistication and modern convenience throughout the home. The residence features a luxurious spa-inspired primary bathroom, a private balcony, an attached garage, and access to a beautifully designed private rooftop garden—perfect for relaxation, gatherings, or enjoying panoramic views. Enjoy unparalleled convenience with bus stops, supermarkets, restaurants, movie theaters, and popular retailers such as Burlington, Ross, and Sprouts all within walking distance. This prime location offers an exceptional blend of urban convenience, accessibility, and modern living. This is a rare opportunity to own a stylish new-construction home in one of Alhambra's most vibrant and desirable communities. Don't miss it!

15 S Chapel Ave Unit B, Alhambra

$380,000
1 Beds 1 Baths PW26167849 MLS Coming Soon Status
Experience life in Torrance—"A Balanced City"—where comfort, convenience, and community come together. Welcome to this bright and inviting top-floor end-unit condominium, offering added privacy, peaceful surroundings, and relaxing city views. This single-level home features an open and functional floor plan with abundant natural light throughout. The spacious living room with recess lighting flows seamlessly to a private balcony through a sliding glass door, creating the perfect space to enjoy your morning coffee or unwind at the end of the day. The kitchen offers generous cabinet storage and opens to a separate dining area, making everyday living and entertaining effortless. The oversized bedroom includes a large walk-in closet, while the full bathroom provides comfort and functionality. Additional conveniences include two assigned parking spaces, and a community laundry area located nearby. Residents of this gated community enjoy access to fantastic amenities, including a clubhouse, sparkling swimming pool, and a relaxing spa. Ideally situated with easy freeway access and just minutes from shopping, dining, and everyday conveniences, this home delivers the perfect balance of tranquility and accessibility. Come discover why Torrance is known as "A Balanced City"—and why this private top-floor retreat is the perfect place to call home.

838 Coriander Unit U, Torrance

$1,059,000
3 Beds 3 Baths P1-28288 MLS Active Under Contract Status
Welcome to SG Lofts. SG Lofts is a brand new, luxurious 10 unit townhome-style condominiums community coming soon in the City of San Gabriel. The 3-bedroom 3-bathroom homes feature amazing rooftop decks with expansive views of the Valley to the south and the Mountains to the north.Complete with an open concept floor plan and integrated indoor/outdoor living space, these energy-efficient homes also include solar, LED lighting, water-saving plumbing fixtures, and several additional luxury amenities. The beautiful kitchens located on the second floor include quartz countertops, stainless steel appliances, and a spacious island for extra storage and seating. The second floor also has a separate dining and living room, a powder bathroom, and a private balcony. The third floor has a master bedroom with a spacious closet and bathroom, and an additional two bedrooms, a bathroom, and a laundry room.An attached two-car garage with direct access to the first level adds convenience and safety for each home. Contact us to be one of the first on the interest list, as you surely won't want to miss out on an opportunity to own one of these great townhome-style condominiums.

222 E Broadway Unit C, San Gabriel

$3,370,000
5 Beds 6 Baths 26866241 MLS Active Status
VIEW, VIEW, VIEWS! Set on an amazing oversized 14,142 sq. ft. lot, this Palisades floor plan is located in the prestigious guard-gated community of Westcliffe at Porter Ranch. This stunning residence showcases some of the most breathtaking, unobstructed city and mountain views in the community. A striking arrival sets the tone, featuring Italian stonework throughout the driveway and entry, ambient step lighting, and tranquil water features. Inside, a grand foyer with soaring ceilings, a statement chandelier, and a dramatic staircase is complemented by natural oak hardwood flooring throughout. Designed for both everyday living and elevated entertaining, the open-concept layout seamlessly connects the formal dining area to a chef's kitchen outfitted with an oversized waterfall island, Sub-Zero refrigerator, Wolf appliances, built-in Wolf coffee system, pot filler, and a spacious walk-in pantry. The great room is anchored by a sleek linear fireplace and enhanced by expansive 20' x 8' glass pocket doors, creating effortless indoor-outdoor flow.Upstairs, a loft-style family room thoughtfully separates the living spaces. The primary suite is a true retreat, featuring a private balcony with sweeping San Fernando Valley views and a spa-inspired bathroom complete with Calacatta marble countertops, dual vanities, a soaking tub, walk-in shower, and an oversized custom walk-in closet. Three additional en-suite bedrooms, each with generous closet space, complete the upper level.The backyard offers a rare combination of scale and potential, featuring brand-new turf, a covered patio with fireplace, and ample flat space to design a resort-style setting. Permitted pool plans with renderings are included, offering a seamless path to creating a custom outdoor oasis with a pool, spa, and outdoor kitchen.Additional highlights include surround sound throughout, fully paid solar panels, and three-car garage. Conveniently located near The Vineyards shopping center, Whole Foods, AMC, award-winning schools, and the 118 freeway, this is a rare opportunity to own one of Porter Ranch's most prestigious and breathtaking estates.

20448 W Liverpool Way, Porter Ranch

$2,749,000
5 Beds 4 Baths 26867047 MLS Active Status
Experience the best of coastal California living in this beautifully reimagined Playa del Rey retreat, where timeless design, modern luxury, and effortless indoor-outdoor living come together. Thoughtfully renovated from top to bottom, this home was designed for both everyday comfort and unforgettable entertaining. The light-filled open floor plan flows seamlessly into a private resort-style backyard complete with a sparkling pool, multiple lounge areas, and captivating views-creating the perfect backdrop for everything from quiet mornings to sunset gatherings. At the heart of the home, the chef's kitchen is appointed with premium Thermador appliances, including a professional 36-inch range, custom cabinetry giving it timeless look. A dedicated home office offers the ideal space to work from home in comfort and style. Designed with exceptional flexibility, the private fourth-bedroom suite features its own entrance and space for a future kitchenette, making it ideal for guests, extended family, an in-law suite, or income-producing opportunities. Just minutes from the beach, Marina del Rey, and Silicon Beach, this turnkey residence offers the rare combination of refined design, everyday functionality, and the relaxed coastal lifestyle that makes Playa del Rey one of Los Angeles' most desirable communities.

8140 Calabar Avenue, Los Angeles

$1,250,000
2 Beds 3 Baths 26866925 MLS Active Status
Centered around a breathtaking sun-drenched atrium, this beautifully designed two bedroom, two and a half bath townhome offers a rare sense of light, volume, and tranquility in one of Santa Monica's most desirable communities. Thoughtfully conceived to blur the line between indoors and out, with soaring ceilings and skylights, creating an ever-changing canvas of natural light throughout the day, giving the home an atmosphere that feels both sophisticated and serene. At the heart of the townhouse, a dramatic atrium serving as a true architectural centerpiece, filling the adjoining living, dining, and kitchen spaces with warmth and sunlight while creating a striking visual connection between every room. Designed for both everyday living and entertaining, the kitchen features stainless steel appliances, generous cabinetry, and a casual breakfast bar. Upstairs, two spacious en suite bedrooms provide exceptional privacy and comfort. The primary suite is a peaceful retreat, complete with vaulted ceilings, a wall of windows overlooking the atrium, a generous closet, and a beautifully appointed bath with an oversized glass shower. Skylights continue the home's theme of abundant natural light, illuminating the upper level with a bright, airy ambiance. Additional amenities include a private patio, in-unit washer and dryer, side-by-side parking in a secure controlled-access garage, and dedicated storage. Perfectly positioned just moments from Santa Monica's renowned beaches, vibrant dining scene, shopping, parks, and the Metro E Line, this exceptional unit offers an effortless coastal lifestyle where thoughtful architecture, timeless design, and an unbeatable location come together in perfect harmony.

1314 17th Street Unit 6, Santa Monica

$3,995,000
5 Beds 6 Baths 26867019 MLS Active Status
Top of the world views from this spacious home in desirably located Sherman Oaks. Overlooking a huge portion of the Valley with incredible views and total privacy on cul-de-sac street with under ground utilites and street lights. Close to the Skirball Cultural Center and private schools. Minutes to UCLA, West side, Westwood, Hollywood, Brentwood and Beverly Hills and good access to Mulholland Drive. Minutes to shopping and food. Light and bright Traditional Home with Views from most areas of the home. Double door entry with high ceilings and crown moldings. Large Living room features high ceilings, wood flooring, Fireplace, French doors. Formal dining room with large leaded glass windows. Spacious family /media room. Custom white oak cabinetry built-ins, surround sound speakers, accent lighting, wet Bar /refrigerator and fireplace. Opens out to an entertainer's dream backyard with pool/spa and water fountain. Large covered entertainer's patio. Makes for the perfect indoor-outdoor lifestyle! Your own private oasis. Center Island kitchen with breakfast area, leaded glass windows and custom white oak cabinetry, Viking stove, with large Hood and Fan, custom stainless-steel appliances, granite countertops walk in pantry. Primary bedroom suite with fireplace, large dual side walk-in closet, Large bathroom with double sinks, spa tub, bidet. French doors opens to balcony overlooking fabulous views. The second bedroom is very private and has its own bathroom, ideal for guests. Two bedrooms are used as offices.

3324 Alana Drive, Sherman Oaks

$3,900,000
5 Beds 5 Baths 26865495 MLS Active Status
Architectural Stunner with Breath taking Views in the Iconic Hollywood Hills Live above it all in this fully furnished, move-in-ready retreat nestled in the coveted Hollywood Hills just steps from Runyon Canyon and Wattles Garden Park. With panoramic city and mountain views, this striking architectural home offers the perfect blend of luxury, privacy, and vibrant LA living. Freshly upgraded in Spring 2025, the residence features brand-new windows, polished concrete floors, refinished hardwood in the main suite, fresh paint inside and out, and a comprehensive deep clean throughout just bring your toothbrush!Inside, enjoy two expansive primary suites with spa-style bathrooms. The main suite boasts a walk-in closet, free standing soaking tub, and private patio with direct access to the backyard hot tub. The second suite includes dual closets, a renovated shower, and its own private entrance to the spa area.The main level is designed for entertaining, with two sunlit living rooms, an open-concept kitchen with pantry, a formal dining area, guest powder room, and a large patio ideal for al fresco dining or sunset lounging.The lower level features a private home theater with bar, a flexible bonus room for a gym, office, or play room, full bath, laundry, and a separate guest suite with its own bathroom ideal for extended guests or a creative workspace. With a three-car garage and additional driveway parking, this home delivers both style and convenience. Experience indoor-outdoor California living at its best, just minutes from hiking, nightlife, and the heart of the city.

1929 N Curson Place, Los Angeles

$899,000
2 Beds 2 Baths 26866995 MLS Active Status
Welcome to 12975 Agustin Place #418, a stunning top-floor corner residence in Playa Vista's highly sought-after Carabela community. Bathed in natural light from its prime north-west exposure, this beautifully updated home offers an exceptional blend of comfort, style, and convenience. A formal entry leads into a bright and airy living room featuring soaring ceilings, a cozy gas fireplace, and seamless access to a spacious private balcony perfect for enjoying breathtaking city views and golden-hour sunsets. The open-concept layout flows effortlessly into a well-appointed kitchen, complete with stainless steel appliances, granite countertops, upgraded fixtures, and abundant storage. The adjacent dining area serves as a natural extension of the space, ideal for both casual meals and entertaining, with additional bar seating for added versatility. This thoughtfully designed home features two generously sized bedrooms, offering flexibility for guests, a home office, or both. The guest bathroom has been tastefully refreshed with updated hardware, shelving, and a modern vanity. The primary suite is a serene retreat, filled with natural light and complete with a spacious walk-in closet and a dual vanity bathroom. Additional highlights include a brand new in-unit washer and dryer, recessed lighting, double paned windows, and the privacy and tranquility of a top-floor corner location. Ideally situated just moments from Concert Park, Whole Foods, Cinemark, The Resort gym and pool, and an array of dining, shopping, and outdoor spaces, this home offers the very best of Playa Vista living.

12975 Agustin Place Unit 418, Playa Vista

$1,495,000
2 Beds 2 Baths 26866991 MLS Active Status
Designer perfection meets ultimate California living in the heart of Silver Lake. Thoughtfully reimagined from top to bottom in 2024, this impeccably renovated home blends timeless design with luxurious finishes and seamless indoor-outdoor living, all framed by sweeping hillside views and iconic palm trees. The light-filled living room is anchored by a gas fireplace and every detail has been carefully curated from custom window treatments to architectural lighting. The stunning chef's kitchen features Calacatta Gioia marble countertops, custom cabinetry, an incredible built-in banquette and a Wolf range perfect for preparing enticing meals. An adjacent room provides the ideal work-from-home space or in-home gym with direct access to the private outdoor retreat. The serene primary suite offers a generous walk-in closet, laundry area and a spa-inspired bath finished with Italian travertine slab countertops, Waterworks fixtures, and designer lighting. The guest bath is equally refined with marble basketweave flooring and handcrafted Waterworks tile. Designed for effortless entertaining, the beautifully landscaped backyard centers around a stacked-stone gas fireplace and outdoor Sonos speakers, creating the perfect setting for gatherings year-round. The terraced front gardens feature drought-tolerant landscaping, tranquil water fountains, stunning evening lighting, and a Brazilian hardwood deck above the garage - the ideal place to relax and take in the surrounding neighborhood vistas. Additional upgrades include copper gutters, premium siding, finished garage ready for your electric car and additional storage area under the house. Located just moments from Silver Lake's celebrated restaurants, cafs, boutiques, the Reservoir, Echo Park, and Downtown Los Angeles.

1319 Mccollum Street, Los Angeles

$1,299,999
4 Beds 2 Baths SR26167659 MLS Active Status
Welcome to the heart of Silver Lake, one of Los Angeles’ most sought-after neighborhoods! Offered for the first time in over 30 years, this is a rare opportunity to own a property in an exceptional location with incredible upside. Just minutes from Dodger Stadium, Downtown Los Angeles, Echo Park, Sunset Boulevard, and some of the city’s best dining, shopping, and entertainment, this property places you in the center of it all. Attention Developers, Investors, and Owner-Users! This property offers outstanding redevelopment potential and may qualify for SB 8 residential development opportunities. Buyers are encouraged to investigate the possibility of constructing multiple residential units, along with a detached ADU and JADU, subject to verification with the City of Los Angeles and all applicable zoning and building requirements. Conveniently located near the 110 Freeway, I-5 (Golden State Freeway), public transportation, neighborhood shopping centers, restaurants, and vibrant commercial districts, this property combines urban convenience with long-term investment potential. Whether you’re looking to renovate, build, develop, or create your dream home in one of LA’s most desirable communities, this is an opportunity you won’t want to miss. Come experience the charm, energy, and endless possibilities that Silver Lake has to offer!

142 N Vendome Street, Los Angeles

$119,000
PW26167570 MLS Active Status
El Sereno Residential Lot | 4,865 SF | R1-1D-HCR Opportunity to own a 4,865-square-foot vacant residential lot in the El Sereno area of Los Angeles. Zoned R1, this parcel offers an opportunity for a buyer, builder, or investor to explore the possibilities for future residential development in an established Los Angeles neighborhood. Conveniently located within Northeast Los Angeles with access to South Pasadena, Alhambra, Highland Park, Downtown Los Angeles, and surrounding communities. Whether you're considering a future custom residence or adding vacant land to your investment portfolio, this parcel offers an opportunity to secure land in Los Angeles and explore its potential. APN: 5214-013-011 | Lot Size: Approx. 4,865 SF | Zoning: R1-1D-HCR Bring your architect, contractor, and vision. Buyer and Buyer's Agent to independently verify all information, including but not limited to lot size and boundaries, zoning, access, utilities and utility connections, permitted uses, building requirements, topography, hillside regulations, development potential, and all other governmental requirements. Seller and Listing Agent make no representations or warranties regarding buildability.

4528 Bedilion, Los Angeles

$2,699,000
3 Beds 4 Baths 26865759 MLS Active Status
There are lovely homes, and then there are lovely homes that quietly change the way you imagine living. 1756 Micheltorena unfolds at the pace of a perfect Silver Lake day, coffee in hand as the hills catch the first light, a morning swim before the neighborhood comes alive, afternoons that drift between sun and shade, and evenings that somehow begin with "just one drink" and end with everyone still gathered around the pool hours later. At its center is something rarely found in the neighborhood: a true swimmer's pool and spa, creating the feeling of a private boutique hotel hidden above the city. The property includes a 3-bedroom, 3-bath main residence along with a detached poolside studio suite with its own bathroom, offering remarkable flexibility for guests, creative work, wellness, or a private escape of its own. And then there's the neighborhood. This is the version of Silver Lake people imagine when they decide to move here. Morning coffee at Intelligentsia or Cafe Tropical. Lunch at Pine & Crane. A spontaneous dinner at Pijja Palace, Night + Market or Bacari. Walks around the Silver Lake Reservoir. Yoga at Modo or Love Yoga. An evening that starts with one destination and effortlessly becomes three because everything worth doing is just around the corner. The best homes don't simply occupy a neighborhood, they become part of the rhythm of it. 1756 Micheltorena offers the privacy of a hillside retreat without sacrificing the energy that makes Silver Lake one of Los Angeles' most enduring destinations. Elevated, yet warm. Relaxed, yet refined. A home equally suited for quiet mornings, impromptu celebrations, and the kind of everyday moments that become the reason you never want to leave. Come check it out!

1756 Micheltorena Street, Los Angeles

$1,895,000
3 Beds 3 Baths PV26159579 MLS Active Status
An exciting and adorable home! From the great curb appeal and nice walkway leading up to the front door, one can already feel they’re in for a treat! The elegant entry with marble floor and glass tile insets is both welcoming and delightful leading to the warm ambiance of the living room and dining area. The living room has a fireplace, huge picture windows overlooking the stone patio and nice wooden deck where one can take in the relaxing open space and lovely city view. The home has 3 bedrooms including a huge master suite and a 3rd bedroom being used as an office, all have plantation shutters window coverings. The 2.5 baths have also been remodeled. The big kitchen was completely redone in 2009/2010 has cabinets galore including a big glass display cabinet, granite counter, a large island with a big skylight overhead that brings in so much light, breakfast bar, a wine cooler, electric cooktop, oven and microwaves. To complete, it includes a cozy family room and breakfast area. The adjacent laundry room has washer and dryer that will stay and a direct access to the garage with storage cabinets. The house was expanded in 2009 adding approximately 500 sq. ft. reworking the master bedroom to include a walk in closet, large master bath and vaulted ceiling, and the indoor laundry room. The garage was reconfigured to face the street with a new concrete driveway then. The roof was also replaced with the remodel. The home’s convenient location is also a wonderful plus. Truly one to see and not to be missed!

5021 Blackhorse Road, Rancho Palos Verdes

Based on information from California Regional Multiple Listing Service, Inc. as of . This information is for your personal, non-commercial use and may not be used for any purpose other than to identify prospective properties you may be interested in purchasing. Display of MLS data is usually deemed reliable but is NOT guaranteed accurate by the MLS. Buyers are responsible for verifying the accuracy of all information and should investigate the data themselves or retain appropriate professionals. Information from sources other than the Listing Agent may have been included in the MLS data. Unless otherwise specified in writing, Broker/Agent has not and will not verify any information obtained from other sources. The Broker/Agent providing the information contained herein may or may not have been the Listing and/or Selling Agent.