Refine Search
Sort by
$8,900,000
7 Beds ⋅ 7 Baths ⋅ OC25255279 MLS ⋅ Closed Status

Experience the pinnacle of Southern California luxury at this extraordinary rolling coastal hills estate of San Juan Capistrano, quietly set on nearly 4 ultra-private acres with ocean views. Reimagined with more than $4M in recent enhancements, this gated compound is a rare sanctuary—grand in scale yet warm in character—designed for elevated living, world-class entertaining & generational legacy. The property also allows equestrian use (up to 4 horses) & direct access to horse trails. The private drive introduces an architectural masterpiece anchored by a stunning 9,166 SF main residence & complemented by a beautifully appointed 5,751 SF guest house. Together, the estate offers 7 bedrooms, 7 baths, multiple indoor/outdoor living spaces & a 1,300 SF subterranean flex level ready for a future wine vault, theater, golf simulator, or wellness lounge. Additionally there is a separate chapel/private gym. Inside the main house, a dramatic 3-story foyer sets the tone with an elegant floating staircase, skylight, and illuminated art niches. Imported stonework, artisan accents & 5 fireplaces elevate the home’s timeless European influence, while a spectacular chef’s kitchen blends beauty & function with Pedini Italian cabinetry, slab marble surfaces & Miele, Wolf, & Sub-Zero appliances. Formal dining and living spaces exude luxury; relaxed gatherings thrive in the lounge with bar, wine/champagne wall & estate view breakfast nook. The primary suite is a private retreat with a view terrace, stone fireplace, and spa-level bath wrapped in marble—complete with steam shower, soaking tub, & custom dressing room. The second house lives like another residence with its own great room, office, game lounge, 3 bedrooms, 2 baths, A/C, & dual view decks; ideal for multigenerational living or VIP guests. The grounds are simply breathtaking. Panoramic canyon & ocean views unfold across acres of terraced lawns, orchards & olive groves. A 33,000-gallon koi-filled lake, meandering stream & perimeter walking trail bring nature to your doorstep. Resort-style amenities include a pool & spa, outdoor firepit, BBQ pavilion with TV, multiple loggias & terraces, private gym/chapel & parking for 50+ vehicles arranged around the circular motor court. Minutes from Dana Point Harbor, beaches, equestrian facilities & elite schools, 10 Strawberry Ln is one of Orange County’s most significant residential offerings, delivering an unmatched estate lifestyle of privacy, beauty & distinction.

10 Strawberry, San Juan Capistrano

$6,140,000
6 Beds ⋅ 7 Baths ⋅ OC25251950 MLS ⋅ Closed Status
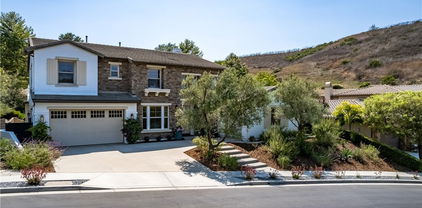
Perched at the end of a quiet cul-de-sac in the prestigious Hunters Creek community, this newly reimagined Modern Farmhouse represents the pinnacle of design, craftsmanship, and California living. Every inch of its 6,400 square feet has been thoughtfully rebuilt to exceed modern luxury standards while preserving warmth and character. Set on a 24,750 square foot lot with sweeping panoramic views of rolling hills, the home offers a rare blend of scale, serenity, and sophistication. Completely reimagined from the ground up with new plumbing, electrical, roof, and four HVAC systems, it combines timeless architecture with advanced performance. Smooth stucco graces the interior and exterior walls while oversized iron clad Marvin and Andersen windows fill the home with natural light and frame spectacular vistas. Inside, white oak hardwood floors, smooth walls, and modern flush doors with silver trim reflect a commitment to detail. The open concept great room features a statement marble accent wall, custom built cabinetry, and five expansive Cantina bifold doors that create a seamless transition to the California Room and outdoor living spaces. The chef inspired kitchen centers around an almost 14 ft Calcutta marble island and adjacent a 60" Wolf dual fuel oven, two 72" Sub Zero refrigerators, and built-in wine cooler by Sub Zero, a Miele coffee system, and both a butler’s pantry and walk-in pantry with custom millwork. Each of the five ensuite bedrooms is a private retreat, including the primary suite which captures sweeping sunset views from its private balcony and features a spa inspired bath with stone finishes and dual vanities. The open riser staircase, sculptural metal railing, and seven inch baseboards reinforce the home’s refined design language. Additional features include a main floor office, bonus room, mudroom, integrated sound system, smart home automation, owned solar, upgraded insulation, and PEX plumbing. Outdoors, the re-pebbled pool and spa are complemented by a water efficient landscape and architectural lighting that highlight the home’s contemporary lines. A four car-garage with modern doors, low HOA fees, and no Mello Roos complete this exceptional property. Every feature, finish, and system has been chosen to create a cohesive expression of modern elegance, comfort, and enduring California beauty.

31321 Via Las Palmas, San Juan Capistrano

$5,900,000
6 Beds ⋅ 7 Baths ⋅ OC26057936 MLS ⋅ Closed Status
A newly reimagined estate in Hunt Club set on an oversized ~35,000sf parcel, blending modern refinement with timeless architecture. Offering expansive views of the rolling hills of San Juan, and designed for both elevated daily living and effortless entertaining, the home showcases expansive open spaces, custom finishes, and seamless indoor-outdoor flow. Entrants to the home are greeted by a large, brick motor-court with two separate two-car garages. The interiors feature curated design elements, wide-plank European Oak floors, abundant natural light, and a chef’s kitchen with premium stainless steel appliances, designer lighting, and a statement island. Six bedrooms include a resort-inspired primary suite with spa bath, boutique closets, and fireplace. A detached guest house adds flexibility for work, guests, or extended living. Outdoors, enjoy a resort-style pool and spa, putting green, multiple terraces, and beautifully designed landscaping. A rare opportunity in one of South Orange County’s most sought-after communities.

30932 Steeplechase Drive, San Juan Capistrano

$5,125,000
5 Beds ⋅ 7 Baths ⋅ LG26016455 MLS ⋅ Closed Status
Unparalleled Craftsmanship meets Refined Single Level resort style living at the Hilltop Villa. Live in serenity just minutes from St. Margaret’s, downtown fine dining, Dana Point harbor, or a quick trip via John Wayne Airport. Set on 2.6 acres, this view estate consists of 5 ensuite bedrooms and 7 bathrooms designed for seamless indoor outdoor living and entertaining. A mix of serenity and amazement stirs as you are greeted by possibly the most cohesive landscaping on this exclusive private street, with neither a pebble nor boulder out of place and the olive trees perfectly coiffed. Myriad hosting areas range from intimate portico seating to large gathering plazas and banquet areas, with picturesque orchard and mountain views shifting colors throughout the day. When the weather is right and the big hand strikes 12, Mission Bells can be heard tolling from your massive organic garden which some have suggested could also be host site for an ADU or Pool. Fresh picked fruits and vegetables can be rinsed and prepared at either your indoor or outdoor kitchen. The one with the 12' ceiling and view windows is complete with a 48" Thermador Pro Grand 6 burner gas range with double oven and griddle, 6' Sub Zero freezer/refrigerator, dual dishwashers, dual sinks, 11' Prep Island, and a lovely elevated fireplace to warm up while looking out the French doors. The outdoor kitchen spans flagstone and pavers from an arced concrete counter to imported Italian Pizza Oven from Florence custom installed with stone chimney, to stainless steel BBQ and sink, before coming to the large stone fireplace to cap evenings. Primary Suite has East and South mountain views, French Doors that spill out to portico, with fireplace to spark a vibe. Dual Primary Bathrooms each with walk in closet, water closet, shower, plus a soaking tub with picture window in Hers. Second, Third, and Fourth bedrooms also enjoy walk in closets and private full bathrooms, while generous sized Laundry and Offices round out the residential north wing. Living and Dining rooms each have fireplaces and connectivity to the outdoors. Guest Casita and steam room accessed via Breezeway en route to 4 car garage with epoxy floors. Pavers in motor court and hedged driveway soften the texture as you drive out to the real world from your private sanctuary. This is a true statement on Mediterranean farm to table living and a rare offering to transform every day into an elevated experience of a slice of heaven.

30662 Hilltop Way, San Juan Capistrano

$4,800,000
OC25151484 MLS ⋅ Closed Status
31495 Juliana Farms Road | San Juan Capistrano In the hills above historic San Juan Capistrano, where California’s ranching past meets refined coastal living, an extraordinary opportunity awaits. Set behind the gates of the coveted Juliana Farms enclave, this remarkable 22.1-acre estate parcel offers one of the largest stretches of privately held, buildable land in all of Southern California’s coastal corridor. Zoned R1 Agricultural, the property presents a rare chance to bring your dream to life—whether that means building a luxury equestrian compound, cultivating a boutique vineyard, or establishing a multi-generational retreat that spans decades. At the heart of the land is a flat, rough graded building site, primed for development and strategically positioned to maximize privacy, scale, and sweeping views. Architectural plans have already been designed, featuring a main residence, guest ADU, barn, and stables, thoughtfully placed to maximize privacy, light, and the natural landscape. Expansive building pads, miles of usable land, and direct trail access offer unmatched potential for those who live, breathe, and ride the equestrian lifestyle. Whether you’re envisioning weekend rides from your backyard, training facilities at scale, or a peaceful ranch retreat to call home, the land is both expansive and deeply personal—inviting creativity, ambition, and legacy. Located just minutes from top-rated private schools like St. Margaret’s Episcopal School and JSerra Catholic High School, the charming Los Rios Historic District, Dana Point Harbor, and world-class beaches, this location offers the best of both worlds: tranquil country living just moments from the energy of the coast. Opportunities to acquire land of this size, scale, and setting are nearly extinct along California’s coastline. 31495 Juliana Farms Road is more than a property—it’s a once-in-a-lifetime canvas for something enduring.

31495 Juliana Farms Road, San Juan Capistrano

$4,300,000
4 Beds ⋅ 6 Baths ⋅ OC25200090 MLS ⋅ Closed Status
Enveloped in privacy and prestige, this custom single-story estate is gracefully positioned at the end of a secluded cul-de-sac within the highly coveted, guard-gated community of Hunt Club Estates in San Juan Capistrano. Resting on nearly one acre of entirely usable land, the residence is a masterpiece of timeless craftsmanship and modern sophistication, framed by lush, manicured grounds and breathtaking vistas of the ocean and surrounding mountains. A long, gated driveway introduces the home, offering both elegance and seclusion. Inside, rich hardwood floors and bespoke architectural details create a refined ambiance throughout. Light-filled living spaces flow seamlessly, with French doors opening to expansive terraces and gardens. The grand kitchen serves as the heart of the home, boasting open-beamed ceilings, two generous islands, a suite of professional-grade appliances, dual dishwashers and ovens, and a spacious walk-in pantry. Designed for both culinary artistry and casual gathering, it opens to a relaxed dining niche and an expansive family and game room featuring a sit-up wet bar and seamless indoor-outdoor transitions. The residence also includes a distinguished library with a fireplace and custom built-ins, an elegant living room, and a formal dining room ideal for hosting. The serene primary suite is a private retreat, complete with French doors to the patio and a spa-inspired bath offering a sunken tub, dual vanities, a walk-in shower, and a boutique-style walk-in closet. The estate’s outdoor living is equally extraordinary. A winding staircase leads to a resort-style lower level, where a sparkling pool and spa with cascading waterfall are complemented by a fully appointed outdoor kitchen, covered dining area with brick fireplace, and a pool house with an additional bath and storage. Expansive grounds provide endless possibilities, framed by sweeping views and a sense of unrivaled tranquility. There is drivable access to the lower lot too! Every detail has been carefully curated, from beveled glass doors and windows to crystal chandeliers and custom tile work, resulting in a residence of enduring beauty and grace. Blending sophistication, privacy, and impeccable design, this is an extraordinary opportunity to own one of Hunt Club Estates’ finest properties.

27946 Suffolk Lane, San Juan Capistrano
$4,150,000
5 Beds ⋅ 5 Baths ⋅ OC25086564 MLS ⋅ Closed Status
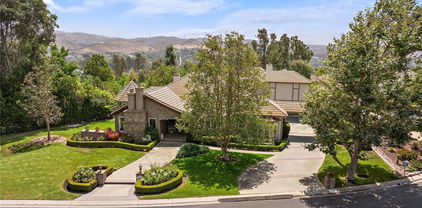
Nestled in the exclusive guard-gated community of the Hunt Club, this custom 5-bedroom, 4.5-bath estate offers over 6,800 square feet of refined living space on a private, beautifully landscaped lot in the heart of San Juan Capistrano. From the moment you step through the front doors, you’re welcomed by soaring ceilings, rich hardwood floors, and a dramatic entry that opens to elegant formal living and dining spaces—perfect for entertaining. The layout seamlessly blends luxury with livability, featuring a dedicated office with fireplace, spacious media room, and multiple indoor/outdoor gathering areas. The gourmet kitchen is a chef’s dream, complete with top-tier appliances, an oversized center island, custom cabinetry, and a walk-in pantry. It flows effortlessly into the expansive family room with a cozy fireplace and views of the backyard oasis. Upstairs, the primary suite offers a private retreat with its own fireplace, spa-inspired bathroom, generous walk-in closet, and a balcony overlooking panoramic views of the surrounding hills and golf course. Four additional bedrooms are generously sized, with ample storage and well-appointed bathrooms. The resort-style backyard is an entertainer’s dream, featuring a sparkling pool and spa, built-in BBQ island, gazebo, and multiple lounge areas. A circular driveway, four-car garage, and lush mature landscaping complete the property. Located just minutes from award-winning schools, historic downtown, coastal trails, and Orange County beaches, this one-of-a-kind home offers space, privacy, and sophistication—all in one of the most sought-after communities in South Orange County.

27796 Somerset Lane, San Juan Capistrano

$4,050,000
5 Beds ⋅ 6 Baths ⋅ OC26099219 MLS ⋅ Closed Status
Nestled atop a premier hilltop lot within the prestigious gated community of Rancho Madrina, this extraordinary estate showcases breathtaking panoramic views stretching from the ocean to historic Mission San Juan Capistrano. Ideally located near St. Margaret’s Episcopal School and minutes from Dana Point Harbor, beaches, dining, and coastal amenities, the home offers a rare blend of luxury, privacy, and convenience. Designed for luxury living and entertaining, this residence offers approximately 5,800 sq ft of refined living space on a resort-style lot. A dramatic arrival begins with the stone-accented exterior, gated courtyard entry, and elegant architectural design. Inside, the grand foyer welcomes you with soaring vaulted ceilings, a sweeping curved staircase, designer chandelier, and French-cut travertine flooring throughout the main level. Rich custom millwork, solid wood doors, recessed lighting, and designer finishes elevate every space. The thoughtfully designed floor plan features an executive office with custom built-ins, formal living and dining rooms, a spacious family room, and a downstairs bedroom with ensuite bath. A secondary staircase adds convenience and functionality. At the center of the home is the chef’s kitchen with custom cabinetry, professional-grade GE Monogram appliances, double ovens, dual dishwashers, double refrigerators, oversized island, butler’s pantry, breakfast nook, and additional cooling appliances. The kitchen opens seamlessly to the family room, creating an ideal setting for everyday living and entertaining. The luxurious primary suite offers a private retreat with fireplace, panoramic-view balcony, dual walk-in closets, and a spa-inspired bath with soaking tub, walk-in shower, and dual vanities. Upstairs also includes four secondary ensuite bedrooms and an oversized loft. The resort-style backyard offers exceptional privacy and spectacular sunset views, featuring a pool and spa with waterfall, slide and diving platform, putting green, outdoor shower, covered pavilion with fireplace, lounge and dining areas, and a fully equipped outdoor kitchen with built-in BBQ and bar seating. Additional highlights include extensive stone enhancements, owned solar, low Mello-Roos, and low HOA dues. Rarely does a home combine this level of luxury, privacy, craftsmanship, panoramic views, and coastal-close convenience in one of San Juan Capistrano’s most exclusive gated communities.

27402 Paseo Boveda, San Juan Capistrano

$3,950,000
5 Beds ⋅ 5 Baths ⋅ OC25171058 MLS ⋅ Closed Status
Nestled within the prestigious Hidden Mountain Estates, this exquisitely reimagined 5-bedroom, 2-2-1-bathroom residence marries timeless sophistication with modern luxury, set upon a rare, flat, nearly half-acre lot where an elegant, sweeping driveway wraps gracefully around the home. Privately tucked away with picturesque views, the home is designed for both grand entertaining and everyday living. A welcoming foyer reveals dual staircases and a spacious main-floor office, while the remodeled chef’s kitchen takes center stage with custom cabinetry, a built-in Sub-Zero refrigerator, an expansive island, and a light-filled breakfast nook. The sprawling master retreat is a true sanctuary, complete with a double-sided fireplace, a wet bar, and a serene sitting area. The luxurious spa-inspired bathroom features a Jacuzzi tub, an oversized walk-in shower, and dual granite-topped vanities, along with abundant closet space. Each secondary bedroom offers the convenience of an ensuite bath, including a downstairs guest suite and an upstairs bedroom that connects to a bonus room—ideal as a playroom, study space, or teen hangout. Expansive living and dining areas flow seamlessly through French doors to the professionally landscaped backyard, where a covered fireplace lounge and built-in barbecue set the stage for effortless outdoor gatherings. With space for a future pool and thoughtful updates throughout—including new flooring, carpeting, window treatments, and fresh paint—this light-filled home embodies a perfect blend of style, comfort, and meticulous detail.

28481 Via Mambrino, San Juan Capistrano

$3,925,000
4 Beds ⋅ 5 Baths ⋅ OC26097955 MLS ⋅ Closed Status
The Oaks Farms: A Masterpiece with an Unrivaled Lifestyle Ecosystem Discover a single-level modern farmhouse masterpiece within The Oaks Farms, a prestigious gated community (2017 National Award-Winner) adjacent to the iconic Oaks equestrian center. This rare offering, set among 100-year-old oak trees on Joan Irvine Smith's former estate, embodies an unrivaled lifestyle ecosystem, blending historical charm with sophisticated coastal elegance for aspirational Southern California living. Crafted by Davidson Homes, this estate champions seamless indoor-outdoor living, featuring a private courtyard and inspiring architectural design. A dramatic open-plan living space boasts soaring reclaimed wood ceilings and expansive bifold doors, filling the home with light, breezes, and ample space for entertaining. The gourmet chef's kitchen offers an oversized leathered granite island, quartz counters, and maple shaker cabinetry. It's fully equipped with a Thermador stainless suite (dual dishwashers, double oven, built-in microwave, refrigerator, Waterstone pot filler), a Davidson Signature 60-inch stove hood, and a butler's pantry. The private master retreat is a spa-inspired sanctuary, featuring a Davidson signature freestanding tub, custom shower doors, marble counters, and a meticulously designed walk-in closet. An outdoor oasis complements the interior, featuring a new pool and spa flanked by six specimen olive trees. A sophisticated sitting lounge and built-in BBQ area create an ideal setting for al fresco dining and entertaining, extending luxurious living outdoors. Additional features include a 300-bottle Sub-Zero wine refrigerator, epoxy garage floors with a new Tesla charger, a Life Source whole-house water filtration system, and full sliding screens for bifold doors, all reflecting an unwavering commitment to quality. Strategically positioned within the community, ensuring tranquility away from Ortega Highway, this property's true distinction lies in its surrounding unrivaled lifestyle ecosystem. Residents benefit from direct access to the San Juan bike trail, picturesque trails leading to the beach for both walking and horseback riding, and immediate proximity to top-tier equestrian facilities. The area is further enriched by popular dining establishments and prestigious educational institutions such as Saint Margaret's and J. Serra. An added financial advantage is the absence of Mello-Roos, solidifying this estate as a truly exceptional offering.

28601 Martingale Drive, San Juan Capistrano

$3,900,000
5 Beds ⋅ 5 Baths ⋅ OC25227897 MLS ⋅ Closed Status
Set within the scenic, gated enclave of Hunters Creek, this exquisitely renovated estate blends timeless elegance with modern comfort, offering an ideal setting for both everyday living and entertaining. Nestled on nearly a half-acre, the home pairs spacious indoor living with a fully reimagined resort-style backyard. A grand double-door entry welcomes you to a beautifully refreshed interior where new flooring and fresh paint inside and out create a bright, cohesive flow. Just off the entry sits a private office, perfect for work or reading. The formal living room impresses with 20-foot ceilings and a striking fireplace, seamlessly connecting to the formal dining room, ideal for hosting memorable gatherings. The gourmet kitchen has been completely transformed with Taj Mahal quartzite countertops, custom cabinetry, new Sub-Zero refrigerator, stove and vent, and an enlarged walk-in pantry. This chef’s space flows effortlessly into the light-filled breakfast nook, expansive family room, and wet bar, creating a warm, central hub with views of the resort-style backyard. The main level also includes a beautifully remodeled guest suite with ensuite bath, powder room, laundry room, and a brand-new elevator offering convenience to the upper floor. Upstairs, a spacious family retreat area opens onto a private balcony overlooking the grounds. Four bedrooms, each with remodeled ensuite bathrooms and custom walk-in closets, provide comfort and privacy. The primary suite is a true haven with a two-sided fireplace, dual walk-in closets, and a spa-inspired bathroom featuring a massive walk-through shower, dual vanities, and elegant finishes. The backyard is a showpiece, completely redesigned with three distinct living areas: a covered dining pavilion, outdoor kitchen with built-in BBQ and refrigerator, and a fireplace lounge perfect for evening gatherings. A new saltwater pool and spa, powered by a 20,000-gallon pool system, sits beside a stacked stone waterfall and generous grassy area, framed by meandering hillside paths and gardens. New fencing and gates enhance privacy and style, creating a true retreat. Additional upgrades include all-new piping throughout, owned solar system, a state-of-the-art surround sound system, extra ceiling storage in the garage, and new cabana doors. Within walking distance of the prestigious St. Margaret’s Episcopal School, this extraordinary estate offers an unparalleled lifestyle of luxury, craftsmanship, and meticulously planned design.

28612 Paseo Zorro, San Juan Capistrano

$3,800,000
5 Beds ⋅ 5 Baths ⋅ OC26086019 MLS ⋅ Closed Status
Located within the prestigious guard-gated Hunt Club community, this luxurious estate residence is set on an approximately one-acre flat lot and offers 5,468 square feet of expansive living space with 5 bedrooms and 5 bathrooms. Defined by its impressive scale and architectural presence, the home features soaring cathedral ceilings, marble flooring, and multiple fireplaces throughout, creating warmth and character across its many living spaces. Designed for large-scale entertaining and everyday comfort, the interior offers multiple gathering areas, including formal and informal living rooms, a spacious family room, and a dedicated bar area. Expansive windows provide abundant natural light and showcase views of the surrounding grounds, while a built-in wall aquarium adds a distinctive design element.The gourmet kitchen is equipped with stainless steel appliances, including an 8-burner gas range and double ovens, along with a built-in coffee maker, ample cabinetry, and a walk-in pantry. A grand circular motor court creates an impressive arrival, complemented by three additional garages providing ample parking and functionality. The expansive, flat backyard offers a private, resort-style setting with a deep pool, spa-style tub, multiple seating areas, a built-in barbecue area, and beautifully landscaped grounds featuring a variety of flowers and fruit trees. The nearly one-acre flat lot provides exceptional space, usability, and privacy, ideal for entertaining or relaxation. Residents of the Hunt Club enjoy exclusive access to equestrian trails, riding arenas, tennis courts, and beautifully maintained greenbelts, all within minutes of award-winning schools, Marbella Country Club, historic downtown San Juan Capistrano, and world-class beaches.

27951 Suffolk, San Juan Capistrano

$3,700,000
6 Beds ⋅ 6 Baths ⋅ OC26016162 MLS ⋅ Closed Status
Tucked behind the gates of Rancho Madrina on an expansive 12,556-square-foot premium lot, this William Lyon estate feels like the crown jewel of the community—private, commanding, and rich with sweeping views across Marbella Country Club, the historic Mission, and the rolling hills. A dramatic grand entry with soaring ceilings, striking designer lighting, and dual custom staircases sets the tone for the refined interiors ahead. Marble floors grace the main level, complemented by crown moulding, recessed lighting, and a sense of timeless elegance throughout. The floor plan is both gracious and highly functional, offering six bedrooms and five-and-a-half baths, including a main-level en-suite ideal for guests and a separate office or sixth bedroom that adapts effortlessly to today’s lifestyle. Formal living and dining spaces flow seamlessly into the great room, creating a natural rhythm for everyday living and elevated entertaining alike. At the heart of the home, the chef’s kitchen is finished with granite countertops, a full travertine backsplash, custom cabinetry, and an impressive suite of Wolf appliances, including a Sub-Zero double refrigerator, dual dishwashers, a butler’s pantry, and a wine and beverage refrigerator—designed for both intimate dinners and large-scale gatherings. Upstairs, the primary suite is a true retreat, complete with a private balcony and a spa-inspired bath featuring dual vanities, two separate water closets, a walk-through dual-head shower, and a soaking tub. The custom walk-in closet is thoughtfully finished with California Closets organization. A generous bonus or media room and an oversized laundry room complete the upper level. Throughout the home, custom built-ins, solid silk window treatments, and plantation shutters add polish and warmth, while recent upgrades including fresh paint and new carpet make the home completely move-in ready. Additional highlights include surround sound, three fireplaces, and epoxy-finished flooring in both the three-car tandem and separate garage. Outdoors, the backyard unfolds as a private resort. A custom pool and spa with stone accents and water features anchor the space, surrounded by mature citrus and pomegranate trees, multiple fountains, and expansive patios and balconies designed to capture the views. A built-in BBQ island with sink, beverage refrigerator, and fire pit completes the setting. Homes of this caliber, on lots like this, rarely come available. This is a special opportunity.

27371 Via Priorato, San Juan Capistrano

$3,612,500
6 Beds ⋅ 7 Baths ⋅ OC25162243 MLS ⋅ Closed Status
Coastal Luxury Retreat in Whispering Hills Set behind gates in the prestigious enclave of Whispering Hills, just minutes from the ocean, this exquisitely remodeled estate is a rare blend of luxury, privacy, and California elegance. With 6 ensuite bedrooms, 7 bathrooms, and 2 flexible rooms for an office, media, or playroom, the home spans 4,400 sq ft of refined living space on a serene and secluded half-acre lot. Wide-plank European Oak floors flow throughout. The chef’s kitchen is a true showstopper—featuring an oversized marble slab island, high-end quartz counters, marble backsplash, and a full suite of professional-grade appliances: 6-burner gas range, 3 ovens, 2 dishwashers, a prep sink, and alkaline purified water system. Oversized sliding glass pocket doors connect the kitchen to a stunning backyard oasis. The great room offers sweeping views of the lush hillside and sparkling pool through elegant French doors, while the adjacent family room is anchored by a dramatic 72" modern gas fireplace with a floor-to-ceiling stone-like surround. A designer wet bar with quartz surfaces, glass cabinetry, and marble-tiled backsplash elevates entertaining. The spa-like primary bath boasts dual walk-in closets, a large 2-person tub, and an extraordinary shower with dual rainheads and handheld sprayer with individual temperature controls, and architectural tiles and a one-of-a-kind Pebbelini floor and wall. Two additional bathrooms have been upgraded with floor-to-ceiling marble-like walls. Step outside to the ultimate entertainer’s paradise: a remodeled California Room with quartz and diamond-glass fireplace, a massive saltwater pool with waterfalls, Baja shelf, and spa (with automatic pool cover), plus a cozy fire pit lounge wrapped in café lights. A 15' x 10' outdoor kitchen includes a 42" grill/griddle, side burner, 36” ceramic sink, dual beverage centers, ice bin, and generous dining area. Freshly painted and surrounded by white roses, lavender, and Mexican sage, the home includes a 4-car garage, dual HVAC, dual tankless water heaters, paid solar with battery wall, and EV charger.

31901 Via Salamanca, San Juan Capistrano

$3,520,000
5 Beds ⋅ 6 Baths ⋅ OC26098325 MLS ⋅ Closed Status
Premier View Home in the Exclusive Mirador Community of Rancho San Juan. Ideally situated on a desirable single-loaded street, this stunning former model home captures breathtaking panoramic views of rolling hills and lush valleys, offering a rare blend of privacy and refined living. A charming approach lined with mature olive trees and updated hardscaping sets a welcoming tone, leading to an elevated entry and dramatic foyer featuring soaring ceilings, a custom designer accent wall, and an impressive staircase. The open-concept floor plan is filled with natural light and showcases upgraded tile flooring and high-end finishes throughout. The main level offers a spacious living room highlighted by a floor-to-ceiling custom wood-paneled accent wall and sleek stone fireplace. The chef’s kitchen was remodeled in 2026, featuring oversized dual islands, Wolf stainless steel appliances, custom cabinetry, quartz countertops with full backsplash, and a generous walk-in pantry. An elegant dining room opens through French doors to a private side yard with a retractable awning, perfect for indoor-outdoor entertaining. A dedicated office with direct exterior access provides an ideal workspace. The main level is complete with a private guest suite and a versatile bonus room currently configured as a home gym. Upstairs, the expansive primary suite serves as a tranquil retreat, offering picturesque hillside and valley views. The spa-inspired bath includes a soaking tub, walk-in shower, dual vanities, and a dedicated vanity area. Three additional ensuite bedrooms provide flexibility for family or guests, including one with an attached sitting room, ideal as a secondary living space or private suite. All bathrooms feature modern finishes and clean, timeless design. Outdoor living is equally impressive, showcasing a covered California Room with a built-in fireplace and ceiling fans for year-round enjoyment. The beautifully landscaped backyard features a spacious lawn and serene hillside backdrop, creating a peaceful and private setting. Additional highlights include new flooring and new paint, solar power with Tesla power wall and EV charger owned and paid off, a side-access area for recreational vehicles, and 4 car attached garages. Conveniently located near community tennis courts, parks, top-rated schools, shopping, and dining, this exceptional residence offers the perfect balance of luxury, comfort, and location.

31871 Via Granada, San Juan Capistrano

$3,450,000
5 Beds ⋅ 5 Baths ⋅ OC26035498 MLS ⋅ Closed Status
BIG Price Improvement! Impressive and secluded this Hunt Club secluded view home offers approximately 5,644 square feet of upgraded 'livable' living space with five bedrooms and four and a half bathrooms to include a bright custom downstairs office and spacious great room that wraps to a Newly Turfed side yard! With over an acre in property, this home offers privacy & an elegant timeless architectural design that includes an inviting entryway with impressive, coffered ceilings, dramatic staircase and an illuminating crystal chandelier. The long driveway provides ample parking for multiple cars while the backyard offers you an intimate & peaceful sunset setting! Enjoy a backyard boasting tranquil saltwater pool, spa, stone fireplace, and built-in BBQ surrounded by lush tropical landscaping and hillside views! The backyard also features a covered outdoor living area, perfect for ‘al fresco’ dining and entertaining guests. Inside, the home offers an abundance of natural light, with charming architectural details. Professionally designed & gourmet inspired kitchen has been gorgeously remodeled in recent years with sophisticated soft tones, featuring Taj Mahal countertops, custom cabinetry, upgraded Thermador appliances and dual ovens, creating an exceptional cooking & entertaining space. Stone tile back splashes and accents adorn the kitchen with a large island, extensive counter area with wine refrigerator and drawer microwave. From kitchen to family room the flow is seamless and an inviting marble fireplace which creates a large setting for entertaining and family gatherings. Sunken living room- ONLY ONE STEP DOWN IN ENTIRE HOME- is a cozy retreat off entry and has a marble fireplace centered with coffered ceilings. Downstairs bedroom with an ensuite is perfect for in-laws or guests for added living flexibility! Primary bedroom is spacious with tall ceilings & a deck that captures sunsets and canyon views! The spa-like suite has Carrera white/black marble shower and tub plus newer cabinetry and black matte marble countertops. Three more en-suited bedrooms encompass the upstairs that also anchors a spacious great room & wet bar that has wraps around a side deck, large turf area to the backyard! The Hunt Club is a guard gated equestrian community that is close to downtown San Juan Capistrano with restaurants/shopping galore. Moments from Dana Pt Harbor & Doheny Bch. Blue Ribbon public schools and well-known private schools of St Margaret's & JSerra are nearby.

27971 Golden Ridge, San Juan Capistrano

$3,450,000
7 Beds ⋅ 6 Baths ⋅ OC25249850 MLS ⋅ Closed Status
Discover unparalleled luxury living in this meticulously maintained semi-custom estate, ideally situated on a premier 22,000+ sq ft lot within the exclusive gated community of Capistrano Estates. Showcasing timeless Mediterranean architecture, this impressive 4,696 sq ft residence offers exceptional craftsmanship, thoughtful design, and effortless indoor-outdoor living. The highly sought-after floor plan features 5 bedrooms and 4 full bathrooms in the main home, including a desirable main-level bedroom and bath, plus two private ensuite casitas—ideal for guests, multigenerational living, or flexible work-from-home space. A grand foyer, soaring vaulted ceilings, formal living and dining rooms, and abundant natural light create an elegant yet welcoming ambiance throughout. The chef’s kitchen is beautifully appointed with premium stainless steel appliances, warm custom cabinetry, granite countertops, a walk-in pantry, and an oversized center island, flowing seamlessly into the home’s gathering spaces for everyday living and entertaining. Upstairs, the luxurious primary suite offers a peaceful retreat with a private walkout deck overlooking the backyard, while additional bedrooms include an ensuite and a Jack & Jill layout. Designed for entertaining, the resort-style backyard showcases a custom pool and spa with waterfalls, a fully equipped outdoor kitchen with 7-burner BBQ, refrigerator, microwave, and 65” TV, plus a 600+ bottle custom wine room. A three-car garage fully paid solar, custom built-ins, and generous storage add comfort and efficiency. Residents enjoy access to nearby walking, hiking, and equestrian trails, along with San Juan Capistrano’s historic charm, dining, and shopping. Low HOA and no Mello-Roos. A rare opportunity to own a truly exceptional home in one of the area’s most coveted communities. Welcome Home!

28381 Camino La Ronda, San Juan Capistrano

$3,400,000
5 Beds ⋅ 6 Baths ⋅ OC26074861 MLS ⋅ Closed Status
Situated on an expansive lot, this Mirador Plan 6 Italian Villa by Woodbridge Pacific is where stylish architecture blends seamlessly with luxury and comfort. Located in the desirable Whispering Hills community of Rancho San Juan, this special retreat is truly an experience—not just a home. A bright and open feel with abundant natural light welcomes you upon entry. Enjoy the incredible pool set against views of rolling hills and even the Saddleback Mountains—an ideal place to spend your time. The backyard also features the always-popular Capistrano Room, offering the feel of outdoor living with the comfort of indoor amenities. The functional floor plan and timeless design make this home ideal for both everyday living and entertaining. With approximately 5,120 square feet, the first level includes a bedroom with an en suite bathroom, a game room, a wet bar, and more. The second story features a spacious loft and four additional bedrooms. Inside, the home is equipped with high-end appliances, while the backyard boasts a full kitchen with custom cabinetry. Elegant chandeliers illuminate the foyer and main level, which showcases tumbled travertine flooring, while the upstairs features wide-plank luxury vinyl flooring. Additional highlights include a Trimlight system, built-in sound system, top-of-the-line pool equipment, and more. Conveniently located near award-winning schools, a variety of restaurants, iconic downtown San Juan Capistrano, shopping, picturesque beaches, and easy access to the 5 freeway and 241 toll road, this is a rare opportunity to own an exceptional estate.

31891 Paseo Navarra, San Juan Capistrano

$3,150,000
4 Beds ⋅ 5 Baths ⋅ OC25187281 MLS ⋅ Closed Status
Blending timeless Spanish and Mediterranean influences, this residence is perched atop a ridge in the prestigious gated community of Rancho Madrina, showcasing panoramic views of the San Juan Capistrano hills, the historic Mission, and Marbella Golf Course. One of the community’s most sought-after floor plans, it features an oversized main-level primary suite thoughtfully positioned in its own private wing, with a versatile upstairs loft ideal for an office, gym, or lounge. A gated front courtyard framed by manicured landscaping sets the stage for refined craftsmanship throughout, where soaring beamed ceilings, a dramatic fireplace, glass doors, hardwood floors, crown molding, solid core doors, and custom built-ins define the great room and interior spaces. The gourmet kitchen boasts granite countertops, recently updated JennAir appliances, a beverage station, and spacious pantry, while the entertainer’s backyard offers a custom pool with waterfall features, spa, built-in BBQ, fire pit, and surround sound extending indoors and out. Additional highlights include a private office, dual-level laundry, upgraded HVAC, a 3-car tandem garage with epoxy flooring and garage doors replacement, epoxy-coated pipes, and freshly painted exterior—Ideally located near historic Downtown San Juan Capistrano, with easy access to Orange County’s beaches, parks, shopping, and major highways.

27381 Via Priorato, San Juan Capistrano

$3,150,000
4 Beds ⋅ 5 Baths ⋅ OC25181608 MLS ⋅ Closed Status
Tucked away on a coveted cul-de-sac in the prestigious guard-gated Hunt Club Estates, this residence delivers the perfect blend of privacy, sophistication, and breathtaking panoramic views. The exceptional floor plan is designed for both grand entertaining and everyday comfort, anchored by a stunning great room with wood floors, a cozy fireplace, and French doors that seamlessly connect the indoors with the scenic outdoors. Formal living and dining rooms set the stage for memorable gatherings, while a richly appointed wood-paneled office with built-in cabinetry offers the ideal space for work or study. The heart of the home is the gourmet kitchen, thoughtfully equipped with a brand-new 6-burner Dacor gas cooktop, Dacor double ovens, warming drawer, Sub-Zero refrigerator, wine refrigerator, Miele dishwasher, and luxurious slab granite counters—perfect for culinary creativity and effortless hosting. The updated primary suite is a true retreat, complete with marble flooring, a fireplace, surround sound, and French doors that open to a heated viewing lanai where you can take in the sweeping vistas. The spa-inspired bath features marble finishes throughout, from the floors to the counters to the walk-in shower, and leads to a custom-designed, expanded master closet that feels like a boutique dressing room. Three additional guest suites, each with beautifully updated baths, provide comfort and privacy for family and visitors alike. Outdoors, the refreshed Pebble Tec pool and spa invite relaxation under the California sun, while the home’s proximity to equestrian trails, charming downtown San Juan Capistrano, and convenient access to the 5 and 73 freeways—as well as Amtrak—makes this location as practical as it is idyllic. With its impeccable design and irresistible setting, this home embodies refined living at its finest.

27962 Suffolk Lane, San Juan Capistrano

$3,100,000
4 Beds ⋅ 4 Baths ⋅ OC26125742 MLS ⋅ Closed Status
Set behind the gates of exclusive Bellacere, this refined turnkey residence sits on one of the community’s larger flat lots, spanning nearly one-third of an acre. Thoughtfully updated and move-in ready, the home blends refined interiors, generous outdoor amenities, and a highly desirable San Juan Capistrano setting. The residence is defined by a warm and functional floor plan, with inviting living spaces that balance everyday comfort with effortless entertaining. The chef’s kitchen is anchored by an oversized island and complemented by Shaker cabinetry, premium appliances, a sunlit breakfast area, and French doors opening to a charming courtyard with fireplace. The adjacent family room enjoys custom cabinetry, French doors, and a seamless connection to the outdoor living areas, while the great room offers a fireplace, custom finishes, and views toward the lushly landscaped grounds. The main level includes an en-suite bedroom, powder room, and a well-appointed laundry room. Upstairs, the primary suite offers a private retreat with an intimate sitting area, custom closets, and a luxurious bath complete with a rain shower and sunken tub. Two additional bedrooms, an updated bathroom, and a study area with built-ins complete the second level. The grounds are a standout feature, offering a rare combination of space, privacy, and usability. Designed for resort-style living, the backyard includes a saltwater pool, spa, barbecue area, fire pit and seating, waterfall, mature landscaping, olive trees, landscape lighting, and wireless pool and lighting controls. With mountain views, equestrian trails nearby, and a quiet gated setting, this turnkey Bellacere residence offers an exceptional combination of scale, upgrades, lifestyle, and privacy in one of San Juan Capistrano’s most desirable communities.

31311 Avenida Terramar, San Juan Capistrano

$2,950,000
5 Beds ⋅ 5 Baths ⋅ PW26110708 MLS ⋅ Closed Status
Bright, private, and lightly lived in, this home sits on a larger corner lot with no visible power lines, creating a surprisingly open and calm setting for the neighborhood. Most of the living spaces and primary bedrooms are downstairs, giving the home the comfort and flow of single-story living while still offering approximately 4,100 square feet and the flexibility of additional upstairs space when needed. Beyond the front gate, a private courtyard with seating and dual water features creates a quiet separation from the street. Just off the courtyard, a separate-entry suite currently styled as a wine room and speakeasy includes its own bathroom and can easily function as a guest space, office, or additional bedroom. Inside, the home feels exceptionally well preserved, with pristine finishes, lightly used appliances, and several bathrooms that have seen little to no use over the years. Large glass pocket doors connect the main living areas to a covered open-air space with fireplace, facing the backyard fountain wall and hillside beyond. Upstairs, a secondary living area with wet bar is paired with another bedroom suite and a separate media room with built-in speakers already in place, creating natural flexibility for guests, work-from-home needs, or longer stays. The backyard has room for a future pool, while the current layout keeps the property easy to maintain and simple to enjoy. This is a home that feels comfortable immediately, without needing to be oversized, overdesigned, or overly demanding.

31920 Paseo Navarra, San Juan Capistrano

$2,925,000
5 Beds ⋅ 5 Baths ⋅ OC26091902 MLS ⋅ Closed Status
Located in the prestigious gated community of Estates at San Juan Capistrano, this beautifully upgraded home offers an exceptional blend of space, privacy, and lifestyle. With only 63 homes in the neighborhood and properties rarely available, this is a unique opportunity in a highly desirable setting. Positioned on an oversized corner lot surrounded by rolling hills, hiking and equestrian trails, the home provides a peaceful environment just minutes from Downtown San Juan Capistrano, dining, shopping, and sought-after private schools. Offering outstanding value for its size, gated setting, and extensive upgrades, this home features a highly functional floorplan with a main level bedroom and ensuite bath, plus an oversized downstairs bonus room with custom cabinetry and views of the backyard and pool. Upstairs, the generously sized secondary bedrooms capture greenery or mountain views, while the spacious primary suite includes a private retreat/sitting area, ideal for a home office or lounge. The living room impresses with soaring ceilings and abundant natural light, creating a grand first impression, while the spacious family room with fireplace is enhanced by a built-in home theater system. The oversized kitchen is ideal for entertaining and daily living, featuring a large center island, Sub-Zero refrigerator, Thermador and Bosch appliances, walk-in pantry, and views of the backyard and pool. The resort-style backyard is designed for Southern California living with a sparkling pool with swim jet, built-in BBQ, expansive entertaining space, and mature fruit trees including avocado, fig, and citrus. Sonos speakers in the dining room, living room, family room, and backyard create a seamless indoor-outdoor experience. Additional highlights include custom cabinetry with high-end Renner Italian finishes, new luxury carpeting, updated lighting and fixtures, owned solar providing little to no electricity costs, newer roof underlayment completed for a quality solar installation, new water heater, three-car garage, and large driveway. Residents enjoy a low tax rate and a prime location near Downtown San Juan Capistrano, Dana Point Harbor, beaches, golf, and top-rated schools. A rare opportunity to own a spacious, upgraded home in one of South Orange County’s most sought-after gated communities with exceptional long-term value.

32121 Calle Los Elegantes, San Juan Capistrano

$2,888,000
5 Beds ⋅ 5 Baths ⋅ PW26083921 MLS ⋅ Closed Status
Discover a lifestyle defined by luxury and exclusivity in the prestigious Mirador gated community. This stunning 3,852-square-foot residence is situated on a private 0.43-acre cul-de-sac lot, blending spaciousness and functionality with resort-inspired amenities. From the moment you arrive, the home’s sophisticated design and world-class finishes welcome you to a sanctuary where comfort meets refinement...Step inside this 5 bedroom + separate Office, 4.5 bathrooms...Wide-plank hardwood floors that flow throughout the open-concept spaces - Gourmet kitchen (a chef’s dream) has custom cabinetry, premium quartz countertops & high-end stainless-steel appliances. - Each bedroom offers generous proportions, while the bathrooms boast spa-inspired finishes, including glass-enclosed showers, bespoke vanities, and contemporary tilework - The oversized driveway accommodates up to 7 vehicles—perfect for hosting large gatherings or for households with multiple drivers State-of-the-art solar energy system with a backup battery, ensuring minimal utility costs and uninterrupted power during outages. - Four-step water softener and filtration system delivers crisp, purified water to every tap - Living in Mirador means enjoying exclusive access to beautifully landscaped parks, tranquil walking trails, neighborhood playground & 24-hour security - Close proximity to top-rated schools & premier shopping placing the best of So CA at your doorstep. Whether you are seeking a serene escape or vibrant social gatherings, Mirador delivers an unparalleled environment for families, professionals, and investors alike. San Juan Capistrano is home to a robust equestrian community and the River Front Marketplace....Imagine yourself hosting unforgettable soirées or relaxing under the stars in your private backyard oasis. The centerpiece is a sprawling outdoor kitchen and BBQ island. Gather around the wood-burning fireplace on cool evenings. Additional ambiance boasts a separate gas firepit with comfortable seating is a perfect spot for casual conversations, roasting marshmallows, or simply unwinding with a glass of wine - A lush, illuminated sport court invites friendly games of badminton, volleyball & cornhole, while custom landscape lighting casts a magical glow as evening falls. Gather around with friends & family & create cherished memories that feels like your own resort - A RARE FIND - Southern California's dream!! Every day feels extraordinary...Welcome Home to Mirador!!

29321 Via Zamora, San Juan Capistrano

$2,885,000
5 Beds ⋅ 4 Baths ⋅ OC26007681 MLS ⋅ Closed Status
Located in the exclusive gated community of Mirador at Rancho San Juan, this exceptional home sits on a single-loaded street with a 13,257 sq ft lot. Offering breathtaking 270-degree wrap around views of rolling hills and spectacular sunsets. A rarely offered Plan 2 floorplan with three bedrooms on the main level, including the Primary Suite, with two additional bedrooms and a spacious flex space upstairs. The highly desirable main-level Primary Suite includes French doors opening to the Capistrano Room, and expansive rolling hills views. The Primary Bath includes a huge walk in shower, soaking tub, dual vanities and a large walk-in closet with authentic wood flooring. 10 ft ceilings on the first floor and volume ceiling at the stairwell, create an open and airy space with lots of light that beams through 90 degree pocket sliding doors and several surrounding large dual glazed windows. The upgraded entertainer's kitchen features top of the line stainless steel appliances including a 48” Sub-Zero refrigerator, and sleek finishes including granite countertops, custom tile backsplash, and an oversized center island with breakfast bar. The formal dining room includes custom draperies and paneling with French doors that lead to the tranquil front courtyard. The great room features a wood burning fireplace, built-in sound system, and disappearing pocket doors that open to the Capistrano Room and resort-style backyard, creating seamless indoor/outdoor living. Enjoy the outdoor gathering space for dining under the cantilever umbrellas and lit up backyard at night. This incredible backyard showcases custom hardscape, including pavers, irrigation, large scale olive trees, and water conscience landscaping with beautiful succulents and white roses. The salt water pool features a heated spa and Baja shelf. Upstairs, the spacious loft/bonus space offers more views of rolling hills with a built-in wet bar. Additional highlights include, the outdoor area is pre-plumbed for water, gas and electric for a future outdoor kitchen, four garage spaces (three-car plus separate single-car garage), single car garage has the potential to create a separate casita. 100% owned solar. Enjoy community amenities such as pickleball and tennis courts, playground, and picnic areas. Centrally located with easy access to Historic Downtown San Juan Capistrano, San Clemente, and Dana Point.

31801 Via Granada, San Juan Capistrano

$2,875,000
4 Beds ⋅ 5 Baths ⋅ OC26112594 MLS ⋅ Closed Status
Tucked behind the gates of Rancho Madrina in San Juan Capistrano, this exceptional Monterey Colonial estate is a masterclass in timeless architecture, refined craftsmanship, and resort-inspired indoor-outdoor living. Upon entering this one-of-a-kind home, you will immediately notice the handmade Saltillo tile on the main level, rich wood flooring throughout the upper level, tray ceilings, custom walnut plantation shutters, and solid-core wood doors throughout, all giving the home a warmth and character rarely found at this caliber. The chef’s kitchen is built for serious cooking and effortless entertaining, anchored by custom inset quarter-sawn white oak cabinetry, slab granite countertops, custom brick backsplash and a generous Butler’s pantry. A professional-grade 2022 Wolf appliance suite and vent hood with a commercial exterior blower, paired True refrigerator and freezer columns (both new in 2022), and a Sub-Zero undercounter ice maker. The great room is anchored by a brick raised-hearth fireplace and built-in surround sound system, while the formal dining room features a dramatic custom iron chandelier, dual-sided fireplace, and French doors that open to a center courtyard with fireplace, ideal for entertaining. The primary suite, with Juliet balcony, opens to a spa-quality bath with jetted tub, large dual-sided walk-in shower, and two spacious closets with custom built-ins. Three additional spacious ensuite bedrooms and a bonus room make this the perfect home. Outdoors, the grounds deliver the very best of Southern California living: an expansive covered patio, authentic Mugnaini wood-fired pizza oven, outdoor prep area, and bocce ball court. A magical secret garden, mature organic fruit orchard, raised garden beds, custom iron and wood side yard gates, exposed aggregate pathways, bubbling fountains, and lush privacy landscaping complete the setting. Additional amenities include a three-car garage with epoxy floors and built-in cabinetry. Behind the beauty is a long list of premium systems upgrades: a fully owned 41-panel Enphase solar array (installed 2020) translating to no electric bills; a 2024 Bosch 18-SEER upstairs heat pump, AC compressor, and evaporator coil; a 2019 Bryant downstairs AC compressor; and full retractable screens on every exterior door for year-round coastal breezes. The quality and craftsmanship are truly unparalleled, a rare opportunity that will go fast.

31441 Paseo Caliz, San Juan Capistrano

$2,825,000
5 Beds ⋅ 6 Baths ⋅ OC26056639 MLS ⋅ Closed Status
Located within the gated community of Rancho Madrina in San Juan Capistrano, this home is designed around indoor-outdoor living and entertaining, with a private backyard setting that becomes a true extension of the home. The outdoor space features a sparkling pool, covered outdoor kitchen, and multiple areas for dining, gathering, and relaxing, creating a setting ideal for both everyday living and hosting. Inside, the home opens to a grand foyer with a dramatic curved staircase and natural light that carries throughout the main living areas, setting the tone for the thoughtfully designed interior. Hardwood flooring, designer finishes, custom wallpaper accents, recessed lighting, and built-ins create a refined yet comfortable living environment. The formal dining room offers a dedicated space for entertaining, complete with a tray ceiling, accent lighting, built-in storage, and a wet bar with dual wine refrigerators. The kitchen and family room come together as the central gathering space of the home, anchored by an oversized island with granite countertops, a six-burner range, walk-in pantry, and a casual dining nook with custom cabinetry, all opening to the backyard to support seamless indoor-outdoor flow. The family room provides a warm and inviting space to gather, with a fireplace and direct connection to the outdoor living areas. A main floor bedroom and bathroom offer flexibility for guests, a home office, or multi-generational living. Upstairs, the primary suite offers a private retreat with a remodeled bathroom and custom closet systems, while additional bedrooms provide comfortable space and flexibility. Located near private schools, parks, trails, and just minutes from downtown San Juan Capistrano, as well as the coastal destinations of Dana Point and Laguna Beach, this home combines a gated setting, functional layout, and indoor-outdoor lifestyle within Rancho Madrina.

31461 Paseo Diosa, San Juan Capistrano

$2,825,000
5 Beds ⋅ 6 Baths ⋅ OC26022389 MLS ⋅ Closed Status
Welcome to 31830 Paseo Tarazona, a Spanish colonial architectural masterpiece. Situated within the private Mirador tract of Rancho San Juan, this popular model has everything you've been dreaming of. From sweeping, panoramic views of beautiful hills to the canyon, Saddleback Mountain and more, this property's positioning within the community is unparalleled. Upon entering, you'll immediately fall in love with the Provenza wood flooring that has a special texture unlike the typical flooring in homes these days. The gourmet kitchen includes top of the line appliances, a 7 burner stove perfect for cooking for both small intimate meals or large events. The kitchen also offers beautiful granite countertops, backsplashes and more. The downstairs offers a full suite with its own bathroom adjacent to a media or office room. This plan, referred to as the builder's residence 3, is rarely on the market and is one of the best layouts in Mirador. As you slide the large glass pocket doors out of the way, you'll find my favorite part of the home, the Capistrano room. This outdoor-indoor hybrid space is where guests will want to gather, where you can watch a breathtaking sunset or have the tv on, or where you can simply sit with a book in peace. The pool is a great size, and after the sun sets the laminars are fun feature to turn on, but the backyard still has so much more. With built in barbecue and food prep area, to a side yard with citrus and avocado trees and low maintenance turf. Upstairs is equipped with the laundry room and 3 additional bedrooms plus a loft or teen room as the builder calls it. Every one of the bedrooms has a view, especially the main bedroom upstairs. With two separate two-car garages, and solar panels on the property, it has everything you need. Located near award winning schools, a few traffic lights from San Clemente, and near historic downtown San Juan, this gem is the diamond you've been searching for!

31830 Paseo Tarazona, San Juan Capistrano

$2,800,000
6 Beds ⋅ 4 Baths ⋅ PW26004367 MLS ⋅ Closed Status
Nestled in the heart of San Juan Capistrano, this rare 3.3-acre residential equestrian estate presents an exceptional opportunity to create a truly one-of-a-kind legacy property. Zoned for equestrian use, the expansive, mostly flat parcel currently includes two existing structures and an operating nursery, offering immediate utility while allowing ample flexibility for future development. Currently the property provides short term income from the residences and nursery which are non-conforming legal uses that are grandfathered. This property is ideally suited for the construction of a grand estate residence with an ADU, thoughtfully designed to capture the scale and lifestyle this setting affords. The acreage allows room for a private equestrian riding arena, barn, and stalls, as well as resort-style amenities including a pool and pool house, an extended six-car garage, basketball and tennis courts, and beautifully curated outdoor spaces. Agricultural potential abounds with room for a vineyard, citrus grove, or landscaped gardens, blending luxury living with the area’s rich ranch and farming heritage. Set within a vibrant and historic community, the property is just moments from the iconic Mission San Juan Capistrano district, where charming and walkable streets lead to boutique shops, lively bars, and acclaimed farm-to-table restaurants. This is a rare chance to craft a private equestrian estate while remaining closely connected to the cultural, culinary, and social heart of San Juan Capistrano. Submit!!

27401 Ortega, San Juan Capistrano

Based on information from California Regional Multiple Listing Service, Inc. as of . This information is for your personal, non-commercial use and may not be used for any purpose other than to identify prospective properties you may be interested in purchasing. Display of MLS data is usually deemed reliable but is NOT guaranteed accurate by the MLS. Buyers are responsible for verifying the accuracy of all information and should investigate the data themselves or retain appropriate professionals. Information from sources other than the Listing Agent may have been included in the MLS data. Unless otherwise specified in writing, Broker/Agent has not and will not verify any information obtained from other sources. The Broker/Agent providing the information contained herein may or may not have been the Listing and/or Selling Agent.