Refine Search
Sort by
$1,199,000
4 Beds 2 Baths NDP2608822 MLS Active Status
Completely remodeled from top to bottom, this home has been reimagined with no detail overlooked. Every major system has been replaced, including a new main electrical panel and a new 3-ton HVAC condenser and heater, plus a mini split added in the primary suite for year-round comfort. The custom primary suite features an en suite full bath and a walk-in closet. The kitchen and living space feature an open concept, ideal for everyday living and entertaining. The kitchen has been fully renovated with new cabinets, countertops, sink, appliances, and fixtures, complemented by recessed lighting throughout. Every bathroom has been taken down to the studs and rebuilt new — tile, tubs, vanities, mirrors, countertops, faucets, shower glass, toilets, and sinks. New flooring runs throughout the home, paired with new baseboards and casing, new interior and exterior doors, new mirrored closet doors, and a stunning new tile fireplace as the centerpiece. New windows and a sliding glass door, fresh exterior and interior paint, new gutters, new exterior lighting, a new mailbox and address numbers, and a Ring doorbell for added peace of mind. The landscaping has been fully redone with a new irrigation and drip system, and the garage has been finished with new drywall, paint, an epoxy floor, and a new garage door. Move-in ready and rebuilt with quality throughout — this home is turnkey and ready for its next owner.

14562 Kennebunk Street, Poway

$2,699,000
5 Beds 5 Baths PTP2607078 MLS Active Status
Welcome to this spectacular Poway estate, where breathtaking views, resort-style living, and exceptional versatility come together. Perched against a stunning mountain backdrop, this extraordinary 5-bedroom, 4.5-bath residence offers an unparalleled blend of privacy, space, and indoor-outdoor living. With three additional bonus rooms, a salt water infinity pool and spa, expansive entertaining areas, a basketball court, dedicated dog run, and abundant RV and boat parking, this is a property designed to elevate everyday living. Step through the dramatic double entry doors and into a grand formal living and dining area framed by soaring ceilings and sweeping mountain views. Beyond, the home opens into an inviting great room where the chef’s kitchen takes center stage, featuring a generous center island, dining nook, and warm fireplace—creating the perfect setting for everything from casual family mornings to unforgettable gatherings. The luxurious primary suite is conveniently located on the main level, offering a private retreat with its own balcony and breathtaking vistas. The spa-inspired primary bath features an oversized soaking tub and expansive walk-in shower, creating a serene escape at the end of the day. Four additional bedrooms provide exceptional flexibility. Two feature private en-suite bathrooms, while the remaining two share a convenient Jack-and-Jill bath. The home’s three bonus rooms take versatility to another level: one is currently styled as a sophisticated home office, another includes a built-in kitchenette and laundry and can function beautifully as a junior ADU guest suite or multi-generational living space, and the third is outfitted as a home gym and dance studio. Then step outside—and prepare to be impressed. The backyard is a private resort of its own, featuring an outdoor kitchen, expansive deck, covered patio, salt water infinity pool, and spa, all set against the dramatic mountain scenery. Whether hosting a summer celebration, enjoying a quiet sunset, or gathering with family and friends, this outdoor space was made for memorable moments. The amenities continue around the property. A dedicated basketball court provides space to play, while a fully fenced dog run gives four-legged family members room to roam. The attached three-car garage offers generous storage/workshop and convenient access directly into the kitchen, making everyday unloading effortless. An expansive driveway provides ample room for multiple vehicles, plus RV hookup and boat parking. Tucked away in a setting that delivers exceptional privacy while remaining close to everything Poway has to offer, this remarkable estate combines space, flexibility, recreation, and resort-style living in one unforgettable package. And with access to award-winning Poway Unified School District schools, the lifestyle extends well beyond the walls of the home. Private. Panoramic. Resort-inspired. Exceptionally versatile. This is Poway living at an extraordinary scale. No HOA. No Mello Roos. The home was appraised at $2,895,000 - offering exceptional value and unbeatable price per square foot.

14040 Iris Lane, Poway

$2,150,000
4 Beds 2 Baths 260018196SD MLS Active Status
Organic Architecture in Poway: For the La Chappelle family, architect Robert Thiele crafted an amazing home in adobe, wood and glass with strong connection to its surrounding landscape including an amazing granite boulder field. The deep scalloped eaves extends the roof into the 1-acre parcel at the end of a cul-de-sac. Arrival is a spectacular journey -- as you travel through organic forms of adobe, carved wood and stained glass by artist James Hubbell, you enter the home's circular living room anchored by a sculpted fireplace. Kitchen, bedrooms and baths radiate off the living area where you encounter built-in works by ceramist Rhoda Lopez. Come experience organic architecture in a splendid setting.

16512 Wilderness Rd, Poway

$2,199,900
5 Beds 4 Baths 260015334SD MLS Active Status
Sellers will consider offers between $1,999,900 - $$2,199,900. You've always wanted to see this home - now's your chance! Step through the door and discover a world unto itself. Unique Victorian replica estate near Old Poway — 3,900+ SF where every room reveals something more. A finished attic that sparks imagination. A widow's walk kissing the sky. Five bedrooms + Bonus Room, a resort pool, fire pit, grape vines, fruit trees, and eight raised gardens on a half-acre of native landscape with wandering DG pathways invite you to wander and linger. Paid solar. Circular drive. Room to breathe. Space to gather. Steps from Poway Park, the historic train station, top schools, shops, and restaurants. This one is a portal to a life you didn't know you were looking for. This isn't just a home — it's a legacy address. Built by Roger Mohling. This home has been meticulously cared for. Oak hardwood floors. Door trim was custom cut with a custom jig to match baseboarding. Custom leaded glass in front door. Widows walk on roof top. 10’ ceilings. Kitchen has oak cabinetry & granite countertops. Home was featured in the California Native Plant Society Native Garden Tour in 2019 & 2024. Native landscape designed by Naturalist, Greg Ruben. 4 conventional grape vines in the garden area, 2 additional which are native & produce small fruit. 8 raised garden beds. Resort style pool. Fruit Trees: peach, plum, 2 avocado, pluot, apricot, Granny Smith apple, 2 Catalina cherry (lots of fruit but not edible), Mexican lime, Valencia orange, Meyer lemon, Satsuma Mandarin. Walking distance to Poway Park and Old Poway. Close to shopping, restaurants, movie theaters, & more. No HOA. No Mello Roos Home Upgrades: 2001: Downstairs media room and northern upstairs addition. (2 bedrooms & smaller hall bath). Added stairs to the attic where new furnaces are installed. 2001: Replaced Berber carpet throughout. 2001: Both furnaces & AC replaced (part of addition). 2001: Kitchen expanded as part of the addition. Viking range, Bosch dishwasher. 2004: Finished attic (insulated, drywall, cabinets, etc) 3rd floor. Approx 586 sq ft. 2004: Water heater replaced. 2006: Garage doors replaced. 2007: Roof replaced. 2008: Installed New Gutters. 2008: Installed Vinyl Fence. 2008: Installed Solar System #1 (Clean Power). 2010: Up hall bath was remodeled (larger bath). 2011: Replaced 8 raised garden beds with Trex. 2013: Replaced all landscaping with native plants, new irrigation, landscape lighting, and 50’ x 16’ pool installed. Fire pit with seating. 2014: Installed Solar System #2 (SunCraft Solar). EV charger in garage (240 v. 50 amp). 2014: Repiped entire house. 2015: Replaced front porch floor with redwood. 2015: Installed backyard Pergola. 2019: Painted Interior. 2021: Painted exterior. Schools: Award Winning Poway Unified Schools: Midland Elementary, Twin Peaks Middle, Poway High.

14400 Midland, Poway

$885,000
2 Beds 2 Baths 24473699 MLS Active Status
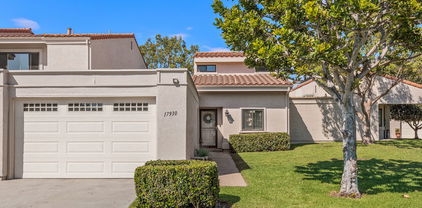
Nestled in the scenic hills of Poway, this beautiful condo is a hidden gem located in the Stoneridge Chateaus community. This home boasts vaulted ceilings, hardwood floors and versatile loft space, perfect for a home office, guest area, or a flex space. The flexible floor plan offers both privacy and convenience for families and guests. The open and airy layout, combined with modern updates offer a bright and inviting atmosphere. Stoneridge Chateaus Community offers 2 pools, 2 clubhouses, and tennis courts. Easy access to walking/hiking/biking trails. Shopping, dining and 15 FWY is just minutes away. Water, trash, outdoor landscaping/maintenance are all included in your HOA dues. Recent upgrades include a brand new furnace, energy efficient windows, tankless water heater, electrical panel, EV outlet, resurfaced kitchen cabinets and hardware, new tiled kitchen backsplash and interior and exterior paint. Located within the Poway Unified School District and less than 5 miles from Lake Poway.

17930 Villamoura Drive, Poway

Based on information from California Regional Multiple Listing Service, Inc. as of . This information is for your personal, non-commercial use and may not be used for any purpose other than to identify prospective properties you may be interested in purchasing. Display of MLS data is usually deemed reliable but is NOT guaranteed accurate by the MLS. Buyers are responsible for verifying the accuracy of all information and should investigate the data themselves or retain appropriate professionals. Information from sources other than the Listing Agent may have been included in the MLS data. Unless otherwise specified in writing, Broker/Agent has not and will not verify any information obtained from other sources. The Broker/Agent providing the information contained herein may or may not have been the Listing and/or Selling Agent.