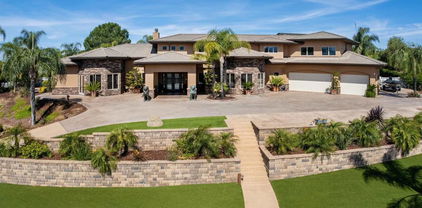
Alpine Homes with Two Levels Stories

Alpine Homes with Two Levels Stories

Our website features the best real estate search for homes, condos, land and foreclosure properties available in Alpine and surrounding areas. It is the only site you will ever need! It is easy-to-use and updated by the official Realtor®’s database every 15 minutes. 

You can save searches, and get daily email alerts of new listings, price changes, sold data, and market reports. Our Interactive Map Search allows you to view properties on a map or refine your search by drawing the boundaries around the area you desire. 

Curious about what’s happening in your neighborhood? You can create a custom market report to see what’s active, under contract, and sold in your neighborhood! 

Considering selling or refinancing your home? Get an INSTANT property valuation now!

Contact us today to find out how we can be of assistance to you!

Newest Alpine Homes with Two Levels Stories

$1,249,000
4 Beds 3 Baths 260018543SD MLS Active Status
Recent upgrades enhance both comfort and efficiency, including 24 owned solar panels, dual pain, vinyl windows and a newly updated HVAC system in 2024. Car enthusiast, hobbiests, or those needing extra storage will appreciate the exceptional parking options. Five garage spaces with 220 V power, six additional carport spaces, and ample driveway parking, including dedicated RV space Welcome to a truly special property that combines privacy, space, and thoughtful upgrades in a highly desirable setting. Set on 2.5 usable acres, the property features a variety of mature citrus trees, including blood orange, grapefruit, lemon, and lime—offering both beauty and the enjoyment of fresh, homegrown fruit. The expansive grounds provide ample space for outdoor living, gardening, or future enhancements. Tucked away at the end of a quiet cul-de-sac, this home offers exceptional seclusion with minimal neighboring properties and captivating views that immediately make a lasting impression. Inside, you’ll find a spacious and inviting layout highlighted by a large living room with soaring, beamed ceilings and an expansive dining area—ideal for both everyday living and entertaining. The home features four generously sized bedrooms, including a well-appointed primary suite with dual closets and private access to its own deck. With one full bath, one three-quarter bath, and an additional half bath, the layout is both functional and accommodating. A dedicated laundry room and abundant storage throughout—including multiple hallway and entry closets—add to the home’s practicality. The kitchen offers ample cabinetry and opens to a deck accessible via sliding glass doors from both the kitchen and living room, creating a seamless indoor-outdoor flow. An additional private deck off the primary suite provides a peaceful retreat. A unique bonus includes a hidden “secret room,” adding character and versatility to the home. Near the living area, a former wet bar space is currently styled as a display area, offering flexible use. Recent upgrades enhance both comfort and efficiency, including 24 owned solar panels, dual-pane vinyl windows, and a newly updated HVAC system (2024) with a new compressor, motor, and thermostat. Water-saving toilets have also been recently installed. Flooring has been updated with durable vinyl plank in non-carpeted areas. Car enthusiasts, hobbyists, or those needing extra storage will appreciate the exceptional parking options: five garage spaces with 220-volt power, six additional carport spaces, and ample driveway parking including dedicated RV space. Additional features include two fireplaces (one equipped with a wood/pellet stove and metal piping), tile countertops in the kitchen and upstairs bathrooms, and a newer solid surface counter in the family room. A pool table is also included with the sale.

1049 Ranchito Court, Alpine

$1,075,000
3 Beds 3 Baths PTP2604833 MLS Active Status
Charming Alpine Retreat on 2 Usable Acres with Panoramic Views. Welcome to this one-of-a-kind Alpine property with timeless charm. Nestled on a private, gated, and fully fenced 2-acre lot set back from the road, this 3-bedroom, 3-bath home offers 2,663 square feet of character-filled living space with breathtaking panoramic views and endless possibilities. Step inside to discover stunning hardwood floors throughout, classic arched doorways, custom built-ins, and authentic lath-and-plaster walls that showcase the home's craftsmanship and charm. The spacious updated primary suite provides a peaceful retreat with direct access to the outdoor patio, while the dining room also opens to the patio, creating seamless indoor-outdoor living. The retro-inspired kitchen is full of personality and charm, perfectly complementing the home's unique character. Entertain guests in the formal dining room, enjoy family fun in the expansive game room with a private entrance for possible ADU. Outside, the property truly shines. Relax by the sparkling pool, take in the stunning views from the large deck, and enjoy the abundance of mature fruit trees throughout the grounds. The detached garage provides additional storage and workspace, while the usable acreage offers ample room for RV parking, a future ADU, horses, gardens, or whatever your vision may be. Additional upgrades include a newer roof, newer stucco and insulation, and owned solar, resulting in remarkably low utility costs.

950 S Grade Road, Alpine

$1,200,000
4 Beds 3 Baths OC26132795 MLS Active Status
CUSTOM-BUILT ALPINE RETREAT WITH PANORAMIC MOUNTAIN VIEWS ON OVER AN ACRE OF USABLE LAND Welcome to this stunning custom-built 4-bedroom, 3-bathroom home nestled in one of Alpine’s most desirable locations. Set on a private 1.07-acre usable lot with breathtaking mountain views, this beautifully renovated residence blends modern luxury, thoughtful design, and endless possibilities for indoor-outdoor living. Step inside to discover a light-filled, open-concept floor plan featuring soaring vaulted ceilings, abundant windows, and high-end finishes throughout. The beautifully upgraded interior showcases durable plank tile flooring, elegant European oak accents, and a gorgeous chef’s kitchen complete with quartz countertops, custom cabinetry, modern tile backsplash, stainless steel appliances, and an oversized center island perfect for entertaining. The inviting living spaces offer both comfort and style, with separate family and living rooms—each featuring its own fireplace, creating the perfect atmosphere for cozy evenings during Alpine’s cooler seasons. Enjoy stunning views from multiple rooms throughout the home or take the experience outdoors onto the expansive back patio, where you can relax, entertain, and soak in the surrounding natural beauty. The main level includes a spacious guest bedroom and full bathroom, providing the ideal setup for visitors or multi-generational living. Upstairs, the luxurious primary suite is a true retreat, featuring beautiful European oak plank flooring, breathtaking views, and a spa-inspired ensuite. The remodeled bathroom offers a freestanding soaking tub, dual walk-in shower, double vanity, designer tile flooring, and an oversized walk-in closet. Additional highlights include an attached 3-car garage with ample space for vehicles, storage, and recreational equipment. The expansive property offers incredible flexibility with room for an ADU, workshop, barn, pool, RV parking, and more. A direct-access drive leads to the rear of the property from Real Way Lane, providing added convenience and potential. This exceptional Alpine property offers the perfect combination of luxury, privacy, space, and opportunity—truly a must-see home with endless possibilities.

2560 Avenida Ocotillo, Alpine

$1,149,000
5 Beds 3 Baths 260014331SD MLS Active Status
Welcome to the home where this community began. Originally built as the model home for the neighborhood, this exceptional 5-bedroom, 3-bathroom residence still sets the standard today. Situated on a desirable corner lot spanning over half an acre in the heart of Alpine, this home offers the space, layout, and upgrades today's buyers are looking for. Inside, you'll find brand-new luxury vinyl plank flooring, fresh interior paint, and beautifully updated bathrooms and kitchen that make the home truly move-in ready. The thoughtfully designed floor plan features two separate living areas, an open-concept kitchen, a downstairs bedroom and full bath ideal for guests or a home office, and four additional bedrooms upstairs. Outside, enjoy exceptional privacy, flexibility, and room to entertain on the expansive lot. Take in stunning sunset views over the surrounding hills and enjoy the convenience of public sewer service—a rare benefit for many larger Alpine properties. The home also features a solar system and two paid-off Tesla Powerwalls for enhanced energy efficiency and backup power. Located within a small, well-maintained HOA community, residents enjoy a close-knit neighborhood feel, pride of ownership, and easy access to top-rated schools, outdoor recreation, I-8, and all that Alpine has to offer. This is more than a house—it's the home the entire neighborhood was modeled after, and now it's ready for its next chapter.

1734 Kyrsten Terrace, Alpine

$1,499,000
4 Beds 3 Baths PTP2604178 MLS Active Status
PRICE REDUCTION OPPORTUNITY! Motivated Sellers. Elevated on over an acre of fully developed grounds featuring a backdrop of stunning panoramic views, this property offers resort-style indoor/outdoor living, exceptional upgrades, and enough charm to make every day feel like a vacation. Imagine sipping wine on your terrace, enjoying a dip in the pool or heated spa, cooking & dining outdoors, relaxing on the view deck or in the outdoor living room by the custom outdoor fireplace & getting lost in the beauty of million dollar views. Once refreshed, how about a friendly game of Bocci ball? Relax by the fire pit or under the pergola while awaiting your turn? Or just enjoy the beauty of the 300-vine vineyard. No matter what your dreams are, this property delivers a lifestyle that’s hard to find and even harder to leave! Just minutes from Alpine’s charming shops, restaurants, trails, and parks under majestic pines! This isn’t simply a place to live—it’s a place to live well. Since 2021, the owners have invested over $300,000 in high-end upgrades & amenities (see attached amenities list). Pictures speak a thousand words, so here’s what you don’t see: The chef's kitchen was remodeled floor to ceiling! Designed and installed by San Diego custom cabinets, you’ll find plentiful stylish storage & all the features you’d expect & topped with handsome Mont Blanc quartz countertops, Pro-grade matching appliances: 6-burner stove & pot filler, double ovens, counter-depth refrigerator, 50-bottle wine fridge, Granite Blanco sink with custom Newport faucet & pot filler, Body Glove water filtration, upgraded plumbing, lighting & more! The primary suite’s spa-inspired remodel features Restoration Hardware vanity & cabinets, private toilet, large marble walk-in shower, free-standing soaking tub, a spacious custom walk-in closet with drawer island, Samsung clothing steamer, all on Mannington Napa barrel LVP flooring. New plumbing installed! Finally, a wall of windows & sliders open to the spacious walk-out view deck, perfect for morning coffee or relaxing evening views! Not just a pretty face, this exceptional property combines luxury living with efficient water & energy-saving systems with ease of maintenance as the focus! Automated drip irrigation system with multiple timed stations efficiently serves the vineyard & water-wise landscaping, Low-flow water fixtures throughout, a heavy-duty tankless water heater that saves both water & energy, remodeled heated pool & spa with upgraded equipment supported by Pentair app-controlled automation. Adjacent to pool area you will find the generous lounge and composite deck area for sustainability & ease of maintenance. Energy-conscious upgrades include OWNED SOLAR installed to serve the mostly electrically powered property. 2021 long-wearing Clay Tile Roof, Milgard Dual-Pane UV-protected Windows & Sliding doors, LED recessed lighting throughout, 3-zone ducted split HVAC system for customized comfort and efficiency supported by a 200-amp electrical system to support the home’s modern improvements. For added convenience, the remote-controlled entry gate and garage door, durable front-facing stucco wall and surrounding metal fencing provide enhanced security & low-maintenance ownership. A rare opportunity to enjoy the beauty and experience of a thoughtfully designed Hacienda Estate. Call today for your private appointment to tour!

2763 W VICTORIA DR, Alpine

Start Your Search

Based on information from California Regional Multiple Listing Service, Inc. as of . This information is for your personal, non-commercial use and may not be used for any purpose other than to identify prospective properties you may be interested in purchasing. Display of MLS data is usually deemed reliable but is NOT guaranteed accurate by the MLS. Buyers are responsible for verifying the accuracy of all information and should investigate the data themselves or retain appropriate professionals. Information from sources other than the Listing Agent may have been included in the MLS data. Unless otherwise specified in writing, Broker/Agent has not and will not verify any information obtained from other sources. The Broker/Agent providing the information contained herein may or may not have been the Listing and/or Selling Agent.