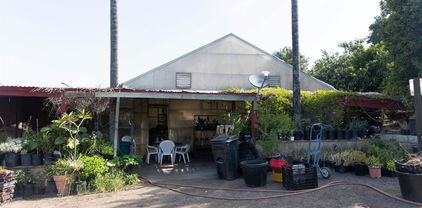
Fallbrook Homes with Neighborhood View

Fallbrook Homes with Neighborhood View

Welcome to Fallbrook, California – a hidden gem nestled in the heart of San Diego County. Known for its lush landscapes, charming small-town vibe, and rich agricultural heritage, Fallbrook offers a unique blend of rustic beauty and modern convenience. With its rolling hills, vibrant gardens, and stunning views, this picturesque community is the perfect place to call home.

Fallbrook is renowned for its diverse neighborhoods, each boasting its own character and charm. Homes here often feature breathtaking views that showcase the natural splendor of the region. Imagine waking up each morning to panoramic vistas of verdant hills and sprawling vineyards, or enjoying serene sunsets from your patio. The neighborhood view is not just a feature; it's a lifestyle that invites you to embrace the tranquility and beauty of Southern California.

The community is also rich in history and culture, with local art galleries, farmer's markets, and annual festivals that celebrate the area's heritage. Outdoor enthusiasts will find plenty of opportunities for hiking, biking, and exploring the scenic trails of nearby parks. Plus, with easy access to major highways, residents can enjoy a quick commute to the bustling cities of San Diego and Temecula while still savoring the peaceful retreat that Fallbrook provides.

Whether you're searching for a cozy cottage or a spacious family home, Fallbrook offers a variety of real estate options that cater to every taste and budget. Discover the charm of Fallbrook and experience the joy of living in a community that feels like home. Your dream home with a breathtaking neighborhood view awaits!

Newest Fallbrook Homes with Neighborhood View

1645 Loch Ness Drive, Fallbrook
$1,300,000
4 Beds ⋅ 4 Baths ⋅ NDP2609252 MLS ⋅ Active Status
Single Story Peppertree Park Entertainers Dream Home! Drive through the beautiful, gated Peppertree Park entry and pass the 6-acre park to your Tuscan-inspired new life at 1645 Loch Ness Drive. Family and friends will be welcomed by lush landscaping and stately trees before passing through the wrought iron gate and gathering inside the fireplace-warmed, private courtyard. Through the grand glass/wrought iron entry door, you’ll find the expansive living room with a wall of windows to take in the lush backyard. Exquisite Chef’s Kitchen is open to the family room and features: continent-size island topped with chiseled edge double think quartzite slab under 2 modern glass crystal chandeliers; dark finish cabinets (including glass-door upper display cabinets); stainless-steel plumbing fixtures and Jenn-Air appliances (built-in refrigerator, 6-burner cooktop, hood vent, double-oven) and designer tile backsplash; walk-in pantry and butler’s pantry. Luxurious primary suite features natural wood-finish plantation shutters, sitting area, a Tuscany-inspired bath with beige tile and faux finish paint, separate vanities, spacious frameless glass door shower, jetted soaking tub, separate walk-in closets. Attached ADU/guest suite features: separate entrance just inside the courtyard gate, separate seating and sleeping area, full bath, walk-in closet. Nicely appointed hall bath with double sink vanity and upgraded pebble-floor, frameless glass door, tile shower services the secondary bedrooms. Large pool-sized lot with several patios and seating areas. Other features to note: Trowel finished stucco, Crown molding, High ceilings, Designer window treatments, Spacious formal dining room with courtyard view, Fireplaces in courtyard, family room, primary bedroom and backyard patio; Cavernous well-lit 3-car garage, newer garage doors (2021) and hot water recirculation pump (2021). The Peppertree Park gated community provides unrivaled comfort and serenity. The 6-acre park includes basketball, bocce ball, horseshoe pits, greenspace, rose garden, large grass park, and walking paths to enjoy it all. Greenbelts separate rows of homes to provide the entire neighborhood with increased privacy. You’re new life is just a short 3-mile drive to downtown Fallbrook with its small town feel, where you’ll see faces you know as you shop local grocery stores, coffee shops, restaurants, art studios, farmer’s market or attend many of the town’s fun events such as the Avocado Festival, Vintage Car Show, Farmer’s Market, Bob Burton Center for the Arts, Playhouse Theater, Art Center Shows, Library events, Veteran's Day, 4th of July and Christmas parades.

1645 Loch Ness Drive, Fallbrook

1352 Tierra Roja Drive, Fallbrook
$1,198,747
4 Beds ⋅ 3 Baths ⋅ NDP2609251 MLS ⋅ Coming Soon Status
Welcome to 1352 Tierra Roja, a beautifully remodeled single-story residence in Fallbrook’s desirable Megan’s Bluff neighborhood. Thoughtfully transformed with a refined eye for design, this turnkey luxury home blends timeless elegance with effortless modern living. From the moment you arrive, the property exudes a sense of sophistication and tranquility. The single-level, 4 bedroom and 2.5 bath floorplan offers an exceptional combination of comfort, privacy, and seamless flow, creating a home that is as inviting for everyday living as it is impressive for entertaining. At the heart of the home, the beautifully remodeled kitchen pairs sophisticated Quartz countertops with premium Bosch stainless steel appliances, creating a stylish and highly functional space designed for both everyday enjoyment and effortless entertaining. Every detail has been thoughtfully considered, with beautiful finishes, contemporary appointments, and a cohesive design palette creating an atmosphere of understated luxury throughout. Adding to the property’s distinctive appeal is its collection of mature fruit trees, including citrus and avocado, creating a private garden setting that celebrates Fallbrook’s renowned agricultural heritage. The property also offers an abundance of usable space and exciting possibilities for customization. Envision adding an ADU, private pickleball court, vineyard, workshop, guest retreat, or creating your own one-of-a-kind outdoor sanctuary—imagine the possibilities! A fully paid solar system is included with the property, offering an exceptional turnkey advantage and enhanced energy efficiency without the burden of a solar payment. Move-in ready and designed for the most discerning buyer, 1352 Tierra Roja offers the rare opportunity to enjoy a beautifully updated home with thoughtful modern amenities, mature landscaping, and room to create something truly your own. Set within the distinctive landscape and relaxed elegance of Megan’s Bluff, this exceptional residence delivers the quintessential Southern California lifestyle—private, sophisticated, and effortlessly turnkey. A refined retreat surrounded by natural beauty and endless potential, 1352 Tierra Roja is more than a home—it is an elevated expression of California living. Call today to set up your private viewing!

1352 Tierra Roja Drive, Fallbrook

210 Rancho Camino, Fallbrook
$1,199,900
4 Beds ⋅ 3 Baths ⋅ SW26206349 MLS ⋅ Coming Soon Status
DON’T MISS THIS AMAZING ENTERTAINER’S HOME in the highly desirable Olive Hill/Morro Hills area of Fallbrook! Featuring 4 BEDROOMS, 3 BATHROOMS, including 1 BEDROOM AND FULL BATH DOWNSTAIRS, LOW TAXES, NO HOA, PAID SOLAR, a MASSIVE TREX DECK and an approximately 2,000 SQ. FT. DETACHED WORKSHOP, this unique property offers 1.21 acres of incredible space, privacy and versatility! Located in a private one-way-in, one-way-out community, the home is surrounded by mature trees and beautifully landscaped grounds. Follow the tree-lined drive to the welcoming circular driveway and covered entry, highlighted by a cascading water feature. Step inside to NEWER WOOD FLOORING, abundant natural light and VAULTED CEILINGS that create a bright and inviting atmosphere. The kitchen features white cabinetry, quartz counters with bar seating, generous counter space, Farm sink, 6 burner stove and STAINLESS STEEL APPLIANCES. The adjoining dining and living spaces showcase vaulted ceilings, exposed beams and a cozy FIREPLACE, creating the perfect setting for everyday living and entertaining. The spacious primary suite features sliding doors opening to the outdoors, while the primary bath offers a walk-in shower, dressing area and built-in storage. Additional bedrooms provide flexibility for family, guests, an office, fitness room or hobbies. A dedicated laundry room includes cabinetry, counter space and a utility sink. STEP OUTSIDE and discover what truly sets this property apart! The MASSIVE TREX DECK provides an incredible setting for outdoor dining, weekend BBQs, large gatherings or simply relaxing while enjoying the peaceful surroundings. A separate detached patio pavilion creates another inviting gathering area surrounded by mature trees and landscaping, while multiple outdoor spaces provide the perfect blend of sun, shade and privacy. The property offers abundant space for RVs, BOATS, TOYS, WORK TRUCKS and even HORSES! RV PARKING includes 50-AMP HOOKUPS and its own STAND-ALONE SEPTIC TANK. The 2,000 SQ. FT. DETACHED WORKSHOP features 220V 3-PHASE POWER and offers exceptional space for vehicles, equipment, storage, hobbies, projects or business needs. An attached 2-CAR GARAGE provides additional everyday parking and storage. With PAID SOLAR, NO HOA, LOW TAXES, exceptional privacy, expansive entertaining areas and tremendous usable space, this one-of-a-kind Fallbrook property offers a rare combination of lifestyle, functionality and possibilities that are hard to find!

210 Rancho Camino, Fallbrook

2286 Crest Hill Lane, Fallbrook
$995,000
4 Beds ⋅ 3 Baths ⋅ NDP2609142 MLS ⋅ Active Status
Elevated Fallbrook living awaits! Beautifully refreshed single-level home within the quiet gated community of Brooke Crest Estates, ideally located at the end of a cul-de-sac and perched above surrounding homes for wonderful views and privacy. This spacious 4-bedroom, 3-bath home offers approximately 2,920 sq. ft. with an easy-flowing floor plan, soaring volume ceilings accented with beautiful wood beams, and abundant natural light. A foyer entry flows to the formal living room with fireplace, as well as the formal dining area. As you proceed into the kitchen, you will find a more casual gathering area experience with tons of open area to use as you wish. The kitchen with its full compliment of cabinet storage space and walk in pantry adjoins the large family room with a fireplace, and flows naturally into the main living areas, making everyday living and entertaining effortless. Enjoy a spacious primary suite, a convenient Jack-and-Jill bath for the secondary bedrooms, 4 bedrooms in total, or office/hobby room. Which do you prefer? The entire home has been freshly painted, and newly carpeted, the exterior has also been painted. Just waiting for you! Outside, lush landscaping surrounds a charming hilltop gazebo—an ideal spot to relax and enjoy the views and gentle ocean breezes. Also two patio areas accessible. Gorgeous ledge stone exterior accents add distinctive curb appeal. Open views to the lush hillsides and mountains of Fallbrook from the front of the home. Move-in ready and beautifully presented, this is Fallbrook living at its best.

2286 Crest Hill Lane, Fallbrook

2801 E Mission Road, Fallbrook
$999,900
3 Beds ⋅ 3 Baths ⋅ IG26201331 MLS ⋅ Active Status
Welcome to this Beautiful Single Story Home, a unique 2.34-acre property offering the space, views, and agricultural character that make Fallbrook living so special. Set among approximately 250+ Avacado trees, along with passionfruit, citrus, and other fruit trees, the property offers its own private grove right outside your door. Inside, you are immediately greeted with an open living space with high ceilings, exposed wood beams, and large windows that open up to PANORAMIC VALLEY VIEWS. The kitchen is clean and functional while also is an opportunity to transform to custom design your own preferred dream kitchen. The living area offers a tasteful floorplan with a large Family room with a dual-sided fireplace, and generously spacious bedrooms. The floorplan is ideal for ENTERTAINMENT with the indoor-outdoor living spaces, and comes with recent improvements such as a BRAND NEW ROOF, fresh interior paint, NEW FLOORING throughout, and a Newer Patio Cover for to enjoy those afternoon breezes. What really sets this Home apart is the amount of additional usable space and its potential. Adjacent to the detached garage is a STUDIO/ADU-STYLE space with its own bathroom, ideal for extended family, guests, a private office, or other flexible uses. Below the main residence is a HUGE BASEMENT level featuring two additional rooms and capped plumbing for potential for another bathroom. Or, use as a recreation/game room, office, gym, etc. You also have a tool shed/workshop behind the garage for more bonus storage. The landscaping and grove are serviced by a separate drip irrigation system supplied by a 5,000-gallon well, while the residence is connected to public water source. The avocado trees currently help offset their own maintenance costs, with the potential for additional PASSIVE INCOME as the younger trees continue to mature. Outside, enjoy 2.34 ACRES OF PRIVACY, mature landscaping, fruit trees, sweeping views, and room to create your own vision and build equity. Fallbrook is known for its rural atmosphere, rolling hills and agricultural heritage, as this property offers the peaceful countryside setting while remaining just minutes from shopping, dining, major roadways, and the Beaches of North San Diego County. This property is more than just a home... it's an opportunity to own a private Southern California retreat with an established avocado grove, flexible additional living space, and tremendous potential. Don't miss the opportunity to call this Home yours!

2801 E Mission Road, Fallbrook

Start Your Search

Based on information from California Regional Multiple Listing Service, Inc. as of . This information is for your personal, non-commercial use and may not be used for any purpose other than to identify prospective properties you may be interested in purchasing. Display of MLS data is usually deemed reliable but is NOT guaranteed accurate by the MLS. Buyers are responsible for verifying the accuracy of all information and should investigate the data themselves or retain appropriate professionals. Information from sources other than the Listing Agent may have been included in the MLS data. Unless otherwise specified in writing, Broker/Agent has not and will not verify any information obtained from other sources. The Broker/Agent providing the information contained herein may or may not have been the Listing and/or Selling Agent.