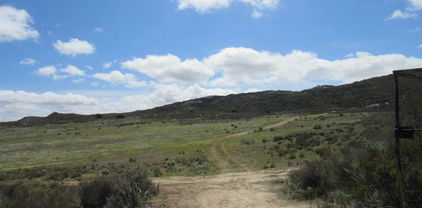
San Diego Homes with Pasture View

San Diego Homes with Pasture View

Welcome to San Diego County, a sun-soaked paradise located in the southernmost part of California. Known for its stunning coastal landscapes, vibrant culture, and year-round mild climate, San Diego offers an exceptional lifestyle that combines urban convenience with natural beauty. From the bustling Gaslamp Quarter to the serene beaches of La Jolla, this county is a treasure trove of experiences waiting to be discovered.

For those seeking a unique blend of rural charm and modern living, homes with pasture views in San Diego County present an idyllic option. Imagine waking up each morning to the gentle sight of rolling green pastures, where horses graze and the tranquility of nature surrounds you. These properties provide not only a picturesque backdrop but also a peaceful retreat from the hustle and bustle of city life.

Nestled in the heart of this vibrant county, homes with pasture views offer a unique opportunity to enjoy the best of both worlds. Whether you’re an equestrian enthusiast or simply someone who appreciates the beauty of open spaces, these residences provide ample room for outdoor activities, gardening, or simply unwinding with a cup of coffee while soaking in the serene surroundings.

San Diego County is also known for its excellent schools, diverse dining options, and a plethora of recreational activities, including hiking, surfing, and golfing. With a strong sense of community and a commitment to preserving its natural beauty, this area truly embodies the California dream. Come explore the charm of San Diego County and discover the perfect home with a pasture view that suits your lifestyle!

Newest San Diego Homes with Pasture View

$1,150,000
5 Beds 3 Baths 260022772SD MLS Active Status
An idyllic ranch property situated atop the Rancho Santa Theresa community, this rolling 8-acre parcel features pastures, an avocado and citrus grove, natural rock outcroppings, and scenic views of Black Mountain. Flowering crepe myrtle trees line the paved driveway approach, leading past the lower pastures and grove up to the home. This sprawling, single-level ranch home offers exceptional privacy, beautiful views, an attached two-car garage, and a massive detached garage/shop with RV space. Paved driveways conveniently connect the residence and shop areas. Beyond the courtyard entry, the thoughtfully designed winged floor plan includes additional bedrooms and a separate living room apart from the main living area and great room. The primary wing also boasts two extra office spaces that can easily be converted into two additional bedrooms if needed. Designed for light and bright living, the residence features abundant windows and a spacious, open kitchen that flows seamlessly into the great room and dining areas. Outside, the back patio spans the length of the home, providing an ideal setting for entertaining or creating multiple seating areas. A large, level area between the main house and garage/shop offers great space for a lawn, turf, or gardening. The garage shop has room for 4 cars and a 45 ft. RV slip. Additionally, the north-facing slope behind the home presents endless opportunities for further planting or customization. The property is fully self-sustaining, equipped with a highly productive water well, a paid ground-mounted solar system, and a 400-amp electrical panel. Two propane tanks support the home, shop, and a backup Generac generator system.

25090 Oakana, Ramona

$4,125,000
3 Beds 3 Baths NDP2608568 MLS Active Status
Classic & timeless Herb Turner masterpiece lookout home (Google 'Herb Turner architect'). Incredibly private & quiet location within the Covenant with STUNNING VIEWS & massive (2bed/2bath) detached guesthouse with phenomenal rental income potential. Sun-kissed southwest orientation, expansive view deck off main floor, specimen palms, avocado trees, & citrus. Home, built in 1975, has 3 beds, 2 baths and a toilet and shower in garage and is in original/vintage condition and impeccably maintained. Guest House was built in 1991 and has excellent separation from main house. 2015 Engineering report, 2015 Property Inspection Report, 2015 Roofing Inspection, 2026 Septic inspection & certification, and 2026 Prelim Title Report available for you under the "Documents Tab". Please provide to your clients before showing. Propose clients reviewing reports before scheduling a showing. Come armed knowing as much about the home as everyone else in the room. 2,850sf represents Tax Assessor square feet and true square feet of main home and guest house unknown. Buyer encouraged to verify all information and complete their own due diligence before removing contingencies. Buyer to pay $.15 per every $100 of assessed value. $525 HOA fee represents the approximate Association fee that would be paid monthly at this existing list price although RSF Association fees are paid not monthly but bi-annually (similar to property taxes). Herb Turner eventually began studying architecture with esteemed architect John Lloyd Wright, son of legend Frank Lloyd Wright, as his apprentice. That led to a long career as an architect who championed the green building process long before it became trendy. Turner called this “Terramonics,” a holistic approach to architecture and landscape that emphasizes the interaction between interior and exterior spaces. “He always looked at the landscape first and then designed in a way that was sensitive to the environment,” said Danielle Susalla, director of exhibitions and communications at the Oceanside Museum of Art, where Turner’s work was featured. “He was sensitive to the terrain, directional light and even the water runoff. He would always recommend to clients that they buy the property with the best view and he would make the building fit the space.”

16238 Via Del Alba, Rancho Santa Fe

$2,995,000
11 Beds 6 Baths 26986675 MLS Active Status
Rare income-producing compound in San Diego's Mt. Hope Park neighborhood, just one mile east of Downtown. Perched to capture sweeping 12-mile suburban views stretching to Mt. Helix by day and a glittering city skyline by night, this property delivers four distinct living spaces on one 6,731 sq. ft. lot: an existing single-family home, a Junior ADU tucked beneath it, and two brand-new full-size ADUs finished in a striking modern rowhome style.The main home offers classic single-story living with the flexibility of a lower-level Junior ADU featuring its own private entrance, kitchenette, and full bath, ideal for extended family, a private office, or a rental income stream. At the rear of the lot, accessed via the the sidewalk off S 40th Street, sit two newly constructed, side-by-side 4-bedroom, 2-bathroom ADUs (approximately 1,195 sq. ft. each). Every unit spans two stories with a bright first-floor living, dining, and kitchen layout complete with a wet bar, two bedrooms and a full bath upstairs, two more bedrooms and a second full bath, and private decks off nearly every level to soak in the views. Contemporary James Hardie siding, sleek aluminum-and-mesh-panel railings, durable TPO roofing, and high-efficiency systems throughout give the whole property a polished, low-maintenance, move-in-ready feel from day one. The possibilities here are exactly what you make of them. Live in the main home and lease the rest for substantial rental income of up to $18,000 per month! House multiple generations of family across the main home, JADU, and ADUs while maintaining separate entrances and privacy for everyone. Or hold all four units as a turnkey investment property in one of San Diego's most convenient, up-and-coming corridors. Ample off-street parking is available via the private driveway and rear alley access, in addition to on-street parking along Teak Street and S 40th Street. Investors should also take note: California's new AB 1033 law allows qualifying ADUs to be mapped and legally sold as separate condominiums with local agency approval, opening a compelling path to unlock even more value down the road (buyer to independently verify eligibility, process, cost, and timeline with the City of San Diego). With quick access to Downtown San Diego, Balboa Park, and the region's major freeway corridors, this location offers the rare combination of a quiet, view-oriented residential setting with true urban convenience. Whether you're an investor seeking strong rental income from day one, a multi-generational family wanting separate but connected living spaces, or a buyer drawn to the future upside of California's evolving ADU condominium laws, 3996 Teak Street is a one-of-a-kind opportunity you won't find twice. Four living spaces, endless possibilities. Schedule your private showing today. Property is located in a qualified opportunity zone and available for Business, Stock and Real Estate Capital Gains Deferral prior to estimated CofO 11/15/26.

3996 Teak Street, San Diego

$899,900
4 Beds 2 Baths TR26198467 MLS Active Status
Situated on approximately 1.06 acres, this 4-bedroom, 2-bath home offers 1,652 square feet of living space with the room and flexibility that are becoming increasingly hard to find. Step inside to a bright, spacious open-concept living area featuring updated flooring, neutral finishes, a brick fireplace, and an easy flow into the kitchen and dining areas. The kitchen offers abundant cabinetry, generous counter space, and a center island ideal for everyday living and entertaining. Outside is where this property really stands apart. The expansive, mostly usable lot provides plenty of room to create the outdoor space you've been looking for—whether that's additional parking, recreational space, gardening, animals, or simply enjoying the privacy and open surroundings. An existing outbuilding provides additional storage or utility space. In addition to the stated living area, the property features an approximately 350 sq ft finished sunroom and a separate detached backyard bonus room of approximately 240 sq ft, providing additional space for a variety of uses. These areas are in addition to the 1,652 sq ft of living area and are not represented as part of the home's stated square footage. Another standout feature is the home's extensive PAID-OFF solar system with two Tesla backup battery packs, representing a seller-reported original investment of approximately $250,000, with no solar lease or solar payment for the buyer to assume. Located in Ramona's peaceful rural setting while still providing convenient access to town, this property offers an opportunity to enjoy more space, privacy, and possibilities without sacrificing the comforts of home. Bring your ideas and make this acre-plus property your own!

2111 Toca, Ramona

$1,599,900
3 Beds 3 Baths NDP2608282 MLS Active Status
Professional Equestrian Estate on 5.6 Fully Usable Acres! Discover a rare opportunity to own one of North San Diego County’s most versatile equestrian properties. Privately situated on a picturesque hilltop valley in East Fallbrook near Pala, this exceptional 5.6-acre estate offers panoramic valley and ocean-horizon views, refreshing coastal breezes, and direct access to miles of maintained riding trails. Purpose-built as a professional sport-horse import and sales facility, the property combines extensive, commercial-grade equestrian improvements with A70 multi-use zoning. It is well suited for training, boarding, breeding, other permitted equestrian uses, or the discerning private horse enthusiast. The property is approximately three miles from Highway 76, 5 mile to I-15, 15 minutes from Highway 79 in Temecula, and 20 minutes from Galaway Downs or the pacific coast. The custom Spanish-style residence encompasses approximately 2,650 square feet and features three bedrooms, three full bathrooms, plus downstairs a office/den (could be a downstairs bedroom). Enjoy warmth and character throughout this thoughtfully designed home, featuring three fireplaces—two traditional wood-burning fireplaces in the living and dining rooms, plus a cozy electric fireplace in the Primary Bedroom. The home features easy-care tile flooring throughout the main living areas, with comfortable carpeting reserved for the upstairs bedrooms. Three large, double-pane bay windows bring in abundant natural light while adding charm, architectural interest, and energy efficiency. Recently updated with a new Spanish tile roof, the home offers a bright, open floor plan with cathedral ceilings. The spacious primary suite includes a jet tub, oversized double shower, walk-in closet, and electric fireplace. The granite-appointed kitchen features stainless steel appliances. Thoughtfully built using substantial 4x6 structural framing throughout the home, providing enhanced strength, durability, and a solid, substantial feel. The professionally designed equestrian facilities include a custom six-stall Silverado barn with 12-by-12-foot stalls and attached paddocks. The barn features an extra-high, raised breezeway, a 16-foot-wide colored-concrete aisle, wood-paneled stall fronts, a large, covered porch, a 12-by-12-foot tack room, an indoor hot-water wash stall, and a permitted automatic fire-sprinkler system. An additional six-stall mare motel offers generously sized 12-by-24-foot stalls. The irrigated 90-by-180-foot arena is finished with premium German GGT footing. Five large seasonal pastures provide additional space, with ample room available for more arenas or equestrian improvements. The grounds are fully fenced and gated, including chain-link perimeter fencing suitable for dogs. Municipal water is available at an agricultural rate, and the property also has a private well that is not currently in use. Additional advantages include reported capacity for up to 50 horses under the county animal designation (L). All equestrian improvements were professionally designed, fully permitted, and constructed by licensed contractors, with a documented replacement value exceeding $500,000. Exceptional privacy, professional-quality facilities, usable acreage, breathtaking panoramic views clear to the pacific, and convenient freeway access make this a truly distinctive equestrian estate. A major new shopping destination, Pala Ranch, is planned just 3.5 miles downhill at the I-15/Hwy 76 intersection, with construction anticipated to begin in spring 2027. Once completed, shopping, restaurants, and supermarkets will be approximately five minutes away, adding significant convenience and enhancing the property’s future value potential.

334 Rainbow Crest Road, Fallbrook

$799,000
3 Beds 2 Baths PTP2606317 MLS Active Status
Located only minutes from Rancho San Diego, discover the magic of North Jamul living in this charming move-in ready home, set on just under one acre of easy-to-maintain, fully fenced land. A convenient circular driveway provides easy access and additional parking. Bordering the McGinty Mountain Ecological Preserve, the property enjoys unobstructed nature views, exceptional privacy, and incredible sunsets. Inside, wood flooring flows through the living areas and continues into the updated kitchen, while crown molding adds a polished finishing touch and complements the home’s warmth and style. The kitchen features a center island, quartz countertops, a gas range, and direct access to a spacious deck, creating the perfect setting for outdoor dining, entertaining, or simply relaxing while taking in the sunset views. A living room fireplace adds character, while central heating and air conditioning provide year-round comfort. Additional improvements include a newer roof and new propane lines into the home. Two bedrooms and both updated bathrooms are conveniently located on the main level, while a large, elevated loft serves as the third bedroom. A combined guest bathroom and laundry area accommodates a washer and dryer, and multiple under-home and basement storage areas provide abundant space for tools, equipment, and seasonal belongings. Outside, six-foot fencing surrounds the property, creating a versatile setting that is zoned for a variety of agricultural and recreational uses, including horses, poultry, animal raising, and gardening. An existing animal enclosure offers a dedicated space for pets or livestock, while a separate storage shed provides additional room for tools, feed, gardening supplies, or equipment. Established garden beds, citrus and cherry trees, an above-ground pool, and a pergola with artificial turf add to the relaxed rural lifestyle. A newly constructed 20-by-30-foot steel garage and workshop features 10-foot roll-up doors at both the front and rear, a separate side entry door, 240-volt power, and overhead storage. This flexible space offers exciting possibilities for vehicle storage, a car enthusiast, equipment, hobbies, projects, or a creative workspace. With additional room to expand, this property invites you to bring your vision to life and create whatever your dreams desire. Captivating views, versatile land, generous workshop space, expansion potential, and one-of-a-kind charm combine to offer a special opportunity to experience the beauty, tranquility, and freedom of life in Jamul.

14212 Myrtle Street, Jamul

$1,699,000
4 Beds 2 Baths OC26179901 MLS Active Status
NO HOA, SINGLE LEVEL, VIEWS!!! Low water-cost Fallbrook Public Utility District, this property is just minutes from Monserate Winery. Owned by a world-class interior designer, this single level estate at the end of a quiet cul-de-sac located in The Summit at Green Canyon community offers a rare combination of luxury design, privacy, views and indoor-outdoor living. Set on roughly 4.5 acres with sweeping Fallbrook views is a must see in person. The home has 4 bedrooms 2 bathrooms, the 4th bedroom is currently being used as an office. This single-story residence feels entirely custom, with the warmth and character of a sophisticated designer home throughout. Inside, custom 9-inch European white oak flooring, raised eight-foot interior doors, elegant Emtek hardware, custom trim and baseboards, paneled walls, and thoughtfully layered LED and designer lighting create a socal vibe. The chef’s kitchen is a true showpiece, centered around an oversized 10-foot island finished in leathered quartzite with an ogee edge and custom cabinetry, complemented by bespoke Habersham cabinetry, a dramatic statement hood, integrated Sub-Zero refrigeration, a handcrafted 43-inch La Cornue French range, Bosch dishwasher, Sharp microwave drawer, and Miele coffee system. Throughout the home, the renovation continues with appointed baths featuring custom marble-topped vanities, a sculptural freestanding tub, Italian marble shower surrounds, refined brass detailing, and elevated finishes that feel more boutique hotel than traditional residence. The primary suite is complemented by dual closets with new plush carpeting, while custom window treatments, cordless shades, tailored sheers, and designer ceiling fans add another layer of understated luxury. The living spaces open to resort-style backyard with salt water pool and spa. The pool has a swim spa for laps making the pool great for swimming laps. Lush landscaping, elegant outdoor lighting, a built-in BBQ, new pool lighting, and a patio cover designed for year-round enjoyment. New casement windows, fresh exterior finishes, and extensive updates throughout further enhance the home’s sense of quality and cohesion. Every aspect has been beautifully done including the laundry room with custom cabinetry and marble surfaces to the upgraded fixtures, hardware, water systems, and new water heater, creating a truly turnkey residence ready to move in.

2278 Lindsey Court, Fallbrook

$1,200,800
3 Beds 4 Baths NDP2607520 MLS Active Status
Unparalleled Country Living! 8.55 pristine acres with desirable A72 zoning, ideal for horses, livestock, agriculture, fruit orchard, vegetable/herb garden and water provided by prolific community well. Parcel has dual entries, New England Victorian home with a 4-car finished garage surrounded by majestic Engelmann Oaks. The magnificent 4,985 sq. ft. home offers 3 BR / 3.5 BA, complemented by a 2 BR / 1 BA guest house and potential for an additional dwelling unit (verify with S.D. County Bdg. Dept). Main Home Features: Wrap-Around wide Porch & Library: Foyer with engineered wood floors, leading to a private library with turret ceiling, replica vintage wood bookcases, bay window, and wood burning fireplace. Gourmet Kitchen & Formal Dining rms: 10+ ft ceilings, see-through fireplace, center island, Silestone counters, replica vintage 6-burner stove/oven, Kitchen Aid built-in refrigerator, pantry and bay window breakfast nook. Entertainment Floor: Billiard room with bar, theater/media room, craft room, bedroom, and bath. Primary Suites & Elevator Prep: First upper level holds a spacious primary en-suite, second en-suite, and laundry room prepped for a future elevator. Top level features a private second primary retreat with panoramic mountain and pastoral valley views, walk-in closet, and a bath framed for completion (clawfoot tub/dual vanities). This architecturally designed Victorian with spectacular,usable acreage awaits your viewing and shown by app. only. Please review the attached Title Report, CC&Rs, Property Summary and List of Features and Amenities.

24665 Rancho Santa Teresa Drive, Ramona

Start Your Search

Based on information from California Regional Multiple Listing Service, Inc. as of . This information is for your personal, non-commercial use and may not be used for any purpose other than to identify prospective properties you may be interested in purchasing. Display of MLS data is usually deemed reliable but is NOT guaranteed accurate by the MLS. Buyers are responsible for verifying the accuracy of all information and should investigate the data themselves or retain appropriate professionals. Information from sources other than the Listing Agent may have been included in the MLS data. Unless otherwise specified in writing, Broker/Agent has not and will not verify any information obtained from other sources. The Broker/Agent providing the information contained herein may or may not have been the Listing and/or Selling Agent.