5528 Morning Star Drive, Alta Loma, CA 91737
- $1,900,000
- 4
- BD
- 5
- BA
- 4,233
- SqFt
- Sold Price
- $1,900,000
- List Price
- $2,150,000
- Closing Date
- Nov 21, 2025
- Status
- CLOSED
- MLS#
- CV25096355
- Year Built
- 1981
- Bedrooms
- 4
- Bathrooms
- 5
- Living Sq. Ft
- 4,233
- Lot Size
- 39,900
- Acres
- 0.92
- Lot Location
- 0-1 Unit/Acre, Horse Property, Sprinkler System
- Days on Market
- 130
- Property Type
- Single Family Residential
- Property Sub Type
- Single Family Residence
- Stories
- One Level
Property Description
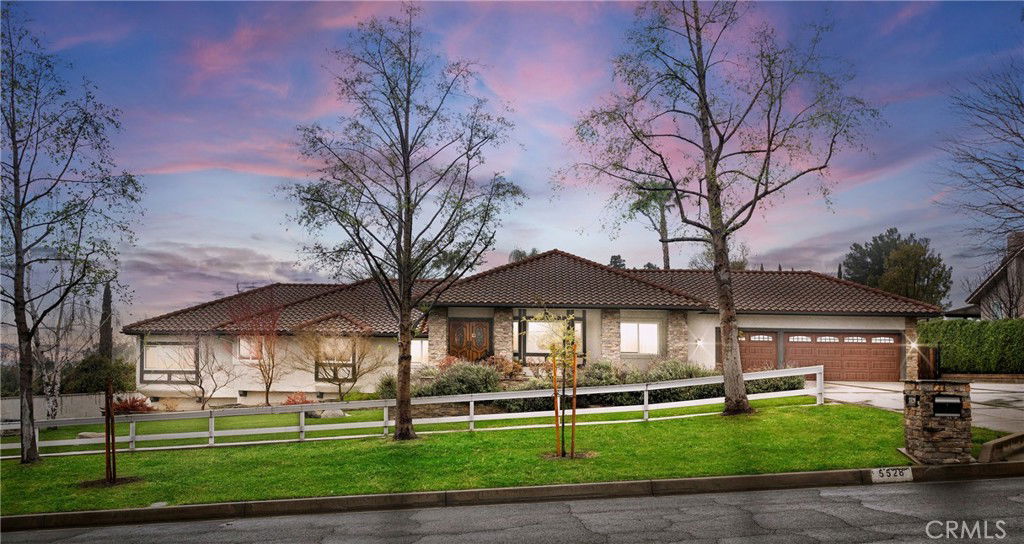
Welcome to your dream home nestled in the prestigious Deer Creek community, one of the most coveted neighborhoods in Alta Loma! This property offers an impressive 3,294 sq ft of living space, a massive workshop, an attached 3 car garage, and an oversized RV parking space. In addition, this property also features a GUEST HOUSE on nearly one acre of beautifully landscaped grounds. Situated on a peaceful cul-de-sac with magnificent curb appeal, this home offers spectacular views of both the city lights and the majestic mountains. Step inside to discover a meticulously maintained interior featuring a harmonious combination of tile and hardwood flooring, vaulted ceilings with exposed wood beams, and two exquisite fireplaces creating a warm and welcoming atmosphere. This home boasts a spacious layout, with an elegant formal dining room and bonus room. The heart of the home is the kitchen, equipped with top-of-the-line appliances, Dacor gas range with 6 burners, pot filler, built-in refrigerator, 2 wine refrigerators, silestone countertops, ample counter and cabinet space, solid cherry cabinetry, walk in pantry, and much more! One of the many highlights of this home is undoubtedly the ensuite bathrooms that accompany each bedroom. These remodeled bathrooms boast modern fixtures, high-end finishes, and a sophisticated design. The primary suite is a true masterpiece, featuring a spacious bedroom and a stunning ensuite bathroom. Step outside and discover your own private oasis. The nearly one-acre lot provides plenty of room for outdoor activities, gardening, or simply relaxing by the tranquil pool complete with a baja shelf and pebble-tec bottom. Also including a large patio deck, built-in BBQ, and wood burning fireplace. This residence not only boasts a stunning main house but also features a gorgeous detached Accessory Dwelling Unit or guest house (1,077 sqft) located at the rear, providing the possibility for multi generational living. This detached gem ensures privacy, offering a separate sanctuary with a large bedroom, bathroom, living area, laundry room, fireplace and patio. You will be captivated by the grandeur of the cathedral ceilings! Adjacent to the guest house, you will find a well-appointed workshop (850sqft) that awaits your creative endeavors, providing the ideal space for crafting or woodworking. Schedule a viewing today and discover the unparalleled beauty that awaits you in this meticulously crafted residence!
Additional Information
- HOA
- 240
- Frequency
- Monthly
- Association Amenities
- Maintenance Grounds
- Other Buildings
- Guest House Detached, Guest House, Shed(s), Storage
- Appliances
- 6 Burner Stove, Dishwasher, Refrigerator
- Pool
- Yes
- Pool Description
- In Ground, Pebble, Private
- Fireplace Description
- Den, Family Room, Guest Accommodations, Wood Burning
- Heat
- Central, Fireplace(s), Wood
- Cooling
- Yes
- Cooling Description
- Central Air
- View
- City Lights, Mountain(s), Pool
- Patio
- Rear Porch, Deck
- Garage Spaces Total
- 3
- Sewer
- Septic Type Unknown
- Water
- Public
- School District
- Chaffey Joint Union High
- High School
- Los Osos
- Interior Features
- Beamed Ceilings, Built-in Features, Block Walls, Crown Molding, Cathedral Ceiling(s), Separate/Formal Dining Room, Eat-in Kitchen, Open Floorplan, Pantry, All Bedrooms Down, Bedroom on Main Level, Main Level Primary, Walk-In Pantry, Walk-In Closet(s), Workshop
- Attached Structure
- Detached
- Number Of Units Total
- 2
Listing courtesy of Listing Agent: Erin Carman (erincarmanrealty@gmail.com) from Listing Office: REALTY MASTERS & ASSOCIATES.
Listing sold by Jennifer Gamero from Rodeo Realty
Mortgage Calculator
Based on information from California Regional Multiple Listing Service, Inc. as of . This information is for your personal, non-commercial use and may not be used for any purpose other than to identify prospective properties you may be interested in purchasing. Display of MLS data is usually deemed reliable but is NOT guaranteed accurate by the MLS. Buyers are responsible for verifying the accuracy of all information and should investigate the data themselves or retain appropriate professionals. Information from sources other than the Listing Agent may have been included in the MLS data. Unless otherwise specified in writing, Broker/Agent has not and will not verify any information obtained from other sources. The Broker/Agent providing the information contained herein may or may not have been the Listing and/or Selling Agent.