Refine Search
Sort by
$1,950,000
5 Beds 5 Baths TR25261112 MLS Closed Status
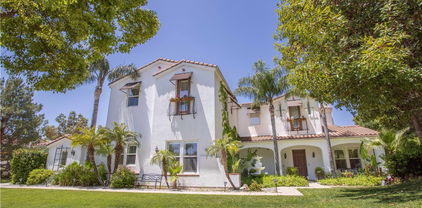
Welcome to a one of a kind 5 Bed/ 5 Bath Luxurious Home + TWO Garages + ADU with Panoramic Views of the Mountains in the Foothills of Rancho Cucamonga that awaits its new owner. This Unique Home has total Living Space 5,685 sq. ft. which features a Spacious 5,146 sq ft. main house and a Detached fully Permitted 539 sq ft. 1 Bed/1 Bath ADU on top of an additional garage hiding a Car lift to allow a 3rd car to be stored and gated long drive way for any size RV. Sitting on almost a Half Acre landscaped lot, Features include Modern Swimming Pool/ Spa, Basketball Court, Countless Fruit and Citrus trees, 3-Car Attached Main Garage / Paid-Off 32 Panels Solar System for years of free Electricity, AND if that's not enough to convince you, it comes with Incredibly Low Taxes Rate with NO HOA or Mello-Roos Assessments. This Spectacular home has lavish Stone Tile Flooring throughout all common areas and warm Hardwood Floorings in all bedrooms, Spacious Great Room/ Library, Living and Dining Room, Footwear room with ample cabinet storage, Laundry Room with sink, Downstairs Bedroom and Full Bath, Intercom system throughout, Surround Sound Speaker and an Accordion Door that Completely Opens Connecting to the Outdoor Pool. The Highlight of the Home Includes Many Entertaining Spaces, it has a Family Room Area that flows into the well equipped Gourmet Kitchen that includes professional Viking 6 burner Gas Cooktop with Griddle, Double Oven, 48” Sub-Zero Side by Side refrigerator alongside an Expansive Island and a Centered Courtyard with outdoor Fireplace. Head Upstairs, you are greeted with a resort living Master Suite, separate bath and oversized Shower, Dual Vanities, his and hers toilets, and all custom walk-in closet. Bedrooms 3 and 4 share a Jack & Jill Bath, Entertainment Loft, and bedroom 5 is nicely secluded with street view next to upstairs bath. Home belongs to the Award Winning Etiwanda School District, 5 minutes away from Victoria Gardens, and the 15 & 210 Fwy are close by. You must Come and See many other details for Yourself. Perfect for extended families or if you are just looking for a lot of space! https://www.13367huntclubdr.com/

13367 Hunt Club, Rancho Cucamonga

$1,950,000
6 Beds 7 Baths SR25107979 MLS Closed Status
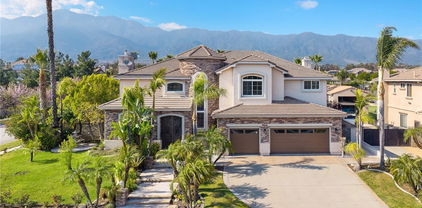
**PRICE IMPROVEMENT** Welcome to this exceptional multi-dwelling estate located on a quiet cul-de-sac in the highly sought-after Etiwanda School District with mountain VIEWS! This unique property offers a rare combination of space, functionality, and resort-style amenities, ideal for multi-generational living or rental income potential. The main residence is 4824 sqft and features 4 bedrooms and 4.5 bathrooms, thoughtfully designed for both comfort and privacy. Upstairs, you’ll find three spacious bedrooms, each with its own ensuite bathroom and walk-in closet, including the primary suite, which boasts his-and-her sinks and a spacious, luxurious layout. A loft with a bar and office space upstairs adds even more flexibility for work, entertaining, or relaxation. Downstairs includes a fourth bedroom with its own private ensuite bathroom and walk-in closet, along with a convenient powder room for guests. The heart of the home is the recently renovated kitchen, featuring new appliances and a large pantry, perfect for everyday living and gatherings. Adding incredible versatility, the property includes two additional living spaces: an attached studio with its own private entrance and FULL bathroom, ideal for a guest suite, home office, or gym AND a spacious 885 sq ft detached CASITA, complete with 2 bedrooms, 1 bathroom, kitchen, living room, indoor laundry, and large closets in both bedrooms—offering independence and comfort for extended family guests or additional income. Step outside to your own private oasis, featuring a sparkling heated pool and spa, fruit trees, and beautiful landscaping with artificial grass for easy maintenance. The property also offers RV parking and two SEPARATE 2-car garages, providing ample space for vehicles, storage, or a workshop. Located just minutes from Victoria Gardens Shopping Center, top-rated schools, restaurants, and freeway access, this home is a rare opportunity to own a truly multi-functional and luxurious compound in prime Rancho Cucamonga!

6128 Oakridge Court, Rancho Cucamonga

$1,950,000
5 Beds 6 Baths TR25100139 MLS Closed Status
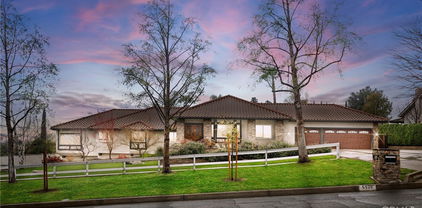
Stunning Toll Brothers Estate in Prime Rancho Cucamonga Location! Welcome to this luxurious Toll Brothers residence nestled in one of Rancho Cucamonga’s most sought-after neighborhoods. This gorgeous home offers an impressive open floor plan with 5 spacious bedrooms, 5.5 bathrooms, and a generous loft—ideal for modern living and entertaining.Step through the grand high-ceiling entryway into a beautifully designed interior featuring new hardwood flooring, elegant crown molding, and oversized baseboards throughout. The downstairs guest suite includes a full bath and walk-in closet—perfect for extended family or visitors.The heart of the home is a gourmet chef’s kitchen equipped with premium stainless steel appliances, a center island, and a cozy breakfast nook with picturesque views of the backyard oasis. Enjoy seamless indoor-outdoor living from the spacious family room with a fireplace, flowing effortlessly into the dining area.A dedicated home office with French doors, formal living room, and refined dining room complete the first floor. Dual staircases provide elegant access to the upper level, where the luxurious primary suite awaits—featuring a private retreat, fireplace, and en-suite bath.The resort-style backyard is an entertainer’s dream: a professionally landscaped sanctuary boasting a sparkling pool, spa, covered patio, custom built-in BBQ island, and lush greenery including palm and fruit trees. Additional highlights include:Walking distance to award-winning schools,Easy freeway access,Low property tax rate,No HOA fees. Don’t miss this rare opportunity to own a timeless estate that blends elegance, comfort, and exceptional value in Rancho Cucamonga.

13060 Carnesi Drive, Rancho Cucamonga

$1,949,999
5 Beds 5 Baths CV25155818 MLS Closed Status
Welcome to 13428 Silver Sky Rd, where luxury, comfort, and thoughtful design come together in perfect harmony. Built in 2023 and masterfully upgraded, this exquisite residence sits in one of Rancho Cucamonga’s most desirable new communities, surrounded by beauty, serenity, and mountain views that steal the show. From the moment you step inside, you feel it: The spaciousness, the light, the calm sophistication that only a truly special home can offer. The chef’s kitchen is the heart of it all, designed for both everyday living and elevated entertaining, featuring an oversized waterfall island, high-end appliances, and a layout that flows effortlessly into the indoor-outdoor living spaces. The backyard is lush, private, and expansive - perfect for summer gatherings, peaceful mornings, and even your future dream pool. The open floor plan offers over 4,700 square feet of living space, with 5 bedrooms, a generous loft, and a bonus room that’s ideal as a home office, gym, or playroom. Downstairs, a private bedroom and bonus room create the perfect setup for multigenerational living. Upstairs, the primary suite is pure indulgence: A retreat with breathtaking views, a spa-inspired bathroom, and a custom walk-in closet that feels like a boutique. Every detail has been thoughtfully curated, from the designer lighting and fresh paint to the epoxy-finished 3-car garage with custom cabinets, potential room for RV parking, whole-house water filtration system, and paid-off solar. Located just minutes from Victoria Gardens, top-rated Etiwanda schools, parks, and dining. This is more than a home; it’s where beauty meets function, luxury meets ease, and every day feels just a little more elevated. Come experience the feeling of coming home to everything you’ve worked for and everything you’ve dreamed​​‌​​​​‌​​‌‌​​‌​​​‌‌​​​​​‌​​​‌‌​​​‌‌‌​​​ of.

13428 Silver Sky Road, Rancho Cucamonga

$1,925,000
5 Beds 6 Baths CV26092963 MLS Closed Status
Welcome to this exceptional 5-bedroom, 6-bathroom estate located in one of the most desirable pockets of Alta Loma, offering breathtaking mountain views and an extra-large lot designed for both luxury and comfort. This home is the perfect blend of elegance and functionality, featuring expansive living spaces including oversized family rooms, a formal dining room ideal for hosting, and a large open-concept kitchen that flows seamlessly into the heart of the home. Step outside to your own private resort-style backyard—perfect for entertaining, relaxing, and creating unforgettable staycations with family and friends. This property offers more than just a beautiful home—it provides peace of mind, with access to some of Alta Loma’s top-rated schools, making it an ideal choice for families. Additional highlights include a beautifully modernized, custom under-stair wine cellar—perfect for both display and storage, along with a spacious layout and thoughtful upgrades throughout. A rare opportunity to own a true Alta Loma gem where lifestyle, location, and luxury come together! Property has solar!

5417 Trabuco Court, Rancho Cucamonga

$1,920,000
5 Beds 4 Baths WS26145505 MLS Closed Status
No HOA, lower property taxes, fully paid 28-panel solar system, a 22,000+ sq ft lot, and a desirable main floor Next-Gen suite make this exceptional 5-bedroom, 4-bath home a rare find. Experience resort-style living with breathtaking mountain and city light views and an incredible backyard designed for year-round enjoyment. The resort-inspired outdoor oasis features a sparkling saltwater pool and spa with elegant water features, expansive stamped concrete patios, lush landscaping, a covered patio, built-in outdoor kitchen, fire pit, and multiple entertaining areas—perfect for hosting family and friends or simply relaxing while taking in the scenic views. Inside, soaring ceilings, elegant marble flooring, and a bright, open floor plan create an inviting atmosphere for both everyday living and entertaining. The main level offers a private en-suite bedroom with its own exterior entrance, ideal for multi-generational living, guests, or a Next Gen setup, along with an additional spacious bedroom and full bath. The gourmet kitchen is the heart of the home, featuring a large center island, beautiful cabinetry, stainless steel appliances, and a walk-in pantry. Upstairs, the luxurious primary suite offers a private retreat with a cozy dual-sided fireplace, custom walk-in closet, and a spa-inspired bathroom. Two additional oversized bedrooms share a full bathroom, providing plenty of space for family or guests. Additional highlights include plantation shutters throughout and a three-car garage. Offering the perfect blend of luxury, functionality, and energy efficiency, this exceptional home is one you won't want to miss.

10140 Jacaranda Court, Rancho Cucamonga

$1,900,000
5 Beds 5 Baths OC26128190 MLS Closed Status
This gorgeous Mediterranean estate—the prestigious Capistrano model by Toll Brothers in the exclusive Estates of Rancho Cucamonga—masterfully pairs exceptional workmanship with luxurious, resort-style living. Boasting grand, light-filled interiors with soaring ceilings, premium plantation shutters, and double staircases, the sophisticated floor plan includes five bedrooms (including a convenient main-level guest suite), four and a half baths, a stately executive office with custom built-ins, and a formal dining room with a butler's pantry. The heart of the home is the massive chef's kitchen, fully equipped with granite countertops, high-end built-in appliances, and a breakfast nook that flows effortlessly into an oversized family room anchored by a sleek electric fireplace. Upstairs, a versatile loft/media room complements the spacious secondary bedrooms and a glamorous primary sanctuary complete with a spa-like bath, soaking tub, and dual walk-in closets. The property's crowning jewel is its ultra-private, low-maintenance backyard paradise, which features a custom saltwater swimming pool, an elegant water fountain, and expansive patio spaces perfect for grand-scale entertaining—all rounded out by an attached four-car garage with epoxy floors and a prime location just minutes from the upscale shopping and dining at Victoria Gardens.

6739 Di Carlo, Rancho Cucamonga

$1,900,000
6 Beds 7 Baths OC26058954 MLS Closed Status
Welcome to 13781 Breeders Cup, a remarkable 5,599 sq. ft. custom estate in the prestigious Ironwood Estates, located in the highly sought-after Etiwanda premier neighborhood. This 6-bedroom, 6.5-bathroom home includes a spacious loft that has been converted into a movie theater room also a dedicated office with potential for a 7th bedroom (buyer to verify), ideal for multigenerational living, remote work, or growing households. House is equipped with a full surround sound system throughout the entire house. Designed for luxury and functionality, the home features original kitchen cabinetry with deep slow-close drawers, a gourmet kitchen with Thermador appliances, double oven, 6-burner stove with pot-filling faucet, and walk-in/butler’s pantry, making it a chef’s dream. Additional highlights include dual staircases, multiple fireplaces, game/hobby room, and a guest suite perfect for in-laws or visitors. Modern upgrades include a central vacuum system and Tesla solar panels with battery storage. Step outside to your private resort-style backyard, designed for entertaining and everyday enjoyment. Enjoy a stunning pool with slide and approximately 9-foot-deep diving area, built-in BBQ with serving area for four, two outdoor fireplaces to keep guests warm in winter, a basketball hoop, and a private golf practice area. Take in sweeping views of city lights to the south and surrounding mountains from your private balcony to the North. This original-owner, turn-key estate is a rare opportunity to combine space, style, and lifestyle in one of Rancho Cucamonga’s premier locations.

13781 Breeders Cup, Rancho Cucamonga

$1,900,000
4 Beds 5 Baths CV25096355 MLS Closed Status
Welcome to your dream home nestled in the prestigious Deer Creek community, one of the most coveted neighborhoods in Alta Loma! This property offers an impressive 3,294 sq ft of living space, a massive workshop, an attached 3 car garage, and an oversized RV parking space. In addition, this property also features a GUEST HOUSE on nearly one acre of beautifully landscaped grounds. Situated on a peaceful cul-de-sac with magnificent curb appeal, this home offers spectacular views of both the city lights and the majestic mountains. Step inside to discover a meticulously maintained interior featuring a harmonious combination of tile and hardwood flooring, vaulted ceilings with exposed wood beams, and two exquisite fireplaces creating a warm and welcoming atmosphere. This home boasts a spacious layout, with an elegant formal dining room and bonus room. The heart of the home is the kitchen, equipped with top-of-the-line appliances, Dacor gas range with 6 burners, pot filler, built-in refrigerator, 2 wine refrigerators, silestone countertops, ample counter and cabinet space, solid cherry cabinetry, walk in pantry, and much more! One of the many highlights of this home is undoubtedly the ensuite bathrooms that accompany each bedroom. These remodeled bathrooms boast modern fixtures, high-end finishes, and a sophisticated design. The primary suite is a true masterpiece, featuring a spacious bedroom and a stunning ensuite bathroom. Step outside and discover your own private oasis. The nearly one-acre lot provides plenty of room for outdoor activities, gardening, or simply relaxing by the tranquil pool complete with a baja shelf and pebble-tec bottom. Also including a large patio deck, built-in BBQ, and wood burning fireplace. This residence not only boasts a stunning main house but also features a gorgeous detached Accessory Dwelling Unit or guest house (1,077 sqft) located at the rear, providing the possibility for multi generational living. This detached gem ensures privacy, offering a separate sanctuary with a large bedroom, bathroom, living area, laundry room, fireplace and patio. You will be captivated by the grandeur of the cathedral ceilings! Adjacent to the guest house, you will find a well-appointed workshop (850sqft) that awaits your creative endeavors, providing the ideal space for crafting or woodworking. Schedule a viewing today and discover the unparalleled beauty that awaits you in this meticulously crafted residence!

5528 Morning Star Drive, Alta Loma

$1,880,000
4 Beds 5 Baths TR26081623 MLS Closed Status
Location, Location, Location! Welcome to luxury living in the prestigious Carriage Estates community of Rancho Cucamonga, perfectly situated within the highly acclaimed Etiwanda School District. This exceptional 4-bedroom, 4.5-bath estate offers an impressive blend of elegance, comfort, and functionality. From the moment you enter, you’re greeted by soaring ceilings, custom tile flooring, and a grand layout that seamlessly connects formal living spaces, a private study, and an inviting family room designed for everyday living and entertaining. The gourmet kitchen is truly the heart of the home—featuring granite countertops, a large center island, stainless steel appliances, and abundant cabinetry—flowing effortlessly into the spacious family room, perfect for hosting gatherings. Upstairs, the luxurious primary suite offers a private retreat complete with hardwood floors and a versatile media/entertainment area. Thoughtful upgrades throughout include crown molding, recessed lighting, fireplace and ceiling fans, adding both style and comfort. Step outside to your own resort-style backyard—featuring a covered patio, sparkling pool and spa, Rockery Waterfall, lush garden, a variety of mature fruit trees-creating a true orchard-like oasis, and RV parking—ideal for relaxing or entertaining under the California sun. A rare four-car garage with plenty of storage adds even more convenience. Enjoy breathtaking mountain views while being just minutes from shopping and dining at Victoria Gardens, with easy access to major freeways. Opportunities like this are rare—schedule your private tour today and make this dream home yours before it's gone!

12457 High Horse, Rancho Cucamonga

$1,850,000
5 Beds 5 Baths CV25265622 MLS Closed Status
Discover refined luxury in this exquisite Toll Brothers Estate, perfectly situated within the prestigious, 24-hour guard-gated community of Haven View Estates. This magnificent home offers five bedrooms and four-and-a-half bathrooms. Upon entering the foyer, you are welcomed by a grand view of the mountains, which leads to the main level that features stunning travertine floors throughout the principal living areas. An open-concept design defines the heart of the home, featuring a chef-inspired kitchen that boasts an oversized island, granite countertops, and premium Kitchen-Aid stainless-steel appliances, including a custom built-in refrigerator, gas stove top, double oven, built in microwave, warming dish holder, and dual dishwashers. The spacious layout flows into an adjacent dining room with a convenient butler's pantry, a family room with a custom built-in entertainment center, and a formal living room, all elevated by dramatic vaulted ceilings. Also includes paid off solar panels! The home offers three cozy fireplaces: one in the living room, one in the family room, and one in the luxurious master bedroom suite. The private suite offers a tranquil retreat with a spacious separate sitting area, an enormous walk-in closet, and continues with more impressive mountain views. The ensuite bathroom is a spa-like oasis with dual vanities, a dedicated makeup vanity, elevated bathtub and a large shower equipped with dual showerheads. Outdoors, the options are endless with the expansive wrap-around lot that is perfectly graded and ready for your custom vision—easily accommodates a pool with slides, waterfalls, and a pool house. Relax on the beautiful stone patio and host unforgettable family gatherings while enjoying the majestic beauty of the foothills. Added benefits include access to award-winning schools, low tax rates, and quick proximity to an array of fine dining and shopping.

4925 Lone Acres Court, Rancho Cucamonga

$1,850,000
5 Beds 6 Baths AR25244675 MLS Closed Status
Located in the prestigious iron-gated community of Weaver Lane Estates — an exclusive enclave of just 26 luxury residences — this exceptional 2022-built home offers the finest in upscale living on a generous 20,007 sq ft lot (0.46 acres) with a desirable south-facing orientation. A wide, grand front yard creates a striking first impression, leading to a private auxiliary building with its own bedroom and bathroom, perfect for guests, extended family, or rental opportunities. Beyond the entry, a beautifully designed central courtyard seamlessly connects the auxiliary building and the main building, bringing abundant natural light and excellent indoor-outdoor flow. Inside the main building, a spacious foyer opens to a private home office to the right, followed by a soaring great room, a gourmet kitchen with a large center island, a separate wok kitchen, a formal dining room, a full guest suite, and a convenient powder room for visitors. Upstairs, a large loft-style living area provides flexible space for a secondary family room, along with two expansive junior suites and a grand primary suite offering impressive space, a luxurious spa-like bathroom, and a generous walk-in closet. Additional features include an extra-long driveway, side yard parking ideal for RV or boat storage, and a 3-car attached garage. Zoned for the highly rated Alta Loma School District, this property offers a rare opportunity to own a newer luxury home with privacy, prestige, and convenience in one of Rancho Cucamonga’s most exclusive communities.

8826 Justify Drive, Rancho Cucamonga

$1,836,000
5 Beds 5 Baths CV26006967 MLS Closed Status
Luxurious Single-Story Home located in a Highly Sought-After Rancho Cucamonga Neighborhood within the Prestigious Etiwanda School District. This Beautifully Upgraded Home Offers 5 Bedrooms and 4.5 Bathrooms across 3,885 square feet of thoughtfully designed living space, all set on an expansive 21,514 sq ft lot. A Private Courtyard Entry with Fireplace creates a grand and inviting first impression. Inside, the home features upgrades throughout, highlighted by a Chef’s Gourmet Kitchen with Dual Granite Islands, Maple Cabinetry, Full Backsplash with Travertine Tile Accents, Wine Chiller, and a Spacious Walk-In Pantry—Perfect for Entertaining and Everyday Living. The Spacious Open Great Room features a Cozy Fireplace and Triple French Doors leading to the backyard, seamlessly connecting indoor and outdoor spaces. Enjoy Upgraded Flooring throughout, including a blend of Tile, Wood, and Carpet, adding both Elegance and Comfort. The Spa-Style Primary Suite is a Private Retreat featuring a Sitting Area and a Luxurious Jacuzzi Tub, creating the perfect space to unwind. Additional Highlights Include Inside Intercom, Surround Sound both Indoors and Outdoors, and a Resort-Style Backyard complete with a Modern Swimming Pool and Spa. Adding to the appeal, this home Offers a Low Tax Rate of 1.08%, with NO Mello-Roos and NO HOA—a Rare and Valuable Benefit. With its Prime Location, Exceptional Upgrades, and Rare Single-Story Design, this home truly offers the Best of Luxury Southern California Living. The Prime Location Offers easy access to the 15 and 210 freeways and is just 5 minutes from Victoria Gardens Mall, Shopping, and Popular Restaurants. This Remarkable Home Perfectly Blends Luxury, Comfort, and Convenience—A Must-See Property.

13383 Hunt Club, Rancho Cucamonga

$1,830,000
5 Beds 6 Baths SB25254857 MLS Closed Status
Welcome to Haven View Estates, an exclusive guard-gated community nestled in the prestigious foothills of Rancho Cucamonga. Known for its luxury estates, breathtaking mountain and city-light views, and proximity to the area’s finest amenities. This stunning five-bedroom, five-and-a-half-bathroom custom residence showcases exquisite craftsmanship and elegant design throughout. As you approach the property, you’re greeted by a beautifully landscaped front yard and an impressive architectural façade that combines timeless sophistication with modern elegance. Inside, soaring ceilings and expansive windows fill the home with natural light, highlighting the open-concept layout and high-end finishes. The grand foyer opens to a formal living room with a dramatic fireplace, ideal for entertaining guests or enjoying quiet evenings by the fire. The adjacent formal dining room offers an elegant setting for gatherings, complete with custom lighting and views of the inviting yard. The gourmet kitchen is a chef’s dream, featuring professional-grade stainless steel appliances, a large center island with bar seating, custom cabinetry, and a walk-in pantry. An open concept adjoining family room with a second fireplace create a warm and inviting space for everyday living. Each of the five spacious bedroom suites offers comfort and privacy, with en-suite bathrooms and generous closet space. The luxurious primary suite serves as a private retreat, boasting panoramic city-light views, a sitting area, and a spa-inspired bathroom with dual vanities, a soaking tub, and an elegantly designed tandem walk-in shower. The convenient powder room adds a touch of convenience and style for guests. Step outside to enjoy the beautifully designed backyard, where you’ll find multiple seating areas, lush landscaping, private putting green and ample space for outdoor entertaining. Whether hosting a barbecue, relaxing under the covered patio, or simply soaking in the serene views of the San Gabriel Mountains, this outdoor oasis is a true extension of the home’s elegance. Located within an award-winning school district and just minutes from hiking and horse trails, fine dining, and two major shopping centers, this home offers both privacy and accessibility. Haven View Estates provides the perfect blend of luxury, community, and value — an unparalleled opportunity to own a remarkable estate in one of Rancho Cucamonga’s most sought-after neighborhoods.

5016 Corral Court, Rancho Cucamonga

$1,830,000
6 Beds 5 Baths TR25163172 MLS Closed Status
The seller must sell! Better than buying brand new home! Crown molding throughout, indoor and outdoor surround sound systems, two built-in wine coolers, paid-off solar panels with SunPower reserve battery, TV and Washer/Dryer can be included, and SO MUCH MORE! The sellers spared no expense, investing over $200,000 in upgrades to make this home truly better than the model home! Highlights include crown molding, gourmet kitchen with upgraded cabinetry, marble countertops, built-in refrigerator, double oven and wine coolers. Other upgrades include double barn doors at the office, upgraded stair railings, indoor and outdoor surround sound systems, custom built-in shelving and cabinetry with stone countertops, designer tile finishes in the upstairs bathrooms and laundry room, dual bedside light switches in the primary suite, pre-wired TV outlets in multiple rooms, epoxy flooring in the three-car garage, paid-off solar panels with reserve battery, and EV charging outlet. The list goes on and on. Beyond these builder upgrades, the home also features thoughtful custom enhancements such as custom-designed window coverings throughout, professionally designed built-in closets, Bluetooth-controlled smart irrigation system, and pre-installed holiday lighting, all app-controlled for ultimate convenience. The oversized backyard is a blank canvas—ready for your dream outdoor oasis, future pool, or even an ADU. Located within the highly rated Etiwanda School District and close to major shopping centers and convenient freeway access, this luxury home is perfectly situated in the crown jewel of the Inland Empire. Don’t miss the opportunity to own this extraordinary estate—come see it and fall in love.

13408 Silver Sky Road, Rancho Cucamonga

$1,800,000
5 Beds 5 Baths CV26047512 MLS Closed Status
Welcome to 5655 High Meadow Pl in Rancho Cucamonga, located in the highly sought-after Deer Creek Estates Collection. Built in 2000, this expansive 4,208 sq ft home sits on a 20,000 sq ft lot and features the largest floor plan in the Deer Creek community, offering 5 bedrooms plus a dedicated office, and 5 bathrooms designed for comfort, flexibility, and entertaining. A rare first-floor primary suite includes a spacious en suite bathroom and a massive walk-in closet with custom organized shelving. Three of the bedrooms feature their own private en suite bathrooms, providing excellent privacy and functionality. The home welcomes you with a grand entry and soaring windows, filling the formal living room with natural light. Additional gathering spaces include a formal dining room, a large family room with built-in entertainment center, and a breakfast nook with built-in desk. Upstairs offers two additional bedrooms, a loft, and an oversized balcony capturing mountain views and open space behind the property. The home also features three fireplaces and dual-zoned heating and air conditioning systems for year-round comfort. The three-car garage includes epoxy flooring and extensive custom cabinetry for storage. Situated on a 20,000 sq ft lot, the backyard is designed for Southern California indoor-outdoor living with a heated swimming pool and spa, gas fire pit, and covered BBQ island with bar seating, creating a private resort-style setting perfect for entertaining. Located within walking distance to Los Osos High School and Chaffey College, and just minutes from Trader Joe’s, shopping, dining, and convenient access to the 210 and 15 freeways, this Deer Creek Rancho Cucamonga home combines executive-level space, privacy, and convenience in one of the most desirable neighborhoods in the 91737 zip code.

5655 High Meadow, Rancho Cucamonga

$1,800,000
4 Beds 4 Baths AR26022263 MLS Closed Status
Amazing dream estate with nearly 30,000 Lot size situated within the highly desirable Etiwanda neighborhood! This impressive & immaculate single-story home possesses the perfect blend of modern luxury, sophistication, and ultra-privacy. Fully Remodeled Interior in 2025 with new tile flooring, Gourmet professional Kitchen, Resort-like backyard, Built-in BBQ grill area, custom Pebble-Tec Pool & Spa, (4) car attached Garage, and a fully paid-off 20kW Solar Panel System newly installed in 2025 ~ Wow! Appreciate the gorgeous design and tasteful improvements throughout including thoughtful color schemes, gold-inspired kitchen features an impressive golden stainless-steel sink with matching faucet, cabinet hardware and backsplash. Other notable improvements include: Central AC & Heat, recessed lighting, custom plantation shutters, built-in Office + Furniture, and cute unique ceiling fans. The Master bathroom features an oversized shower stall with travertine tiles, soaking tub with jets, dual sinks, & custom walk-in closet shelving to showcase your wardrobe and efficiently keep your valuables organized. Step outside the rear yard and fall-in-love with the custom landscaping, resort-like tranquil beauty with amazing mountain views and massive covered patio featuring pre-wired sound speakers and lighting, and built-in wet bar equipped with sink and separate BBQ grill area. This dream estate will surely impress and perfect for both intimite family gatherings as well as entertaining guests or large parties. Excellent location north of 210 Fwy and homes in this community rarely hit the Market. In addition, Seller willing to provide design/ Plans for 1200sf ADU at rear and may be delivered to Buyer mid-escrow. Don't miss this rare opportunity to check-out this unique estate before its too late!

12498 High Horse, Rancho Cucamonga

$1,760,000
6 Beds 5 Baths OC25270553 MLS Closed Status
Elegant 6-bedroom 4.5-bathroom semi-custom estate nestled below the Angeles Oak foothills on over an acre of privacy and beauty. Blending authentic Tuscan charm with modern luxury, this home showcases breathtaking sunset and mountain views. The courtyard with fountains, mature landscaping, and mini vineyard create a serene retreat. Inside, enjoy soaring ceilings, terracotta-style floors, and ungraded chef’s kitchen with marble counters, oversized island, and Sub-Zero refrigerator. The step-down living room with fireplace and custom bar is perfect for entertaining, while the primary suite offers a private veranda, fireplace, and spa-inspired bath. Outdoors, a resort-style pool and spa, BBQ island, multi-level patios, 3-car garage with workshop, RV parking, and private trail access. No HOA, low tax! A true California-Tuscan masterpiece with Panoramic Views!

4954 Crestview Place, Rancho Cucamonga

$1,750,000
5 Beds 3 Baths CV26120899 MLS Closed Status
Nestled at the end of a peaceful cul-de-sac in the prestigious Deer Creek Estates, this exceptional 5-bedroom, 3-bathroom residence offers the perfect blend of luxury, comfort, and resort-style living. Set on an expansive lot, the property features a spacious 4-car garage and an entertainer's backyard designed for year-round enjoyment. Step inside to discover a sunken living room with a cozy fireplace, creating an inviting atmosphere for gatherings and relaxation. The spacious family room, highlighted by a second fireplace, flows seamlessly into the kitchen, providing the ideal setting for everyday living and entertaining. A desirable main-floor bedroom and full bathroom offer flexibility for guests, multigenerational living, or a private home office. Upstairs, the luxurious primary suite serves as a private retreat, complete with a stunning dual-sided fireplace, generous walk-in closets, and a private balcony overlooking the backyard paradise. Three additional well-sized bedrooms provide ample space for family and guests. The resort-inspired backyard is truly a showstopper. Enjoy a sparkling pool and spa, covered cabana, sports court, putting green, and a tranquil koi pond with fish included. Mature landscaping, swaying palm trees, and newly cleaned and sealed decking create a private oasis perfect for entertaining, recreation, or simply unwinding in your own backyard retreat. Located in one of Rancho Cucamonga's most sought-after communities, this Deer Creek Estates gem offers an unparalleled combination of space, privacy, and exceptional amenities rarely found in today's market. Don't miss this opportunity to own your own private resort in one of the area's premier neighborhoods.

5412 Carriage Place, Rancho Cucamonga

$1,745,000
4 Beds 4 Baths CV26113518 MLS Closed Status
Exquisite single-story luxury estate in the prestigious Carriage Estates community of Rancho Cucamonga, CA. Built in 2000, features 4 BR, 3.5 BA, 3,446 sf of living space, on a lot size close to 1/2 an acre, and is on a cul-de-sac in a well-established neighborhood. Step inside and be greeted by gleaming wood-like tile floors and 10' ceilings. The elegant formal living and dining rooms set the stage offering a warm and welcoming atmosphere. The chef’s gourmet kitchen boasts stainless steel appliances, granite countertops, and an over-sized island with seating, ideal for family gatherings and entertaining. Adjacent is a large family room with a built-in bookcase, a stone fireplace and hearth, and offers an abundance of natural light. The executive office space has an impressive built-in bookcase, storage cabinets, a desk, and rich wood wainscoting. The primary suite serves as a serene escape complete with a cozy fireplace, and newly remodeled spa-inspired bathroom with dual sinks, quartz countertops, soaking tub, a large beautifully tiled shower with dual shower heads, and a huge walk-in closet. There are three additional bedrooms with en suite bathrooms ensuring comfort and privacy. The front yard exudes pride of ownership with a lush lawn, hardscapes, a quaint courtyard with water feature, and exterior lighting. Enjoy your own back yard oasis in your sparkling pool and spa, a flowing stream and soothing waterfall, BBQ island, piped-in sound system, mature landscaping offering privacy, and functional outdoor spaces perfect for gatherings and relaxation. You'll love the 4-car garage and long driveway for recreational toys, storage, and additional guest parking. PAID-OFF solar panels/system is a PLUS! Situated in the acclaimed Etiwanda School Dist boundaries, and minutes from Victoria Gardens Mall, dining and entertaining, parks and hiking trail, sports complex, and easy freeway access to the I-10, I-15, and 210 Freeways. This spectacular estate is truly a masterpiece of sophistication and style. Experience Rancho Cucamonga’s living at its finest. Welcome home!

12619 Rustic Oak Court, Rancho Cucamonga

$1,735,000
5 Beds 4 Baths IV26135950 MLS Closed Status
Nestled within the prestigious and highly sought-after Coral Sky community, this extraordinary turnkey estate offers the perfect blend of luxury, privacy, and breathtaking views. Situated on an expansive 20,477 sq. ft. lot, this stunning 5-bedroom, 4-bathroom home spans approximately 3,908 sq. ft. and showcases spectacular panoramic city lights and mountain views. The home’s impressive curb appeal, stacked stone façade, mature landscaping, colorful planters, custom rain gutters, and oversized 3-car tandem garage set the tone. Inside, you’ll be greeted by soaring ceilings, abundant natural light, recessed lighting, and an open-concept floor plan. Elegant hardwood flooring flows through the formal living room, entry, hallways, kitchen, and dining room, while custom tile flooring enhances the wet areas. The gourmet chef’s kitchen is the heart of the home, featuring a massive center island that opens to the family room, premium KitchenAid appliances, built-in refrigerator, commercial-grade dual oven range, TWO walk-in pantries, and plenty of storage space. A spacious formal dining room provides the perfect setting for hosting family gatherings and special occasions. There are four generously sized secondary bedrooms, including a private ensuite bedroom ideal for guests or multigenerational living. An expansive entertainment room offers flexible living space. The luxurious primary suite is filled with natural light and featuring an amazing bathroom with dual vanities, a dedicated makeup vanity, large jacuzzi soaking tub, custom walk-in shower with multiple shower heads, linen storage, and an oversized walk-in closet. The private resort-style backyard is where luxury and tranquility meet. The outdoor living space features a stunning California Room complete with recessed lighting, fireplace, and television. The Pebble Tec pool and raised spa are surrounded by custom stained concrete decking. The backyard also includes a custom BBQ island beneath an Alumawood patio cover, a putting green, vegetable garden, mature palm and fruit trees, vibrant landscaping, and an elevated seating area perfectly positioned to capture the 4th of July shows. The backyard offers exceptional privacy. Located within the AWARD WINNING Etiwanda School District, this remarkable residence combines luxury, location, and lifestyle. This is a rare opportunity to own one of Coral Sky’s finest single-story homes—a meticulously maintained, move-in ready masterpiece that truly has it all.

5638 Capella, Rancho Cucamonga

$1,700,000
6 Beds 5 Baths HD26097172 MLS Closed Status
One of Rancho Cucamonga's most coveted gated communities, Rancho Etiwanda Estates home has just come on the market. Nestled just beneath the San Gabriel Mountains. This home offers over 4200 square feet with a classic yet sophisticated style. Some of the best features include a guest suite downstairs perfect for visitors or multi-generational living. Custom crown molding throughout, updated flooring & kitchen / bounce area upstairs for additional office / bedroom or entertaining space. Total serenity awaits in a private backyard with a pool and spa after those long days or for entertaining family and friends for Holidays and special occasions. This home will not disappoint; it is truly a must see that will not last long.

12441 Helena Way, Rancho Cucamonga

$1,650,000
4 Beds 5 Baths IV26033563 MLS Closed Status
Must See! Newly Remodeled. New paint, flooring, white quartz counter tops in kitchen, master bath. lighting, landscape One of the largest floor plans in the community, this home offers a rare opportunity for those who value open space, comfort, & a well-rounded lifestyle. Executive 4-bedroom, 4.5-bathroom home offers 4,610 sq. ft. of spaciously designed living space in the gated community of Rancho Etiwanda Estates, located at top of Day Creek. Set on a quiet cul-de-sac, this south-facing property features sweeping snow capped mountain & city views, along with unique design elements like arches & spiral wrought iron staircase overlooking large 2-story formal living room. inspired by feng shui principles. The open-concept layout balances style & privacy, making it ideal for both daily living & entertaining. On the main level, you will find a private bedroom with in-suite bath with a separate entrance, perfect for multi-generational living or guests. A separate den provides flexible space for a home office, study, or playroom. The gourmet kitchen includes built-in stainless steel appliances, a built-in refrigerator, granite countertops, a large center island, & a walk-in pantry. The home also features a formal dining room, casual eat-in area, & family room with fireplace. Upstairs, the primary suite includes a bedroom, full bath with dual vanities, a Jacuzzi tub, walk-in shower, oversized walk-in closet, and an adjoining area for office, sitting room, exercise room, or nursery. A spacious loft offers options for a game room, media space, or second living area. No Jack & Jill bathrooms, each bedroom includes its own in-suite bathroom, providing comfort & privacy throughout the home. Also located upstairs is a big separate laundry room, complete with ample storage cabinets and a utility sink, providing practical convenience for a busy household. European inspired backyard with sparkling pool, waterfalls, statues, benches, covered patio, dual trellis covers, landscaped grounds, automatic sprinklers, & a grassy side yard all designed with both relaxation & ease of maintenance in mind. This home is part of a gated community with a security patrol, offering peace of mind just minutes from Etiwanda Preserve hiking trails, top-rated Etiwanda schools, & Victoria Gardens, one of the area’s premier destinations for shopping, dining, & entertainment. Rancho Cucamonga recognized in 2020 as 10 All-America City.

12680 Encino Court, Rancho Cucamonga

$1,630,000
5 Beds 5 Baths PF25106748 MLS Closed Status
**Price Improvement— This must see home just got $70K better!** Located in one of Alta Loma’s most coveted equestrian neighborhoods it is perfectly positioned with direct access to bridle trails and mountain views. This beautiful home offers the ideal blend of luxury, comfort, and outdoor living. From the moment you arrive, you’re greeted by a private gated front yard—setting the tone for the elegance within. Inside, the thoughtfully designed floor plan includes a main floor bedroom with a private en-suite bath and walk-in closet, ideal for guests or multi-generational living. Tasteful wrought iron accents highlight large windows, a statement staircase, and custom niches, while the separate formal dining and living rooms (with 15' ceilings) flank the private courtyard with 2 tier fountain. The expansive Great Room with built-ins and fireplace create a welcoming space for cozy nights on the couch or lively entertaining. The open-concept kitchen features granite countertops, a breakfast bar, walk-in pantry, built in microwave and oven, a warming drawer, separate beverage fridge and ample prep space. There is also plenty of room for a table for casual meals with a view. Retreat upstairs to the spacious primary suite with attached room for an office, gym, or lounging (formerly a fifth bedroom). The master bath boasts a soaking tub, separate shower, dual sinks, vanity, and an oversized cedar-lined walk-in closet with custom organizers. Additional highlights include plantation shutters, recessed lighting, French doors, whole-house fan, dedicated laundry room with sink, and extensive built-in storage throughout. Outdoors, the richly landscaped backyard is a private oasis—complete with fruit trees, a spacious covered patio with ceiling fans. Enjoy dining al fresco or host the party everyone will be talking about! This oversized yard would allow for horses or a pool. All of this plus a 3-car garage (one space is a pull-through), award-winning school district, and close to Heritage Park. No HOA or Mello-Roos. This is more than just a home—it’s a lifestyle.

8911 Mustang Road, Alta Loma

$1,620,000
4 Beds 5 Baths WS26016666 MLS Closed Status
Located in the desirable Alta Loma area of Rancho Cucamonga, this impressive single-family residence offers privacy, space, and hillside appeal. Built in 2009, the home features approximately 4,013 sq ft of living space with 4 bedrooms and 5 full bathrooms, situated on a generous ~0.46-acre lot. A long private driveway and elevated entry create strong curb appeal and enhanced privacy. The interior offers a spacious, open floor plan with expansive living areas ideal for both everyday living and entertaining. Formal dining and flexible spaces provide options for home office or multi-purpose use. Oversized garage and additional parking offer RV potential. Large yard with room for outdoor enjoyment or future customization. Quiet residential location in an established upscale neighborhood.

5836 Buckthorn, Rancho Cucamonga

$1,612,000
5 Beds 5 Baths CV26039554 MLS Closed Status
A rare gem in Rancho Cucamonga!! Offered for the first time since it was built in 2005, this expansive residence sits on a generous 10,074 sqft lot and encompasses 4,650 sqft of thoughtfully designed living space. Appointed with 5 bedrooms, 4 and 1/2 bathrooms, a dedicated office, and an upstairs bonus room, the layout provides flexibility for everyday living or lavish entertaining. The grand formal entry welcomes you with soaring ceilings, highlighting the formal living and dining rooms and creates an immense sense of scale and an abundance of natural light. The gourmet kitchen is complemented by granite counter tops, maple cabinetry and high-end stainless steel appliances, including GE Monogram 6 burner cook top with matching range hood and double ovens. Adjacent formal living and dining rooms offer elegant spaces, while the kitchen opens to the spacious family room and home office. The main level also features a bedroom alongside a full bathroom-ideal for guests or multigenerational living. Upstairs, the primary suite is a true retreat, boasting a gas fireplace, oversized walk-in closet and city and mountain views from the windows. The ensuite bathroom features a jetted soaking tub, dual vanities with granite counter tops and a separate walk-in shower. The additional 3 upstairs bedrooms are well appointed with one of the three bedrooms having it's own private bathroom. The upstairs bonus room is anchored by gorgeous custom bookcases and cabinety and provides endless options-media room, secondary living space, game room, or whatever fits your needs. The front and backyards are beautifully manicured with mature landscaping. The large patio cover in the backyard is perfect for year round entertaining. Additional highlights include spacious 3-car garage, dual HVAC system, 100 gallon water heater and built-in central vacuum. Adding to the allure of this home, it is ideally situated on a cul-de-sac and steps away from Day Creek Intermediate School within the coveted Etiwanda School District, as well as convenient to freeways, shopping and eateries.

5420 Duncaster, Rancho Cucamonga

$1,600,000
5 Beds 4 Baths CV26053687 MLS Closed Status
Welcome to your private resort in the highly sought-after Etiwanda Estates of Rancho Cucamonga. Situated on an expansive .62-acre lot in an award-winning school district, this stunning single-story estate offers 5 bedrooms, 3.5 bathrooms, a 4-car garage, RV parking, and a fully paid 12kW solar system — the perfect blend of luxury, space, and lifestyle. Step inside to find beautiful travertine flooring throughout, crown molding, custom paint, recessed lighting, plantation shutters, and an abundance of natural light. The spacious floor plan features a formal living room, elegant dining room, and a large family room that opens seamlessly to the kitchen, making it ideal for entertaining. The chef’s kitchen is the heart of the home and features a massive center island with granite countertops, extensive cabinetry, and high-end stainless steel appliances including a built-in refrigerator, oven, microwave, hood, dishwasher, and wine fridge. The oversized primary suite is a true retreat with a cozy fireplace, sitting area, private slider to the backyard, and an enormous walk-in closet. The luxurious primary bathroom offers dual vanity areas, a spacious walk-in shower, and a large soaking tub designed for relaxation. Additional bedrooms include a private ensuite bedroom, a Jack-and-Jill setup, and a fifth bedroom with high ceilings and recessed lighting. Step outside and experience your backyard oasis. The incredible pebble-tech pool and spa feature a rare beach-style entry and are surrounded by a large patio and covered entertaining area. The grounds include lush grass areas and multiple fruit trees including peach, lemon, orange, pomegranate, persimmon, and fig. Additional highlights include dual A/C units, indoor laundry, two separate garages with parking for four vehicles, and plenty of room for toys, RVs, or future possibilities. With the size of the lot, there may also be potential to add a guest home or ADU (buyer to verify with the city). This rare Etiwanda Estates property offers luxury living, incredible outdoor space, and room to grow — all in one of Rancho Cucamonga’s most desirable neighborhoods.

5810 Etiwanda, Rancho Cucamonga

$1,600,000
4 Beds 3 Baths CV25259917 MLS Closed Status
Nestled on a peaceful cul-de-sac within the sought-after equestrian community of Alta Loma, this beautifully maintained residence is perfect for both the weekend warrior and the frequent entertainer. Immaculate inside and out, this home exudes pride of ownership at every turn. The front yard is a showpiece of curb appeal with lush mature trees, meticulous landscaping, and bold masonry accents of rock, slate, and stone. Wooded side gates open to a private backyard retreat that truly feels like your own resort oasis. Enjoy RV parking, four storage sheds, a massive gable-style covered patio, gazebo, and wood arbor trellis—ideal for entertaining or even hosting special events. The outdoor amenities continue with a Pebble Tec saltwater pool and spa, outdoor fireplace, putting green, and winding hardscape walkways surrounded by block wall fencing. There’s even space to build a two-horse stable with direct access to the community’s bridle paths leading to Heritage Park Equestrian Center. Inside, the grand dual-door entry opens to a spacious foyer and wood-accented staircase. The formal living room and expansive family room flow seamlessly into the kitchen and dining area, offering stunning views of the backyard oasis. Highlights include recessed lighting, a wood-burning fireplace with a grand hearth, and flexible living spaces with 4 bedrooms upstairs plus a dedicated office conveniently located downstairs with access to the putting green. The upstairs bathroom also has a jacuzzi tub and tile upgrades. The chef’s kitchen features stainless steel appliances, a six-burner cooktop, dual ovens with warmer, two dishwashers, and ample cabinetry with pantry organizers. The sound-insulated laundry room adds both comfort and convenience. Dual HVAC systems for ultimate climate comfort and efficiency Upstairs, the primary suite is a luxurious retreat with a sitting area, three-sided fireplace, dual walk-in closets, dual-head glass shower, jacuzzi tub, and even a bidet. Located within walking distance to highly rated Stork Elementary and other top-rated schools, this is truly a once-in-a-lifetime opportunity to own a home that has it all. Stop dreaming and start living the lifestyle you deserve!

5737 Peridot, Rancho Cucamonga

$1,585,000
5 Beds 4 Baths SR26030915 MLS Closed Status
Introducing a true masterpiece in luxury living. Located within the exclusive La Ventana community of Rancho Cucamonga, this exceptional single-story estate offers privacy, upgrades, and a grand design for today’s lifestyle. Behind a gated front entry, you’re welcomed by a private courtyard that creates a warm and inviting first impression. Inside, nearly 4,000 square feet of thoughtfully designed living space showcases soaring ceilings, recessed lighting, and expansive windows that fill the home with natural light. Featuring Tile throughout with hardwood flooring in bedrooms. The fully remodeled kitchen with tile back splash is the heart of the home, featuring quartz countertops, stainless steel built-in appliances, custom cabinetry, and a generous center island that seats 5 comfortably. The open-concept design flows seamlessly into the main living and dining areas, while three oversized 3-panel sliding glass doors create effortless indoor-outdoor living and entertaining. This floor plan includes 4 spacious bedrooms plus a dedicated office (the 5th) along with 3.5 bathrooms. The remodeled primary suite serves as a true retreat, highlighted by a spa-inspired bathroom with a large walk-in shower, separate soaking tub, dual his-and-her sinks, and an oversized walk-in closet with custom built-ins for storage and organization. An attached casita studio features its own private entrance. A kitchenette with mini fridge, built in microwave, stainless steel sink plus a sumptuously appointed bathroom. This space is perfect for guests, multigenerational living, or fitness space. Situated on an giant 21,738 square foot lot, the 2 tiered backyard has a perfect blend of grass and concrete, offering room to relax and entertain featuring a Alumniwood patio cover and enclosure with gas-burning fireplace, recessed lighting, and mounted TV, Mature citrus trees. the 2nd tier consists of shrubbery, hardscape, a built in shed with access to the communities Equestrian trails that are only for the residences to enjoy. Additional highlights include a 2-car garage with epoxy floors and built-in cabinetry, along with gated RV parking potential. Walking distance to award-winning Etiwanda schools and conveniently located near fine dining, shopping, the I-15 and 210 freeways, and the Metrolink station, this home delivers luxury, space, and convenience in one of Rancho Cucamonga’s most desirable neighborhoods.

6323 Sloane Court, Rancho Cucamonga

Based on information from California Regional Multiple Listing Service, Inc. as of . This information is for your personal, non-commercial use and may not be used for any purpose other than to identify prospective properties you may be interested in purchasing. Display of MLS data is usually deemed reliable but is NOT guaranteed accurate by the MLS. Buyers are responsible for verifying the accuracy of all information and should investigate the data themselves or retain appropriate professionals. Information from sources other than the Listing Agent may have been included in the MLS data. Unless otherwise specified in writing, Broker/Agent has not and will not verify any information obtained from other sources. The Broker/Agent providing the information contained herein may or may not have been the Listing and/or Selling Agent.