Refine Search
Sort by
$84,950,000
26 Beds 22 Baths NDP2505393 MLS Active Status
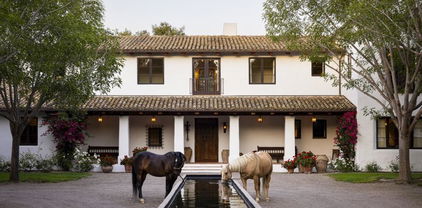
Willow Creek Estate, known as the “Wellington of the West,” is a truly unparalleled 77-acre Covenant estate that seamlessly blends the tranquility of the countryside with the vibrant allure of coastal living. Nestled just five miles from the ocean and the bustling beach towns of San Diego, this private sanctuary offers both serenity and accessibility, providing a rare living experience. Designed with a clear vision of harmony between nature and luxury, the estate is more than just a residence—it is a cherished home imbued with passion, community, and family values. At the heart of the estate is the magnificent 12,000+ SF main residence, exuding understated sophistication inspired by the timeless elegance of Santa Barbara’s architectural style and modeled after Argentina’s most magnificent estancias. Its thoughtful design allows for effortless entertaining and intimate family moments. The residence includes multiple venues ideal for gatherings and celebrations, from elaborate weddings to charitable events, all set against the backdrop of breathtaking natural beauty. A separate 2-bedroom guest house is perfectly positioned next to an entertainment pavilion, which features a fully equipped game room, bowling alley, gym, bar and full kitchen. The estate also serves as a haven for outdoor enthusiasts and equestrians alike. Spanning across 77 acres, it features private trails ideal for hiking, running, and horseback riding, as well as a pristine 15-acre bass-filled lake perfect for paddleboarding, canoeing, and fishing. Equestrian facilities include two state-of-the-art barns, 35 stalls in total, a professional riding arena where Olympic hopefuls have trained, and lush pastures, making it ideal for a variety of equestrian disciplines. Every detail of the land has been crafted to provide an exceptional experience, from the tree-lined trails to the numerous paddocks, ensuring a life of exploration and adventure. The layout of Willow Creek Estate has been thoughtfully curated to nurture family life and provide ample opportunities for learning and growth. It offers unique amenities such as a chicken coop and space for farm animals, providing hands-on experiences for children to engage with nature. The expansive grounds allow for safe exploration, where kids can learn skills like horseback riding, driving a trailer, and eventually transitioning from electric cars to full-sized vehicles. With its carefully designed living spaces, including five bedrooms in the main house and an additional five in the ancillary buildings, along with four apartments for ranch workers, the property is perfectly equipped to accommodate family, friends, and staff. Each corner of the estate has been created with love and purpose, from the tennis court and horse walkers to the round pen and private training areas, all aimed at fostering both personal enjoyment and communal connection. Strategically located to balance the ultimate in privacy with proximity to downtown San Diego, beaches, airports, and showgrounds, Willow Creek Estate is truly One of One. Whether envisioned as a shared family estate, an elite equestrian retreat, a destination wellness center, or a corporate retreat, the possibilities are limitless. This remarkable property stands as a testament to the vision, passion, and love poured into its development, offering a sanctuary where nature, family, and luxury come together in perfect harmony.

16401 Calle Feliz, Rancho Santa Fe

$5,350,000
10 Beds 10 Baths PTP2504023 MLS Active Status
Discover an unparalleled opportunity in Mt. Helix with this expansive 2.41-acre estate, comprising a 5,872-sq-ft Santa Barbara–inspired main residence, a 2,428-sq-ft meticulously remodeled casita and a separate 0.77-acre ready-to-build vacant lot. The main residence blends architectural elegance with resort-style amenities, featuring interconnected octagonal structures and a dramatic tower room offering 360° panoramic views. Formal and casual living areas complement a chef’s kitchen and a primary suite that opens to a wraparound terrace. An executive office adds functionality, while the lower level includes versatile bedrooms, auxiliary flex rooms, and a gym/storage space. Outdoors, botanical gardens with over 100 rose varieties, four tranquil fountains, and diverse specimen trees create a serene setting. Multiple pools and spas, including an elevated spa with sweeping views to the east, south, and west—encompassing Downtown San Diego and Point Loma—provide relaxation, while expansive terraces and a fully equipped outdoor kitchen enhance alfresco dining experiences. Centrally located between the pools, a two-story pool house features multiple bathrooms, a rejuvenating sauna, and the “Las Brisas” guest retreat with a detached gym/yoga studio and direct spa access. The casita, extensively renovated in 2018, offers a chef’s kitchen, hardwood floors, exposed wood beam ceilings, and a separate downstairs studio with a full bath and kitchenette. Completing this exceptional estate is a generous buildable lot equipped with a private water well currently used for irrigation, offering sustainable landscaping and potential for future development or added privacy. This estate masterfully combines architectural elegance, luxurious amenities, and breathtaking views, offering a one-of-a-kind living experience in the prestigious Mt. Helix community.

4652 Resmar Road, La Mesa

$26,500,000
6 Beds 8 Baths NDP2404254 MLS Active Status
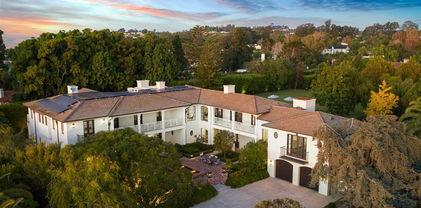
Built in 2013 to the highest standards, this exceptional home embodies timeless quality, design, and an A+ location, making it one of La Jolla's finest estates. Offering immeasurable pleasure, comfort, and inspiration, this private residence captures the essence of luxury living. Thoughtfully constructed on 2 of 3 parcels totaling nearly 1.4 acres, the fully gated property is surrounded by beautiful landscaping and mature hedges, ensuring privacy. With a California Traditional style that is barely visible from the street, this exquisite home features two above-grade levels. The main level includes a spacious living room, dining room, and family room designed by renowned designer Jeffrey Bilhuber for seamless flow and entertaining. There are also home offices located off the kitchen and primary suite. Pocketing screen doors create a seamless connection between indoor and outdoor spaces, including a covered patio off the family room that epitomizes La Jolla's beloved indoor/outdoor living experience. The upper level boasts an impressive primary bedroom suite with sitting areas, a fireplace, large shower, his and hers closets and toilets, and a private balcony with a therapeutic spa and fireplace. There are also 4 additional bedroom suites on this upper level, and a secondary primary suite on the entry level. Additional features of this remarkable home include a wine cellar, theater room with bar, extensive storage, and an 18+ car showroom that offers incredible flexibility for various uses such as a gym, golf simulator, recording studio, and/or bowling alley. The meticulously designed grounds include a large UV pool with underwater speakers, ample lawn and garden areas designed by Art Luna. There is also potential to build a pool house, sport court, or re-partition and sell or develop the land. A new home built on the annexed lot would also have ocean views from the second story. In-wall speakers, laundry facilities on both levels, bathrooms with Toto washlets, polished nickel Waterworks Plumbing fixtures with Speakman showerheads, heated floors, elevator access to all levels, and extensive smart home technology are just a few examples of the attention to detail and luxurious amenities that make this home so special.

1410 Inspiration Drive, La Jolla

$2,220,000
3 Beds 4 Baths NDP2202512 MLS Active Under Contract Status
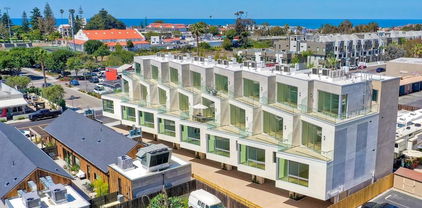
Brand-new move-in ready stunning town homes designed by the award winning design firm Safdie Rabines are newly completed. Luxury new construction in a prime Carlsbad Village location just steps away from the charming shops, award-winning restaurants & entertainment venues. Walk to the beach, farmer’s market, shopping, dining and more. Directly across from the Michelin starred Jeune et Jolie. A private entrance leads to your own private elevator with access to all 4 floors. Private 2 Car garage. Enjoy the lovely sunrise and sunsets from your dual private decks with full glass railings allowing panoramic views. Or relax inside and take in the view with your ceiling-to-floor sliding glass doors and windows. All 3 bedrooms have ensuite bathrooms and high ceilings throughout the home gives the property an open feeling. Upgraded features include Thermador brand refrigerator, range, microwave and ovens as well as white Quartz countertops. The garage is prepped to allow for 60 Amp EV charging. The 3rd floor deck has an electrical outlet prepared for BBQ use so you can entertain as you enjoy the gorgeous sunshine year round.

2646 State Street Unit D, Carlsbad

Based on information from California Regional Multiple Listing Service, Inc. as of . This information is for your personal, non-commercial use and may not be used for any purpose other than to identify prospective properties you may be interested in purchasing. Display of MLS data is usually deemed reliable but is NOT guaranteed accurate by the MLS. Buyers are responsible for verifying the accuracy of all information and should investigate the data themselves or retain appropriate professionals. Information from sources other than the Listing Agent may have been included in the MLS data. Unless otherwise specified in writing, Broker/Agent has not and will not verify any information obtained from other sources. The Broker/Agent providing the information contained herein may or may not have been the Listing and/or Selling Agent.