Refine Search
Sort by
$1,395,000
3 Beds 2 Baths 260017875SD MLS Active Status
Fully Remodeled Point Loma Gem – Move-In Ready! Welcome to this beautifully remodeled single-story home in the heart of Point Loma, one of San Diego's most sought-after coastal neighborhoods. Remodeled from top to bottom with quality and care, this 3-bedroom, 2-bath residence offers a bright, open-concept layout designed for modern living and effortless entertaining. The updated interior features a cozy fireplace, all-new appliances, and high-quality finishes throughout. The seamless flow between living, dining, and kitchen spaces creates an inviting atmosphere filled with natural light. The oversized, loft-style garage offers exceptional ADU conversion potential — San Diego's streamlined permitting process makes this an exciting opportunity for rental income, a guest suite, a shop, or multigenerational living. Step outside to a lush, private yard and charming back patio — ideal for relaxing evenings, weekend gatherings, or outdoor dining. Located with convenient access to Rosecrans, the home features quad-pane windows throughout for impressive sound diffusion, while the front entry opens onto a quiet cul-de-sac. Just a short stroll to the shops, dining, and entertainment at Liberty Station, with quick access to the harbor, local beaches, downtown San Diego, Balboa Park, and SeaWorld. This is Point Loma living at its finest — turnkey, tasteful, and ready to enjoy from day one.

3006 Yonge St, Point Loma (Pt Loma)

$1,150,000
5 Beds 5 Baths PTP2605504 MLS Active Status
Welcome to this exceptional residence nestled on a quiet cul de sac within the Escondido city limits, where generous living spaces, thoughtful design, and modern efficiency come together to create the perfect place to call home. Offering five spacious bedrooms, four full bathrooms, and an additional half bathroom, this beautifully maintained home provides the ideal layout for multigenerational living, entertaining, or accommodating guests. With only one owner this home has been wonderfully maintained and ready to welcome new memories! A highly desirable first floor bedroom and full bathroom offer flexibility for extended family, visitors, or a private home office. CORNER LOT and functional backyard easy for entertaining. At the heart of the home, the kitchen showcases timeless real wood cabinetry with abundant storage and workspace, creating a warm and inviting setting for everyday living and memorable gatherings. Designed with both comfort and peace of mind in mind, the home features a built in fire sprinkler system and an intercom system for added convenience. Paid off solar provides outstanding energy efficiency and long term savings, making this home as practical as it is beautiful. This home also feature a 3 car garage with built in cabinetry and a custom ladder with easy access to the attic space. With its spacious floor plan, quality finishes, and sought after location close to shopping, hiking and amazing restaurants, this exceptional property offers the perfect blend of comfort, functionality, and lasting value.

2697 Ponderosa Court, Escondido

$2,700,000
5 Beds 3 Baths NDP2606921 MLS Active Status
Perched above historic Old Town in the coveted Mission Hills neighborhood, this exceptional mid-century home is being offered for the first time in nearly 30 years. Tucked away at the end of a peaceful cul-de-sac on an expansive, nearly half-acre lot—a true rarity in Mission Hills—this private retreat offers timeless character, generous living spaces, views, and endless possibilities.The main level welcomes you into a light-filled spacious living area with vaulted cielings and beautiful architecture along with three spacious bedrooms, two bathrooms, and a large den or home office, thoughtfully designed for both everyday living and entertaining. Warm adobe-style fireplaces anchor the inviting living and family spaces, while walls of French doors fill the home with natural light and create a seamless indoor-outdoor lifestyle. Step onto more than 400 square feet of view decking overlooking the sparkling pool, jacuzzi, raised vegetable garden, lush mature landscaping, and sweeping vistas stretching toward Fiesta Island.There’s even a hidden tree house. Downstairs, two additional bedrooms and a full bath with direct access to the pool create incredible flexibility. Whether you're envisioning private guest quarters, multigenerational living, a media room, home gym, game room, or additional family space, this level offers endless opportunities to make the home your own.Freshly prepared for its next chapter, the home features newly painted interiors, brand-new carpeting, updated lighting throughout the interior and exterior, and owned solar for energy efficiency.Perfectly positioned just minutes from the vibrant restaurants, boutiques, waterfront, and rich history of Old Town, this is a rare opportunity to own a home that combines privacy, space, breathtaking views, and an unbeatable Mission Hills location. Homes with this setting, lot size, and versatility seldom become available—don't miss the chance to make this extraordinary property your own.

2170 Mergho Impasse, San Diego

$1,099,000
3 Beds 2 Baths 260017863SD MLS Active Status
Exceptional investment and development opportunity just outside San Diego State University. Situated on a flat, usable 6,600 sq. ft. lot, this 3-bedroom, 2-bath home offers immediate rental income today with outstanding redevelopment potential for tomorrow. Located within the recently approved Community Plan Update, the property is expected to accommodate multiple residential units under the new 5-9 dwellings per acre zoning (buyer to verify) making it an ideal opportunity for investors and developers looking to capitalize on the student rental market. While planning your future project, the existing 1,404 sq. ft. home is perfectly suited as a student rental with a functional floor plan, generously sized bedrooms, and spacious living and dining areas that comfortably accommodate roommates. The primary suite features a large walk-in closet and private ensuite bathroom with dual-sink vanity and a tiled walk-in shower. The updated guest bathroom offers stylish tilework, an oversized vanity, and charming architectural details. Hardwood floors run throughout much of the home, and the bright kitchen offers granite countertops along with a sunny breakfast nook. The home also has central heating and air conditioning providing year-round comfort. Outside, the expansive backyard provides ample room for future development, while the detached two-car garage offers additional storage, parking, or potential ADU conversion. Behind the garage is a separately fenced green space that is part of the property and can aid in future development. A long driveway provides abundant off-street parking—an invaluable amenity for student housing. Located just minutes from SDSU, Trader Joe’s, shopping, restaurants, events at Viejas Arena and public transportation, this property offers the rare combination of immediate cash flow and long-term upside. Rent it now, develop later, or maximize the site's full potential under the new zoning. Opportunities like this in the College Area are becoming increasingly difficult to find.

6223 Mesita Drive, Talmadge/San Diego Central

$4,980,000
5 Beds 6 Baths 260017861SD MLS Active Status
Welcome to 2247 El Amigo Road, a stunning Del Mar residence crafted and carefully maintained by its original owner. This contemporary masterpiece offers 5 bedrooms, 5.5 bathrooms, and breathtaking ocean views from nearly every room in the house, all within 4,507 square feet of impeccable design. The home’s dramatic curvilinear architecture features elegant curved windows, a sweeping staircase, and a well-designed open kitchen, all positioned to capture stunning sunset and ocean views. Extremely private, perched above the street with separate alley access to a gated back entry, and an attached 3-car garage. Nestled in the heart of Del Mar, this property is just moments away from the sandy beaches and vibrant coastal lifestyle that the area is known for. Enjoy nearby fine dining, boutique shopping, and cultural events that enrich the community. Renowned for its excellent schools and friendly neighborhoods, this location offers the perfect blend of tranquility and convenience.

2247 El Amigo Rd, Del Mar

$965,000
2 Beds 2 Baths NDP2606919 MLS Active Under Contract Status
Set within Talmadge, a beloved San Diego neighborhood known for its historic architecture and vintage charm, this meticulously maintained 2-bedroom, 2-bath residence offers 1,148 square feet of thoughtfully updated living space. Both bedrooms are generously sized, while abundant storage throughout the home adds everyday functionality. Wood floors and timeless details preserve the home’s character, complemented by central air conditioning, dual paned windows, custom window treatments, a beautifully renovated guest bathroom and more! Behind the scenes, extensive improvements provide the comfort and confidence of a modern home. Updates include a new whole-house water softening and filtration system, a new tankless water heater, crawl-space waterproofing, significant roof enhancements—including an entirely new roof over the garage—and an HVAC system replaced in 2019. Throughout, the home reflects years of thoughtful stewardship, with every improvement carefully considered and completed with exceptional attention to detail. Outside, mature landscaping, wonderful curb appeal, and a quaint backyard create an inviting setting for morning coffee, outdoor dining, or relaxed evenings. A dedicated off-street parking space is complemented by an original one-car garage, currently configured for laundry and storage. Rich in vintage appeal yet enhanced with meticulous care and modern amenities, this special Talmadge home offers timeless character without sacrificing contemporary comfort.

4493 52nd Street, San Diego

$1,300,000
5 Beds 3 Baths 260017859SD MLS Coming Soon Status
Perched on 3.37 private, gated, fully fenced, one-of-a-kind estate offers breathtaking 360-degree panoramic views that stretch for miles in every direction. Designed for those who want space, privacy, and endless possibilities, the 2,743 sq. ft. main home features 3 spacious bedrooms, 2 bathrooms, a large living room, separate family room, open kitchen, laundry room, and an attached 3-car garage. A welcoming circular driveway leads to the front entrance, while the covered backyard patio is the perfect place to relax, entertain, and take in the spectacular sunsets. The newly built detached 977 sq. ft. ADU offers 2 bedrooms, 1 bathroom, a full kitchen, living area, laundry, and its own attached 1-car garage, making it ideal for multi-generational living, guests, or rental income. Car collectors, RV enthusiasts, contractors, or anyone needing extra workspace will love the separate detached 3-car garage with high doors, its own private driveway, and room for vehicles, equipment, or hobbies. The property also features a potting shed, multiple storage buildings, cross-fencing, and abundant usable land for horses, gardens, recreational toys, or future possibilities. Bordering approximately 3,700 acres of nature preserve with nearby horse, hiking, and biking trails, this remarkable property offers unmatched privacy with no neighboring homes dominating your views! If you've been searching for a peaceful retreat with incredible views, usable land, and room for everyone, this Crest estate is one you won't want to miss!

El Cajon

$1,250,000
4 Beds 3 Baths 260017856SD MLS Active Status
A beautifully maintained home in the desirable Fuerte Knolls gated community. The home reflects true pride of ownership. Upon entering the home, the visitor is greeted with a custom entry door with sidelights as they traverse to the foyer. The spacious living room features high ceiling with crown molding and abundant natural light flowing through new energy efficient windows. Shutters are throughout the home making for energy efficiency and privacy. The family room provides a wonderful atmosphere just off the kitchen where family and friends can gather and also exit through the custom Pella French doors to the outside covered patio area. A downstairs bedroom with double doors and a closet can also serve as an office. The primary suite is located upstairs along with two additional bedrooms. The primary suite features a remodeled bathroom with full walk-in shower and separate full size tub, dual sinks and custom cabinetry along with a walk-in his/her closet. The two additional bedrooms provide ample space and closet space for family or guests. The three car garage has been dry-walled throughout and features custom cabinets and a custom floor tile throughout The home features crown molding throughout and energy efficient LED lighting throughout the home as well. The backyard patio features Alumawood patio cover providing ample shade for entertaining, a Lynx chef quality barbeque. The thoughtfully designed landscaping features tropical plants and palms and turf for ease of care Dont miss this home offering which is the perfect opportunity for the discerning buyer The house features copper plumbing and not the original plastic plumbing. Tropical paradise landscaping throughout property, including beautiful palms and plumeria trees. Abundant flowers, both annuals and perennials, providing much color to the property. The thoughtfully designed landscaping features drip irrigation system all on timers. In addition both front and backyard have synthetic turf making for easy and year-round maintenance free yard. A recently installed solar system providing savings on electricity. The third car portion of the garage provides a 50 amp EV ready circuit. The home also features a two-gate RV access along the side of the home, creating a secure area.

1141 Sundale Rd, El Cajon

$1,050,000
5 Beds 2 Baths SW26158036 MLS Active Status
Attention Investors, Contractors & Value-Add Buyers! Rare opportunity to transform this fixer-upper situated on approximately 1.27 acres in the heart of El Cajon. With two homes on one lot, a private swimming pool, and a history of operating as a Residential Care Facility and Independent Living Facility, this property offers exceptional upside for the right buyer. The main residence offers approximately 2,600 sq. ft., while the second home features approximately 1,500 sq. ft. with 2 bedrooms and 1 bathroom. Both homes are ready for renovation, making this an ideal project for investors looking to add value and maximize returns. Whether your strategy is to renovate and resell, renovate and hold as an income-producing property, create multi-generational living, or explore other permitted uses (buyer to verify with the appropriate agencies), this property offers tremendous potential. The expansive lot provides ample parking and outdoor space, while the existing pool adds additional value once restored. Conveniently located near major freeways, shopping, restaurants, and schools, opportunities like this are becoming increasingly difficult to find in San Diego County. Bring your vision, your contractor, and your imagination—this is the fixer-upper you've been waiting for! Property is being sold AS-IS. Buyer and Buyer's Agent to verify all information, including square footage, zoning, permits, prior use, condition, and any potential future uses of the property.

1684 Broadway, El Cajon

$850,000
3 Beds 2 Baths PTP2605502 MLS Active Status
Spacious tri-level home tucked away on a quiet Vista street offering nearly 1,929 square feet of flexible living space on an expansive 8,600 sq. ft. lot. This well-designed floor plan features 3 bedrooms, 2 baths, multiple living areas, and a welcoming great room with fireplace—perfect for everyday living and entertaining. The split-level layout provides excellent separation of space, making it ideal for multi-generational living, guests, or a home office. The oversized backyard offers endless possibilities to create your dream outdoor retreat with room for gardening, play, or future enhancements. An attached 2-car garage provides ample storage and convenience. Located just minutes from schools, shopping, dining, parks, and major commuter routes, this home combines privacy, functionality, and exceptional value in one of Vista's established neighborhoods. Don't miss this opportunity to make it your own.

1650 Lisa Avenue, Vista

$1,295,000
5 Beds 4 Baths PTP2605501 MLS Active Status
Welcome to this beautiful 5 BR, 3.5 Bath turnkey home designed for modern living & entertaining. The heart of the home is the expansive kitchen with large island, granite counters, double ovens & built-in workspace desk. Flowing seamlessly into the spacious family room. The main level also features wood floors, a bright living room, a bonus room w/separate entry perfect for an office or maybe another bedroom? All bedrooms upstairs with laminate flooring, main BR with dual walk-in closets. Upstairs laundry room, 2 A/C units, Sec System, PAID SOLAR, 2 attached garage plus 1 detached (ADU maybe?) Large backyard with covered patio & many fruit trees. Community pool, park & recreation room within walking distance. All meas. approx,

1702 Quiet Trail Dr, Chula Vista

$1,049,000
3 Beds 2 Baths 260017841SD MLS Active Status
This lovely single-story, detached single-family home offers outstanding views and a prime cul-de-sac location in Rancho Bernardo. Situated in a non-age-restricted community, this beautifully maintained 3-bedroom home is truly turnkey. Enjoy wonderful curb appeal, low-maintenance turf in both the front and backyard, abundant natural light, high ceilings, beautiful luxury vinyl plank flooring, updated appliances, and an attached two-car garage. The elevated, private backyard features a covered patio and scenic views, creating the perfect setting for relaxing or entertaining. Located within the award-winning Poway Unified School District, this home also has no Mello-Roos and a low HOA fee that includes access to a community pool, tennis and pickleball courts, a gym, fitness classes, basketball courts, and more.

15860 Caminito Cercado, Rancho Bernardo/Sabre Springs/Carmel Mt Ranch

$16,900,000
5 Beds 6 Baths 260017840SD MLS Active Status
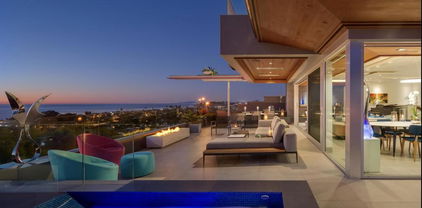
Welcome to 1956 Seaview—a truly exceptional coastal retreat situated on a spacious, private lot with sweeping 180-degree white-water ocean views, extending through the Del Mar Racetrack. This residence offers some of the most breathtaking vistas in all of Olde Del Mar, promising year-round sunsets that transform every evening into a picturesque experience. Designed by award-winning architect Dean Meredith, this home is an architectural masterpiece. Upon entering, you are welcomed by a custom-designed, color-infused art glass pivot front door that sets the tone for the artistic elegance throughout the home. Blue ocean views greet you immediately, complemented by modern elements and Alaskan yellow cedar soffits both inside and out, creating a warm, inviting ambiance. The great room opens to a large private entertainment deck via disappearing sliding glass doors, featuring overhead heaters and a linear outdoor fireplace for year-round enjoyment. The outdoor space also includes a custom-designed tiled spa with 180-degree ocean views, an outdoor kitchen, and a shower. Clear view glass railings ensure unobstructed ocean vistas from every angle. Inside, Miele appliances blend seamlessly into the custom cabinetry of the stunning kitchen, which boasts a two-tiered white marble island offering ample prep space and seating for dining and entertaining. A hidden prep kitchen provides additional space and storage. See Supplement... The main level includes two guest bedrooms, each with en-suite bathrooms and access to the ocean view deck, offering privacy and spectacular views for guests. A dedicated laundry room and powder room complete this level. A custom-designed floating stairway with LED lights leads to the primary suite, a sanctuary featuring automatic shades and a large private deck with breathtaking 180-degree white-water views. The primary bath features a dual vanity, a soaking tub with ocean views, a spacious walk-in closet, and an additional stacked Miele washer and dryer for added convenience. Italian porcelain tile and French oak flooring throughout exude luxury and sophistication. The lower level, with its 11-foot ceilings, includes a great room with a bar/kitchen, two bedrooms, and two bathrooms. The home is framed for a future elevator if desired and includes designs for a pool and wine room. Ceiling speakers, each floor’s own mechanical system, Lutron-operated shades and lighting, and a security system ensure comfort and safety. Ortal Linear Fireplaces in the main great room and primary bedroom add to the home’s cozy atmosphere. Convenience and privacy are paramount at Seaview. The gated property includes a gated driveway and a private stairway from the lower property to street level, providing easy access to Del Mar Village, the beach, and the racetrack. The large paver driveway accommodates up to six cars, perfect for hosting guests. Advanced features and amenities include solar panels and an integrated hidden gutter system, contributing to the home's sustainability. Situated on a dead-end street, the home offers peace and privacy. Just two blocks from Del Mar Village and the beach, and three blocks from the Del Mar Racetrack, this home provides an easy 10 to 15 minute walk to local attractions. Proximity to Torrey Pines Golf Course and Torrey Pines State Reserve adds to the appeal for outdoor enthusiasts. This residence at 1956 Seaview, Del Mar, is not just a home but a lifestyle. Experience the pinnacle of coastal living with unparalleled views, luxurious amenities, and modern conveniences in this extraordinary property.

1956 Seaview Ave, Del Mar

$1,898,747
3 Beds 4 Baths NDP2606913 MLS Active Status
Perched atop 4.91 private acres in the coveted rolling hills of South Fallbrook, 4280 Los Vecinos is a spectacular hilltop estate where breathtaking panoramic views, refined living, and exceptional amenities come together. Surrounded by majestic oak, vibrant jacaranda, and fragrant lime trees, this beautifully appointed 4,100-square-foot residence offers the perfect blend of luxury, privacy, and country elegance. Designed to embrace its stunning setting, expansive picture windows frame sweeping views of the surrounding hillsides while filling the home with abundant natural light. The thoughtfully designed floor plan features three spacious bedrooms and three-and-a-half bathrooms, creating comfortable, sophisticated living spaces for both everyday life and entertaining. At the heart of the home is a recently remodeled chef's kitchen featuring an impressive oversized leathered granite island, premium finishes, a Wolf 6 burner range with griddle, Electrolux refrigerator/freezer, a wine refigerator and generous workspace—an inviting gathering place that flows seamlessly into the open living and dining areas. Indoor and outdoor living merge effortlessly, capturing the essence of Southern California's year-round lifestyle. Step outside to your own private resort, complete with a sparkling swimming pool and spa, patios and peaceful spaces to relax while enjoying unforgettable sunsets from your elevated hilltop setting. The mature landscape of stately oak, colorful jacaranda, and productive lime trees enhances the property's natural beauty and sense of serenity. Equestrian enthusiasts will appreciate the private horse arena, offering ample space for riding and training right on the property. For collectors, hobbyists, or those needing exceptional storage, a substantial detached car barn/workshop features multiple roll-up garage doors providing outstanding access and versatility for vehicles, equipment, recreational toys, or creative projects. Adding to the home's value and efficiency, the property is equipped with a fully paid solar system, offering significant energy savings and sustainable living. Offering nearly five acres of accessible land, stunning panoramic views, resort-style amenities, equestrian arena, a versatile workshop, and modern energy efficiency, 4280 Los Vecinos presents a rare opportunity to own one of South Fallbrook's premier lifestyle properties. Peaceful and private, yet just minutes from Fallbrook's charming downtown, wineries, golf courses, and convenient access to coastal communities, this is Southern California country living at its finest. Adjacent lot with concrete drive to the home can be purchased by buyer for an additional amount. There is a gated legal access to the house parcel off Rancho Camino. Details provided on request.

4280 Los Vecinos, Fallbrook

$1,325,000
3 Beds 2 Baths 260017836SD MLS Active Status
Renovated mid-century modern home with private JADU in the coveted College West neighborhood, moments from Talmadge and SDSU. Elevated above the street for exceptional privacy, this turnkey property blends timeless architecture, designer finishes, energy-efficient upgrades, and outstanding flexibility. The approximately 1,330 SF main home features 3 spacious bedrooms, a beautifully remodeled spa-inspired bath, rich hardwood floors, custom built-ins, and an updated kitchen with quartz countertops, Wolf gas cooktop, and a charming garden window. A discreet laundry closet with full-size stacked washer/dryer adds convenience. Major improvements include a 200-amp electrical panel, energy-efficient windows, newer HVAC, and Tesla solar. LaCantina folding glass doors open to a 300 SF Ipe-wrapped deck, creating seamless indoor-outdoor living with sunset views. The redesigned backyard offers synthetic turf, drought-tolerant landscaping, automated irrigation, raised garden beds, a mature apricot tree, and a private brick patio. The approximately 350 SF JADU includes open-beam ceilings, fireplace, full kitchen, bath, stacked laundry, independent HVAC, sound-insulated walls, and private entrance. Ideal for guests, multigenerational living, a home office, or rental income, it is currently leased furnished for $2,300/month, including utilities, and can easily be reincorporated into the main home. A rare opportunity to own a thoughtfully updated home offering style, efficiency, versatility, and income potential in one of San Diego's most desirable central neighborhood.

4759 Baylor Drive, Talmadge/San Diego Central

$1,285,000
2 Beds 2 Baths TR26155596 MLS Active Status
Discover the pinnacle of California ranch living in the West End of Ramona. Set upon 10 pristine acres within the coveted Highland Valley Vineyard area, this upgraded Spanish Mission-style estate offers a rare blend of professional-grade equestrian facilities and vineyard-country charm. Zoned A72 (Animal Designation O),this property represents a turnkey sanctuary for the serious equestrian, those seeking flexible living options, or an aspiring vintner. Behind refinished mahogany double doors lies an expansive, open-concept living and dining area centered by a massive, architecturally significant fireplace with an integrated heat circulation system. The adjacent chef's kitchen features double-thick quartz countertops, custom ash cabinetry, a farmhouse sink with designer bridge faucets, and premium appliances, and copper pot rack. Designed for ultimate privacy, the main home features a dual-master configuration. Nearby, a full-width sunroom boasts a Spanish-style fireplace, pine tongue-and-groove ceilings, and French doors leading to a Juliet balcony, while an adjoining section with private egress offers versatility as a third bedroom, nursery, or executive home office. Modern efficiency is built right in with fully owned solar powering both electricity and hot water, alongside a newer rooftop air exchanger. The outdoor spaces transition seamlessly from active ranching to pure relaxation. Arched wrought iron gates open to a tranquil interior courtyard featuring a covered porch and lush gardens, while feline companions have their own secure, spacious custom "catio" retreat. For evening entertaining, the Star-Gazer’s Patio offers a viewing deck positioned to capture views of the neighboring Speckle Rock Winery and surrounding mountain silhouettes. Tucked privately within the fenced compound is a 420-square-foot ADU/guest house, perfect for living or rental income, complete with a Queen bedroom, built-in cabinetry, a kitchenette, and a private pergola-covered dining area. A new roof has just been installed on the ADU. The expansive equestrian footprint is designed for peak functionality and ease of maintenance. Training facilities include a professionally installed 50' x 80' riding arena with decomposed granite footing. A 3-stall barn offers excellent stabling with ample flat acreage remaining for future expansion, supported by a fully fitted tack room, a roofed hay mow, and a secondary storage barn.

16211 Highland Valley Road, Ramona

$2,699,000
7 Beds 6 Baths 260017829SD MLS Active Status
Welcome to a home where thoughtful design, premium craftsmanship, and everyday comfort come together to create an exceptional living experience. Every space has been carefully enhanced with high-end finishes and modern conveniences, offering a move-in-ready lifestyle for those who appreciate quality. Comfort extends throughout the home with beautiful hardwood flooring, remodeled bathrooms, custom blinds and shades, motorized blackout shades in the primary suite, and inviting gas fireplaces that create a warm, welcoming atmosphere. Enjoy year-round comfort with 4 upgraded, 3 ton climate systems, advanced air purification, and a whole-home water filtration, softening, and reverse osmosis drinking water system, providing cleaner air and water for your family. Step outside into your own private resort. The professionally designed backyard features a stunning saltwater pool and spa with cascading waterfalls, elegant stone accents, ambient lighting, and smart controls, creating the perfect setting for relaxing evenings or unforgettable gatherings. An outdoor kitchen, beautifully landscaped grounds, flagstone patios, and accent lighting transform every outdoor space into a peaceful retreat. The home is equally impressive when it comes to convenience, sustainability, and efficiency, featuring 37 owned solar panels, two dedicated 240V Tesla electric vehicle chargers, smart home features including Wi-Fi-enabled locks and pool controls. From the meticulously maintained exterior to the carefully curated upgrades throughout, every improvement reflects pride of ownership and quality. Nestled behind the gates of the highly sought-after Rolling Hills Ranch community, this exceptional estate offers an unmatched combination of luxury, privacy, and resort-style living. Set within one of Chula Vista's premier master-planned neighborhoods, residents enjoy beautifully maintained streets, scenic walking trails, parks, playgrounds, and access to the exclusive community clubhouse featuring a resort-style pool, spa, gathering areas, and panoramic views of the surrounding hills. Designed for both everyday living and elegant entertaining, this expansive residence offers approximately 5,286 square feet of thoughtfully designed living space, including a detached casita with its own private entrance and full bathroom—ideal for multigenerational living, extended guests, a home office, fitness studio, or private retreat. The owners have invested significant value in carefully selected improvements that elevate both comfort and efficiency. The gourmet kitchen showcases premium Sub-Zero refrigeration, a Sub-Zero wine refrigerator, and a complete suite of Wolf appliances, creating an exceptional culinary experience. Beautiful hardwood flooring, custom window treatments, motorized blackout shades, remodeled bathrooms featuring elegant marble finishes, upgraded lighting, and countless designer touches reflect the quality craftsmanship found throughout the home. Comfort and efficiency were equally prioritized with four upgraded 3-ton HVAC systems, advanced UV air purification, new attic insulation, a whole-house water filtration and softener system, reverse osmosis drinking water, and an extensive smart home integration. he backyard rivals a private luxury resort. A spectacular saltwater pool and spa feature cascading waterfalls, premium stone finishes, Wi-Fi controls, an automated chemical management system, and custom lighting that creates an incredible evening ambiance. The outdoor kitchen, fireplace, flagstone patios, mature landscaping, raised garden beds, accent lighting, and multiple entertaining spaces make this home equally suited for intimate evenings or large gatherings. Energy efficiency is another standout feature, highlighted by 37 fully owned solar panels—providing significant long-term utility savings with no lease payments—as well as two dedicated 240-volt Tesla-compatible EV charging stations. Additional smart home features include Wi-Fi-enabl...

452 Evening View Drive, Chula Vista

$549,900
2 Beds 2 Baths 260017822SD MLS Active Status
An exceptional opportunity in the highly desirable Fairway Park community. This beautifully maintained twinhome lives like a single-family residence, offering the perfect blend of comfort, style, and low-maintenance living in a peaceful setting. Filled with natural light, the inviting open floor plan features two bedrooms and two updated bathrooms. A custom ceramic tile entry welcomes you into the home, where beautiful wood flooring flows through the living room, dining area, hallway, and spacious primary bedroom. The second bedroom offers the comfort of brand-new carpeting. The functional kitchen opens seamlessly to the dining area and features a convenient breakfast bar, creating an inviting space for entertaining. Both bathrooms have been tastefully updated, and a skylight fills the space with abundant natural light, enhancing the home's bright and airy ambiance. Two sliding glass doors lead to a generously sized stone-tiled patio overlooking the beautifully maintained yard and garden, providing a wonderful indoor-outdoor lifestyle. Completing the home is a large laundry room and abundant storage throughout. An exceptional opportunity in the highly desirable Fairway Park community. This beautifully maintained twinhome lives like a single-family residence, offering the perfect blend of comfort, style, and low-maintenance living in a peaceful setting. Filled with natural light, the inviting open floor plan features two bedrooms and two updated bathrooms. A custom ceramic tile entry welcomes you into the home, where beautiful wood flooring flows through the living room, dining area, hallway, and spacious primary bedroom. The second bedroom offers the comfort of brand-new carpeting. The functional kitchen opens seamlessly to the dining area and features a convenient breakfast bar, creating an inviting space for entertaining. Both bathrooms have been tastefully updated, and a skylight fills the space with abundant natural light, enhancing the home's bright and airy ambiance. Two sliding glass doors lead to a generously sized stone-tiled patio overlooking the beautifully maintained yard and garden, providing a wonderful indoor-outdoor lifestyle. Completing the home is a large laundry room and abundant storage throughout.

1888 Fairway Park Unit A, Escondido

$1,775,000
3 Beds 2 Baths 260017820SD MLS Active Status
Welcome to your modern coastal retreat in the heart of Ocean Beach! This fully remodeled 3-bedroom, 2-bathroom home has been thoughtfully designed with high-end furniture, designer finishes, and a seamless open floor plan that invites effortless indoor-outdoor living. Sliding glass doors connect the living spaces to both front and back decks, creating the perfect flow for entertaining or relaxing. The gourmet kitchen features an oversized island, stainless steel appliances, and ample storage, opening to the spacious living room with a pool table, large-screen TV, and plenty of seating. The primary suite offers a spa-like bathroom with a dual shower, while two additional bedrooms provide flexible accommodations for family and guests. Outside, a true backyard oasis awaits, complete with a covered jacuzzi, propane BBQ, outdoor dining and lounge areas, turf game zone with bocce, corn hole, and ring toss, as well as string lighting for magical evenings. Additional highlights include central A/C and heat, EV charger, 2-car garage plus driveway parking, laundry, fast WiFi, and kid- and dog-friendly amenities. Ideally located just minutes from the beach, Ocean Beach pier, dining, shopping, and surf, this home offers the perfect blend of modern comfort and coastal charm. Welcome to your modern coastal retreat in the heart of Ocean Beach! This fully remodeled 3-bedroom, 2-bathroom home has been thoughtfully designed with high-end furniture, designer finishes, and a seamless open floor plan that invites effortless indoor-outdoor living. Sliding glass doors connect the living spaces to both front and back decks, creating the perfect flow for entertaining or relaxing. The gourmet kitchen features an oversized island, stainless steel appliances, and ample storage, opening to the spacious living room with a pool table, large-screen TV, and plenty of seating. The primary suite offers a spa-like bathroom with a dual shower, while two additional bedrooms provide flexible accommodations for family and guests. Outside, a true backyard oasis awaits, complete with a covered jacuzzi, propane BBQ, outdoor dining and lounge areas, turf game zone with bocce, corn hole, and ring toss, as well as string lighting for magical evenings. Additional highlights include central A/C and heat, EV charger, 2-car garage plus driveway parking, laundry, fast WiFi, and kid- and dog-friendly amenities. Ideally located just minutes from the beach, Ocean Beach pier, dining, shopping, and surf, this home offers the perfect blend of modern comfort and coastal charm.

3805 Atascadero Dr, Ocean Beach (OB)

$865,000
4 Beds 3 Baths PTP2605491 MLS Active Status
This beautifully maintained 4 bedroom, 2.5 bath, 2,274 sq ft home in the desirable Stone Point community is the one you've been looking for! From the moment you step inside, you'll appreciate the soaring ceilings, new interior paint, and spacious floor plan designed for comfortable everyday living and effortless entertaining. The beautiful kitchen features stainless steel appliances, generous counter space, and opens seamlessly to the family room with a cozy fireplace. A separate living room with its own fireplace and adjoining dining area offers additional space for gathering with family and friends. Upstairs, the spacious primary suite offers a relaxing escape with vaulted ceilings, a walk-in closet, and an en-suite bath featuring a soaking tub. A private balcony captures views of the Sweetwater Reservoir, creating a serene setting for peaceful mornings and tranquil evenings. Three additional bedrooms provide flexibility for family, guests, or a home office. Step outside to a private backyard designed for relaxation, featuring low-maintenance turf and pavers. The beautiful trees provide shade, privacy, and a tranquil setting perfect for enjoying San Diego's beautiful weather! Thoughtfully updated and exceptionally well maintained, this move-in ready home also offers access to Stone Point's outstanding amenities, including a pool, spa, clubhouse, fitness room, tennis/pickleball courts, playgrounds, and a BBQ area. Conveniently located near dining, schools, parks, and freeway access, this is one you won't want to miss. Check out the 3D virtual tour and schedule a showing to see it for yourself!

1041 Fairhill Terrace, Spring Valley

$755,000
2 Beds 2 Baths 260017818SD MLS Active Status
This exceptional Mission Revival/Craftsman residence seamlessly blends timeless character with thoughtful modern updates. Original architectural details—including coved ceilings, rich hardwood floors, classic built-ins, and a stunning Batchelder tile fireplace—create a warm and inviting atmosphere filled with historic charm. The beautifully remodeled kitchen is both stylish and functional, featuring elegant stone countertops, quality cabinetry, stainless steel appliances, and a custom built-in desk perfect for work or everyday organization. The spacious primary suite offers a peaceful retreat with a luxurious spa-inspired ensuite bath and an expansive walk-in closet. Outside, the fully fenced backyard is a private tropical oasis designed for entertaining and everyday enjoyment, with lush landscaping, mature fruit trees, and ample space for children and pets to play. Situated on a desirable corner lot, the property also includes a detached two-car garage with abundant storage and exciting ADU potential. Ideally located just minutes from downtown San Diego, neighborhood shopping, dining, and local amenities, this remarkable home offers the perfect balance of historic elegance, modern comfort, and exceptional convenience. This exceptional Mission Revival/Craftsman residence seamlessly blends the timeless character of the 1920s with thoughtful modern updates. Original architectural details—including coved ceilings, rich hardwood floors, classic built-ins, and a stunning Batchelder tile fireplace—create a warm and inviting atmosphere filled with historic charm. The beautifully remodeled kitchen is both stylish and functional, featuring elegant stone countertops, quality cabinetry, stainless steel appliances, and a custom built-in desk perfect for work or everyday organization. The spacious primary suite offers a peaceful retreat with a luxurious spa-inspired ensuite bath and an expansive walk-in closet. Outside, the fully fenced backyard is a private tropical oasis designed for entertaining and everyday enjoyment, with lush landscaping, mature fruit trees, and ample space for children and pets to play. Situated on a desirable corner lot, the property also includes a detached two-car garage with abundant storage and exciting ADU potential. Ideally located just minutes from downtown San Diego, neighborhood shopping, dining, and local amenities, this remarkable home offers the perfect balance of historic elegance, modern comfort, and exceptional convenience.

1105 E. 6th Street, National City

$2,225,000
5 Beds 4 Baths 260017814SD MLS Active Status
Beautifully reimagined and thoughtfully remodeled, this exceptional single-level residence is privately nestled on nearly three acres with sweeping views of the picturesque San Pasqual Valley. A long private drive leads to this serene retreat, where expansive windows frame sweeping natural vistas throughout. The single-level floor plan features a chef-inspired kitchen with premium appliances, an oversized island with bar seating, and seamless flow into the family room—ideal for both daily living and entertaining. The private primary suite offers a spa-like bath and stunning valley views, thoughtfully separated from four additional bedrooms. Resort-style grounds create a true outdoor oasis, highlighted by a solar-heated saltwater pool and spa, an outdoor kitchen / BBQ beneath a grand palapa, and a cozy gas fireplace for evening gatherings. Additional features include multiple palapas, a pool house with private bath, outdoor shower, and a spacious covered patio that enhances indoor-outdoor living. Blending tranquility, privacy, and convenience, the property also includes solar for the pool, leased solar for the home, and a prime location near top-rated schools, golf, shopping, vineyards, freeways, and scenic trails. A rare offering that seamlessly combines style, space, and resort-caliber living in one exceptional Escondido property. Beyond the gates, discover some of North County's most treasured destinations. Spend weekends exploring nearby wineries, championship golf courses, scenic hiking and biking trails, and the world-renowned San Diego Zoo Safari Park. You'll also enjoy convenient access to charming downtown Escondido, local dining, shopping, and major freeways, offering the perfect balance of peaceful privacy and everyday convenience. Whether you're searching for a private retreat, a home designed for entertaining, or a tranquil escape surrounded by natural beauty, 1101 Sierra Linda delivers an extraordinary lifestyle unlike any other.

1101 Sierra Linda, Escondido

$1,350,000
3 Beds 3 Baths 260017813SD MLS Active Status
30181 Via Maria Elena is a one-story Bonsall home with a functional layout and modern finishes throughout. The kitchen features a center island, stainless steel appliances, and quartz countertops, creating a well-equipped space for cooking and entertaining. A fireplace anchors the main living area, adding warmth and ambiance to the central gathering space. The primary bedroom includes a walk-in closet for convenient storage and organization, while the primary bathroom features a separate tub and shower for everyday convenience. A patio extends the living space outdoors, creating ample room for relaxation and entertaining. A three-car garage completes this well-maintained residence with practical amenities and comfortable living spaces throughout every room.

30181 Via Maria Elena, Bonsall

$789,000
2 Beds 1 Baths 260017811SD MLS Active Status
This is a duplex. Located just 2 blocks from Azalea Park (north) situated on a large street with ample parking. This 2 unit property boasts a cute 2 bedroom, 1 bath aprox. 825 sq ft house on the front of the lot and a 1 bedroom, 1 bath on the rear of the property (alley access). Original owners built both properties, with the family living in the rear unit built sometime in the 20's and the front house was built in 1968 until purchased in 2014. Front house boasts mid-century design with ample, natural light, two large bedrooms, ample sized bathroom, and a remodeled, open kitchen. The kitchen was remodeled down to the studs in 2023 to modernize the property. Step out back to your massive private-use yard with fruit trees where you can relax on your covered patio. The over-sized 1 car garage easily can fit your car as well as additional space for storage. The large lot is seperated in 2, where at the rear of the property sits the 1 bedroom, 1 bath property rented by long-term tenants. They too have a private yard, laundry space and fruit trees. Perfect investment opportunity, owner-occupied property with additional rental income, or awesome DEVELOPMENT opportunity to build additional units on the large, flat lot. Endless opportunities.

3327 3329 N 41St, East San Diego

$1,025,000
4 Beds 3 Baths NDP2606906 MLS Active Status
Tucked at the end of a quiet cul-de-sac, this hidden jewel is set on an expansive, nearly half-acre private lot where views, breathtaking sunsets, and exceptional privacy create an extraordinary setting. Inside, the living room welcomes you with vaulted ceilings, luxury vinyl plank flooring, cozy fireplace and large windows that bring the outdoors in. The beautifully remodeled (2024) kitchen is the heart of the home, featuring quartz countertops, a farmhouse sink, soft-close shaker cabinetry, stainless steel appliances and an open layout that flows seamlessly into the family room. An arched corridor leads to the dining room with french door access to the covered patio. Recent upgrades throughout the home include luxury vinyl plank flooring, dual-pane windows, new roof (2021), owned solar, tankless water heater, whole house re-pipe (2024), upgraded vinyl fencing, full exterior professional paint (2024) and a remodeled staircase with modern banisters. Outdoor living is equally impressive for this property. The spacious patio overlooks a large grassy backyard with raised garden beds, putting green, storage shed and 2 vinyl pergolas with ceiling fans providing multiple options for relaxing outside. This is the perfect space for entertaining, or enjoying the peaceful setting. The professionally landscaped front yard showcases extensive hardscape improvements and outstanding curb appeal. The parking area provides room for a large RV, boat, or multiple vehicles, while the oversized two-car garage offers generous storage with tall 12 foot ceilings. Clear Termite Report in hand. Thoughtful updates, incredible outdoor space, views, and a private end-of-cul-de-sac location, this is a must see property!

1580 Tutela Heights, Escondido

$1,249,000
3 Beds 3 Baths 260017806SD MLS Active Status
Be captivated by panoramic views of Escondido’s magnificent mountains from this exceptional 4.5-acre private estate. A long driveway leads to a stunning 2019 custom-built home designed to showcase breathtaking views for miles. The open-concept great room flows into a gourmet kitchen featuring stainless steel appliances, quartz countertops and a generous center island. Multiple decks and beautifully designed hardscapes create inviting spaces for outdoor living and entertaining. Spacious bedrooms include a luxurious primary suite with dual vanities, a spa-inspired bath and a walk-in closet. Additional highlights include a 2.6 kW paid solar system, an oversized three-car garage, and no HOA or Mello-Roos.

718 Stoneybrae Pl, Escondido

Based on information from California Regional Multiple Listing Service, Inc. as of . This information is for your personal, non-commercial use and may not be used for any purpose other than to identify prospective properties you may be interested in purchasing. Display of MLS data is usually deemed reliable but is NOT guaranteed accurate by the MLS. Buyers are responsible for verifying the accuracy of all information and should investigate the data themselves or retain appropriate professionals. Information from sources other than the Listing Agent may have been included in the MLS data. Unless otherwise specified in writing, Broker/Agent has not and will not verify any information obtained from other sources. The Broker/Agent providing the information contained herein may or may not have been the Listing and/or Selling Agent.