Refine Search
Sort by
$125,000
HD25257220 MLS Active Status
Discover this spacious vacant lot of just over 16,000 square feet, perfectly situated in a desirable neighborhood of Hesperia. The rear of the property backs up to the beautiful Hesperia Golf and Country Club, offering serene green views and a peaceful setting. Recently connected to a city water source, this lot is ready for your vision—whether you plan to build your custom home or invest for the future. Enjoy breathtaking views of the surrounding hills, mountains, and neighborhood, all while being close to local amenities, schools, and commuter routes. Don’t miss this rare opportunity to own a premium lot in one of Hesperia’s most sought-after areas! Reach out to listing agent for financing options!

18132 Bangor Avenue, Hesperia

$30,000
CV25180198 MLS Active Status
Discover your opportunity to build your dream home on this exceptional 0.21-acre lot in the prestigious Silver Lakes Community of Helendale, California. This exceptional lot comes with all utilities conveniently adjacent to the property, making construction ready and hassle-free. The strategic positioning next to the golf course ensures privacy, scenic views, and the peaceful ambiance that makes Silver Lakes community so desirable. This is more than just a potential dream-home building lot – it's your gateway to a lifestyle where every day feels like a vacation. With golf course access, a list of great amenities including lake and gym access, as well as, a well-established community with great restaurants, this property represents both an exceptional place to call home and a solid real estate investment in one of the High Desert's most sought-after communities. Hurry before this one is gone.

15047 Blue Grass Drive, Helendale

$475,000
2 Beds 2 Baths OC25172008 MLS Active Status
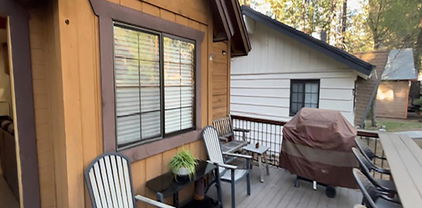
Escape to one of Big Bear’s most beloved neighborhoods! This charming mountain retreat in Moonridge is you and your family’s gateway to four seasons of fun, fresh air, and forest vibes. Step inside and you’re greeted by rich wood accents, and expansive windows that frame breathtaking views of the surrounding pines and peaks. Whether you’re relaxing beside the grand stone fireplace or entertaining in the open-concept living space, every detail has been thoughtfully curated to elevate your mountain lifestyle. Step outside as the sun sets, enjoy the crisp mountain air from your private deck that are surrounded by whispering pines and the quiet magic of the forest. In the summer, enjoy an unimpeded golf course view of the fairway on hole 5 or watch the action from the slopes in the distance. Just minutes from Bear Mountain Ski Resort, the Big Bear Alpine Zoo, and the scenic Moonridge Corridor, this home provides unparalleled access to year-round recreation—skiing, snowboarding, golf, hiking, and lakefront leisure are all at your doorstep. The Moonridge area also boasts a laid-back mountain village feel—with cool coffee shops, local eats, one of the better Oktoberfests around that is perfect for those looking for a short term rental home that is close to most of the city and lake action all year round.

43014 Moonridge Road, Big Bear

$295,000
IG25119082 MLS Active Status
If you've dreamed of being in the mountains, yet right on a golf course, this is your chance. This .58 acre lot has 218 ft of frontage right on the famous Monster 15th fairway, probably the largest parcel left to build your golf course dream home. The seller has made things easy for you, has all of the tedious stuff done...a survey and topo, site plan too. Plus he has the plans for an architectural masterpiece that is both rustic and dramatically contemporary, with big beams, huge spaces with a ton of glass, soaring ceilings. The owner has designed a house perfect for family vacation with an an impressive full primary wing and unparalleled mountain luxury. The home's thoughtful design offers a great room for family gatherings, but also a separate game/theater room. The expansive primary suite/wing is a true sanctuary, featuring his and her offices, a massive walk-in closet and elegant en-suite bathroom. The house has a serene deck with breathtaking views of the golf course for outdoor entertainment, and there's a climate-controlled wine cellar. The great room will arguably be the best spot on the mountain for entertaining and family get-togethers. Beside the main level primary, there are three bedrooms and an office (with a Murphy bed) in the lower level. Two of the three downstairs bedrooms serve as secondary primary bedrooms as both have ample en suite bathrooms. The third bedroom is designed to be the ultimate bunk room for kids and also has its own en suite bathroom. For car enthusiasts there is 3-car garage, which has plenty of room for your golf cart and storing all your toys. Of course you can build anything you want on this gorgeous forested and very private 25,000+ sq ft lot. But the option to build this house the seller has been designing, it's a great shorcut available to you!

135 N Fairway Drive, Lake Arrowhead

$865,000
4 Beds 3 Baths PW24193829 MLS Active Status
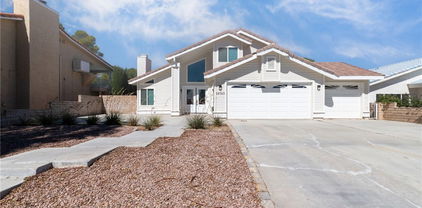
Price Reduction on this wonderful property, Luxurious and most desired gated community Roxbury Estates, on Apple Valley. 3505sft. 4-Bed / 3-Bath . Beautiful entry through oversized custom iron door. Incredible Kitchen open concept on the family room and dining room, all rooms have a great size. On the Master suite your are enjoy your own resort w/ balcony facing golf course and mountains views. Travertine floors, Plantation Shutters, ceiling fans and granite throughout. landscaped cul-de-sac home on the golf course. Private resort style backyard oasis with pool and spa, outdoor Bluetooth audio entertainment and triple RV parking. The property offer all that your are looking for and more on this excellent community. professional landscaping is been done. .

11238 Lindsay Lane, Apple Valley

$455,000
4 Beds 3 Baths IV24186177 MLS Active Status
BACK ON MARKET! Price reduced again! very motivated seller . This luxurious two-story residence is situated in the golf course community of Silver Lakes, presenting an exceptional example of superior California living. Offering captivating panoramic views of the golf course's #3 North Green, the property comprises four bedrooms and three bathrooms, featuring a bedroom and bathroom on the lower level for added convenience. With lofty cathedral ceilings and an expansive open floor plan, the home has undergone extensive modernization and enhancements. Notable improvements include freshly painted interiors and exteriors and the installation of high-quality engineered wood flooring throughout. Recently reimagined, the kitchen showcases a quartz countertop, a central island, and new stainless-steel appliances. Upstairs, the expansive master suite is complemented by a walk-in closet and a private balcony, affording unobstructed views of the picturesque golf course. The master bathroom has been thoughtfully designed to evoke a spa-like ambiance, featuring dual sinks, a separate walk-in shower, and an indulgent oval tub. Additional amenities within the property comprise an indoor laundry room, low-maintenance desert landscaping, and a three-car garage with epoxy-coated flooring. Furthermore, the Silver Lakes community offers extensive amenities, including complimentary golf, parks, beaches, a swimming pool, and clubhouse facilities, all covered by a modest monthly HOA fee of $242. This impeccably modernized home provides an exceptional opportunity to indulge in a resort-style living experience without compromising fiscal prudence.

14743 BLUE GRASS Drive, Helendale

$660,000
3 Beds 2 Baths EV24179193 MLS Active Status
Sale for Investment interest only, Full Time Renter with one year lease. Nestled on the hillside across from the Golf Course is this charming mountain retreat offering a cozy and inviting atmosphere. Enter an impressive stone stairway surrounded by landscaping to a front porch. As you walk through the front door to an entry on the main level you find the living room with its vaulted beamed tongue and grove ceilings and a focal point fireplace with its floor to ceiling rustic stacked stone with bold wood mantel and frame. French doors open from this stately but cozy living room to a large private deck. On this main floor you also have the formal dining room, two bedrooms, (one has a built-in desk and cabinets-owner willing to remove), a full bath and Kitchen. The updated Kitchen has top of the line stainless appliances, granite counters and tumbled marble backsplash, spacious enough for the family to enjoy with room for a large eating area. Upstairs is a large main en-suite bedroom with 2 closet areas, one a wall of mirrored sliders the other is a walk-in closet, the large bathroom has dual sinks, a Jacuzzi tub and shower, there is also another room currently used as a sewing room but could be office/sitting room so many options. Outside you'll find whimsical pathways that lead to the backyard and private access road great for strolling and enjoying the forest. Parking is no problem with its attached 2 car garage, a carport for two more vehicles and long enough driveway for a couple more. Plenty of room for the whole family. To add to all this charm there is also; dual air conditioners, a whole house generator, an extra storage shed off the kitchen and LAKE RIGHTS! Open to Offers!

196 N Fairway Drive, Lake Arrowhead

Based on information from California Regional Multiple Listing Service, Inc. as of . This information is for your personal, non-commercial use and may not be used for any purpose other than to identify prospective properties you may be interested in purchasing. Display of MLS data is usually deemed reliable but is NOT guaranteed accurate by the MLS. Buyers are responsible for verifying the accuracy of all information and should investigate the data themselves or retain appropriate professionals. Information from sources other than the Listing Agent may have been included in the MLS data. Unless otherwise specified in writing, Broker/Agent has not and will not verify any information obtained from other sources. The Broker/Agent providing the information contained herein may or may not have been the Listing and/or Selling Agent.