Refine Search
Sort by
518 Marlow Lane, Montebello
$1,369,000
4 Beds ⋅ 4 Baths ⋅ OC26217491 MLS ⋅ Active Status
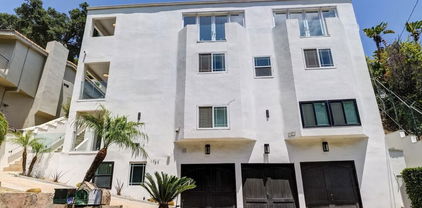
Welcome to Silverstone at Metro Heights, a new community located in Montebello, which is close to downtown Los Angeles and conveniently located next to the 60 freeway. Homesite 10 is a new construction home that is situated on a low maintenance home site with covered balcony on the second floor The Wilshire Elite floor plan features 4 bedrooms, with 3.5 bathrooms, and is 3,108 sq. ft, with a 2-car garage. Upon entering the home, there is a private, large in-suite bedroom with a full bathroom, ideal for visiting family and guests. On the second floor, an open concept kitchen features upgraded two tone cabinets, a large quartz island with integrated sink, and Kitchen Aid appliances plus refrigerator included! An upgraded conservatory adds interior square footage for formal dining or extension of the great room. The primary bedroom suite provides large windows and an amazing walk-in closet. Highlights of the home include 10-foot-high ceilings, upgraded flooring throughout, upgraded interior insulation package throughout the home, and generous private yard space. The community amenities include a fully gated community, access to walking trails, a 10,000 square foot community center with two pools, cabanas, office space, multiple BBQs and a 24 hour gym. Homesite 10 is ready for immediate move-in.

518 Marlow Lane, Montebello

25467 Langston, Valencia
$919,900
4 Beds ⋅ 3 Baths ⋅ SR26217453 MLS ⋅ Active Status
Welcome Home to Valencia! Located in the highly desirable New Meadows tract of Valencia, this Castellon floor plan is being offered for sale for the first time in more than 45 years. Situated on one of the largest lots in the tract, this spacious approximately 2,100-square-foot home features 4 bedrooms and 3 bathrooms on an expansive nearly 7,900-square-foot lot. The beautifully landscaped backyard provides a peaceful retreat with mature foliage, a covered patio, and plenty of room to relax or entertain. On the south side of the property, a gated pool area awaits, featuring generous hardscape for soaking up the California sunshine, a second covered patio, and a barbecue. Designed with entertaining in mind, this home offers multiple outdoor spaces perfect for hosting family and friends. The pool is equipped with a newer pump, filter, heater, and pool sweep. Inside, the open and inviting floor plan offers excellent flexibility, including a downstairs bedroom and full bath. The kitchen opens directly to the family room, while a separate doorway provides easy access to the dining and living room areas. Numerous improvements add to the home's appeal, including Pex re-piping, remodeled bathrooms, and a replaced HVAC system. Ideally located in the heart of Valencia, this home is conveniently close to shopping, restaurants, parks, the Metrolink Station, and Interstate 5, making commuting and everyday living a breeze. The famous Valencia paseo system is just steps away, winding through the heart of the community and providing miles of scenic paths for you to enjoy the outdoors. Come Home to Valencia!

25467 Langston, Valencia

1301 N Alexandria Avenue, Los Angeles
$1,500,000
26997241 MLS ⋅ Active Status
We are pleased to present 1301 N Alexandria Avenue, a 51-unit workforce housing development opportunity in East Hollywood. The site sits on a 7,067 square foot corner lot at Alexandria and Fountain Avenues, just south of Sunset Boulevard and moments from Los Feliz and Silver Lake. The property is currently demolished and will be delivered ready-to-issue (RTI), allowing a buyer to break ground immediately. The approved plans call for a highly efficient five-story, 62-foot building constructed entirely of Type III-A wood-frame construction, with no podium and no parking structure. The fully sprinklered R-2 building totals approximately 19,530 square feet and delivers 48 one-bedroom units, two two-bedroom units, and one studio, complemented by a 2,075 square foot rooftop common deck and private balconies on select units. The project is designed for working professionals: nurses, technicians, administrative staff, and service workers who want to live near their jobs at rents they can sustain. Efficient one-bedroom floor plans match this renter base, and eliminating on-site parking allows the building to devote its entire footprint to housing. The site is less than one mile from Kaiser Permanente Los Angeles Medical Center on Sunset Boulevard, the flagship of Kaiser's Southern California system and one of the largest employment centers in Los Angeles. The campus employs more than 7,100 staff and 974 physicians, operates approximately 560 hospital beds, and runs one of the largest cardiac surgery programs in the western United States. Together with Children's Hospital Los Angeles and Hollywood Presbyterian along the same corridor, the area generates deep, steady demand from healthcare workers seeking housing within walking distance or a short commute. Renters can walk to work, ride the Metro B Line, or rely on the dense network of neighborhood retail along Sunset and Vermont. Updated affordable rent schedules effective July 1, 2026 set maximum allowable rents well above the surrounding submarket for efficient one-bedroom units. This allows units to lease at today's market rents from day one, with meaningful room for rent growth before reaching covenant limits. For buyers seeking additional yield, voucher participation offers further upside. HACLA payment standards are set by bedroom count and continue to support voucher holders moving into well-located neighborhoods near major employment centers.

1301 N Alexandria Avenue, Los Angeles

5529 Dairy, Long Beach
$3,350,000
SB26216803 MLS ⋅ Active Status
5529 Dairy Ave is a rare opportunity to own a turnkey 10-unit, non-rent-controlled apartment building in North Long Beach that produces strong cash flow from day one. Offered at $3,350,000, the property delivers an approximately 7% cap rate on current scheduled rents. The building was taken down to the framing in 2022 under permit and extensively rebuilt with a new roof, new electrical and plumbing systems, new HVAC, new windows, and an individual water heater for every unit. Interiors feature new cabinetry, flooring, recessed lighting, updated bathrooms, and stainless steel appliances, complemented by drought-tolerant landscaping. The unit mix consists of five 1 bed / 1 bath units and five 2 bed / 1 bath units, including three newly built ADUs. Gas and electricity are separately metered and paid directly by the tenants. Five of the ten units are master leased to a single organization, providing one rent payment each month and reduced property management demands. With every major building system substantially new, near-term capital expenditure requirements are minimal. As a non-LA-City rent-controlled asset, the property also allows significant 8.7% annual rent increases (5% + CPI) for future upside. The property is located roughly five miles from Douglas Park and the Long Beach Airport aerospace corridor, where Anduril, Rocket Lab, Relativity, and other major employers continue to expand, and offers convenient access to the 710, 91, and 405 freeways. A coastal-city rental market without coastal-city pricing.

5529 Dairy, Long Beach

3518 Sandstone Court, Palmdale
$557,000
3 Beds ⋅ 3 Baths ⋅ SR26217559 MLS ⋅ Active Status
Welcome to 3518 Sandstone Ct -- where the headline is the land and interior is artisanal designs. This 3-bedroom, 3-bathroom, 1,967 sq ft home sits on a rare 0.45-acre cul-de-sac lot, one of the largest residential parcels in the neighborhood. Inside, hand crafted updates make it move-in ready with new flooring and paint in the primary bedroom, new paint in dining room and new vinyl tile in primary bathroom, stick vinyl plank steps to tub, new paint and lights, and charming built-in bookcases in the formal entry. The open kitchen with island flows into the family room with its cozy fireplace and soaring two-story ceilings, and the versatile loft offers office, media, or playroom space. With nearly half an acre, this lovely home awaits your vision for your dream home. Buyer and agent shall be responsible for due diligence in respect to all information contained herein including but not limited to square footage and lot size and confirm all information prior to the close of escrow.

3518 Sandstone Court, Palmdale

18334 Hiawatha Street, Porter Ranch
$1,535,000
3 Beds ⋅ 2 Baths ⋅ 26996573 MLS ⋅ Active Status
How do you evaluate a home in terms of comfort? Palmer & Krisel answered through architecture: space, light, sound and safety. Built in 1958 as part of their Living-Conditioned Homes, 18334 Hiawatha grew from a forward-looking idea: architecture should do more than look beautiful it should make everyday life better. The Los Angeles Conservancy describes these homes as "conditioned" for optimal space, light, sound and safety. That philosophy still feels remarkably current.Post-and-beam structure, clerestory windows, expressive rooflines and expansive glass make architecture part of daily life, drawing natural light inside and extending the home into the landscape. Warm wood and the original fireplace add intimacy. The home reads as a work of California Modern architecture timeless in character, yet designed around comfort. On an approximately 11,100-square-foot lot, mature gardens, outdoor dining, a covered patio, heated pool and spa, and a separate fire-pit area create a private retreatspaces meant to be lived with every day, rather than enjoyed only occasionally.Equally important, substantial investment has already been made in the systems and spaces that matter to modern ownership, including the roof, electrical panel, pool heating and filtration systems, landscaping and a dedicated creative studio, while preserving the home's architectural character. The former attached garage is now a sound-treated, air-conditioned studio with a skylight and recording booth, suited to music, film, writing, editing or focused work from home.Approved plans and permits for an approximately 800-square-foot ADU provide a considered path for future expansion, guest accommodations, multigenerational living or additional creative space.Conveniently located near The Vineyards at Porter Ranch, shopping, dining, parks and the surrounding foothills, with nearby private golf, dining and social amenities at Porter Valley Country Club.Own an important piece of California Modern architecture, designed from the beginning around an idea that still feels remarkably contemporary: a better-designed home creates a better everyday life.

18334 Hiawatha Street, Porter Ranch

5620 Yolanda Avenue Unit 214, Tarzana
$385,000
2 Beds ⋅ 2 Baths ⋅ SR26212091 MLS ⋅ Active Status
Welcome to this beautifully remodeled top-floor condo, ideally located in the heart of Tarzana. Filled with natural light, this inviting residence features a newly updated kitchen with modern cabinetry and appliances, renovated bathrooms with stylish new vanities and flooring, and recessed lighting throughout. The spacious living room showcases a vaulted ceiling, creating an open and airy atmosphere while allowing abundant natural light to flow throughout the day. Conveniently located just minutes from Ventura Boulevard, the home is within walking distance to shopping, restaurants, and everyday amenities. The residence offers two primary bedrooms, each with its own private bathroom, providing comfort and privacy. Additional features include an interior laundry area and two designated tandem parking spaces in a secure underground garage. Perfect for both everyday living and entertaining, this home offers a welcoming setting to gather with friends and loved ones for an intimate dinner or relax on the private balcony while enjoying beautiful city-light views.

5620 Yolanda Avenue Unit 214, Tarzana

15447 Huston, Sherman Oaks
$4,195,000
5 Beds ⋅ 6 Baths ⋅ SR26217411 MLS ⋅ Active Status
Newly constructed organic modern estate located in a quiet, highly desirable pocket of Sherman Oaks. This 5-bedroom, 5.5-bathroom residence includes a fully attached ADU, offering elevated flexibility for guests, extended family, or a private office. Designed with a refined eye, the home showcases bespoke finishes, rich natural materials, and sophisticated architectural details throughout, creating a warm yet elevated living experience. The open-concept floor plan features expansive living and dining areas that flow effortlessly into a designer chef’s kitchen, complete with top-of-the-line appliances, custom cabinetry, a walk-in pantry, and an oversized statement island ideal for both everyday living and entertaining. Floor-to-ceiling glass doors flood the interiors with natural light and create seamless indoor-outdoor integration. A fully integrated smart home system enhances convenience and security, allowing for effortless control of lighting, climate, audio, and surveillance. Upstairs and main-level living spaces are thoughtfully designed for comfort and privacy, with generously sized en-suite bedrooms and a luxurious primary suite offering a spa-inspired bathroom and spacious walk-in closet. The private backyard is a true resort-style retreat, featuring a sparkling pool and spa, multiple lounging areas, and lush surroundings perfect for relaxing or hosting gatherings. Ideally situated just moments from Ventura Boulevard’s premier shopping, dining, and entertainment, this exceptional residence offers the ultimate blend of modern luxury, functionality, and California indoor-outdoor living.

15447 Huston, Sherman Oaks

2926 Lavender Place, Arcadia
$728,476
2 Beds ⋅ 3 Baths ⋅ OC26217545 MLS ⋅ Active Status
New Construction with Lower Property Taxes for New Construction! Welcome to Magnolia by Brookfield Residential, Stylish New Townhomes in Arcadia, CA. Discover a charming new gated community of thoughtfully designed townhomes. Located in the heart of Arcadia, CA, Magnolia offers the perfect blend of modern living and convenience. Home Features: 3-Story Townhome with an inviting open-concept design, perfect for both everyday living and entertaining. 2 Bedrooms are both Upstairs. Light & Bright Open Kitchen: Showcasing quartz countertops, a stylish tile backsplash, a stainless steel sink, and premium stainless steel appliances. Living & Dining Great Room: A beautifully integrated space that opens to a welcoming front patio. Convenient Inclusions: Washer and dryer included. 2-Car Tandem Garage: Provides ample parking and storage. Home completion is December. Embrace the opportunity to live in a thoughtfully planned community by a trusted and award-winning builder. Schedule a tour today to see Magnolia by Brookfield Residential! Home ready in December.

2926 Lavender Place, Arcadia

2533 Joshua Hills, Palmdale
$475,000
2 Beds ⋅ 2 Baths ⋅ DW26217531 MLS ⋅ Active Status
Welcome to 2533 Joshua Hills Dr, a charming single-story home located in the heart of Palmdale. This 2-bedroom, 2-bathroom residence offers approximately 1,020 square feet of living space on a spacious 5,978 square foot lot. Built in 1982, the home features a functional floor plan with comfortable living spaces and a private residential setting. The property also includes a garage and a generously sized lot offering potential for outdoor enjoyment and personalization. Conveniently located near schools, shopping, dining, parks, and major commuter routes, this home is an excellent opportunity for a first-time buyer, downsizer, or investor looking for value in the Antelope Valley. Bring your vision and make this Joshua Hills property your own!

2533 Joshua Hills, Palmdale

54 Robin Hood Place, Westlake Village
$765,000
2 Beds ⋅ 2 Baths ⋅ 26997647 MLS ⋅ Active Status
Nestled among mature trees in the highly sought-after Oak Forest neighborhood of Westlake Village, this beautifully maintained 2-bedroom, 2-bath plus convertible office/den residence offers 1,776 square feet of light-filled living in a tranquil, nature-filled setting. Vaulted ceilings, skylights, and expansive windows fill the open-concept living, dining, and kitchen areas with natural light, while rich wood flooring and a striking fireplace create a warm, inviting atmosphere ideal for both everyday living and entertaining. The charming kitchen features exposed beam ceilings, tile countertops, abundant cabinetry, and a spacious breakfast bar that flows seamlessly into the main living spaces. The generous primary suite serves as a peaceful retreat, offering serene garden views and an en suite bath complete with a soaking tub, separate freestanding shower, and ample storage. One additional well-proportioned bedroom provides flexibility for family, guests, or an office. A third room currently opens off the family room, offers a versatile space that can easily adapt to a home office/den, media room, playroom, or additional bedroom suite depending on the needs of the next owner. A convenient laundry closet with side-by-side washer and dryer completes the thoughtfully designed interior. Step outside to your own private sanctuary. An expansive deckoverlooks lush gardens and mature trees, creating the feeling of a secluded woodland retreat. The covered sun porch, complete with a charming wood swing, offers the perfect place to relax while enjoying the soothing sounds of the nearby creek. Ideally located just moments from Westlake Lake, residents enjoy easy access to the Westlake Yacht Club, waterfront dining at Boccaccio's Restaurant and The Landing Grill & Sushi Bar, as well as scenic hiking and walking trails, including Westlake Vista Trail and nearby Triunfo Creek Park. Combining exceptional privacy, abundant natural light, and a rare connection to nature, this special Oak Forest residence offers a peaceful escape while remaining close to the very best of the Westlake Village lifestyle.

54 Robin Hood Place, Westlake Village

5535 Ackerfield Unit 8, Long Beach
$429,999
2 Beds ⋅ 2 Baths ⋅ DW26217341 MLS ⋅ Active Status
***Morning coffee in your own cozy nook, weekends by the pool, and barbecues with friends! Welcome to your next home in Long Beach! This 2-bedroom, 2-bathroom condo features hardwood floors throughout and a spacious, open living room ready for movie nights or entertaining. Both bathrooms have been fully remodeled with new plumbing, while the kitchen includes a new sink and updated plumbing. All-new windows and a dedicated coffee corner add to the home’s inviting feel. Set in a quiet neighborhood within the gated New England Manor community, enjoy access to a pool and barbecue area. A covered carport parking space completes the package. Come take a look and picture yourself at home! Schedule your private tour today!

5535 Ackerfield Unit 8, Long Beach

18012 Flynn Drive Unit 6808, Canyon Country
$549,000
3 Beds ⋅ 3 Baths ⋅ SR26216828 MLS ⋅ Active Status
Welcome to this beautifully upgraded 3 bedrooms, 3 bathrooms, 2-story end-unit townhome spanning nearly 1,400 sq. ft. in highly desirable Santa Clarita. Located in an exceptionally private Sundance location, this coveted unit features an oversized 2-car direct-access garage, with a washer and dryer included. Step inside to an expansive, open-concept great room bathed in natural light. Windows are beautifully framed by custom tailored TwoPages linen drapes on premium rods. Featuring newer luxury vinyl plank flooring downstairs, newer tile and carpet, and custom paint. High-end lighting from West Elm and Visual Comfort elevate the home. A cozy fireplace serves as the centerpiece, complemented by a built-in desk nook with floating shelves-ideal for a home office. The heart of the home is a gorgeous upgraded chef's kitchen with a walk-in pantry, white Ikea cabinetry with soft close, gold-tone hardware and elegant quartz countertops. Gleaming subway tile backsplash, recessed lighting, newer stainless steel appliances including refrigerator, microwave, 5 burner LG stove, and a seamless panel-ready integrated dishwasher. An oversized, black Kohler sink and a gold faucet blends modern utility with timeless designer style. Off the kitchen a breakfast bar opens into the dining room which showcases a built-in buffet bar, cabinets with glass doors, and a wine niche. Step through a sliding glass door, complemented by tailored TwoPages "Jawara" drapes on a Pottery Barn C-ring bypass rod, which allows easy flow into your private patio, perfect for dining al fresco. An updated powder bath completes the main level. Upstairs, the primary suite features custom drapes, two large closets with an Elfa custom organizer and an ensuite bath with a newer subway tile shower/tub, tile floors, polished countertops and a painted vanity. Two additional bedrooms share an updated Jack-and-Jill bath, with polished countertops, a tub/shower combo and tile floors. Equipped for modern living, the home features an Alexa thermostat, August lock, smart doorbell, myQ garage, newer water heater and garage door. Amenities include a pool, spa, rec room, security patrol, water, trash and plenty of guest parking. Pride of homeownership, you will love this private end unit location! Turnkey, close to award-winning schools, The Plaza at Golden Valley, Trader Joe's, restaurants, parks, bike paths, hiking trails, Santa Clarita Sports Complex, Metrolink Station and easy freeway access. Welcome home!

18012 Flynn Drive Unit 6808, Canyon Country

658 Glenmore, Glendale
$1,700,000
4 Beds ⋅ 3 Baths ⋅ MB26216904 MLS ⋅ Active Status
Welcome to your ultimate canyon retreat in Glendale’s highly coveted Woodbury community! This stunning 4-bedroom, 2.5-bathroom Spanish-style estate blends timeless architectural character with modern suburban luxury. Perfectly designed for sophisticated entertaining and everyday comfort, this two-story residence features a versatile bonus room—ideal for a high-end home office, media room, or guest suite. Step inside to a grand living room featuring soaring high ceilings that flood the space with natural light. The open layout flows seamlessly into a formal dining room and a dedicated dry bar, making it the ultimate hub for holiday hosting and game days. The bright, crisp white kitchen showcases a modern breakfast counter and opens directly into a warm, inviting family room anchored by a cozy gas fireplace. For ultimate convenience, the main level also includes a spacious indoor laundry room with abundant extra storage. Outdoors, your private, low-maintenance backyard oasis awaits. The highlight is a fully enclosed jacuzzi room, offering a personal spa sanctuary to unwind in complete privacy. Nestled in the prime 91206 zip code. You are just moments away from the historic Chevy Chase Country Club, Wild Oak Cafe, Scholl Canyon Golf Course, Glendale Adventist, and Glendale College. Commuting is effortless with immediate access to the 134, 2, and 5 freeways, while premier luxury shopping and dining at the Americana at Brand and Glendale Galleria are only minutes away. Don't miss this opportunity. Schedule your private tour today!

658 Glenmore, Glendale

15756 Devonshire Street, Granada Hills
$599,000
3 Beds ⋅ 3 Baths ⋅ SR26217306 MLS ⋅ Active Status
Space, privacy and natural light come together in this tri-level townhome in Granada Hills. It shares only one wall, so it feels quieter and more private than most townhomes, and it has windows throughout that fill the home with light. With 3 bedrooms, 2.5 baths and approximately 1,478 square feet, it also offers high ceilings, a skylight and lots of closets. There's a main living room and a separate dining area, plus a large kitchen with room for a full-size kitchen table. That gives you plenty of space for entertaining and everyday meals. The primary suite has a vaulted ceiling and three closets. Two of the biggest expenses are already taken care of: a newer energy-efficient A/C and a newer roof. The attached two-car garage gives you parking plus storage, and the HOA is just $385 a month. The rest of the home is ready for your personal touch. You're minutes from the new Olivo shopping center and the 405 freeway, so errands and commutes are easy. Some photos are virtually staged. Schedule your private showing today.

15756 Devonshire Street, Granada Hills

35640 82nd E, Littlerock
$449,000
DW26203142 MLS ⋅ Active Status
Great opportunity to acquire a versatile commercial property in Littlerock featuring 3 separate buildings each one being 1,000 Sq ft, a walk-in cooler system, and substantial electrical infrastructure. The buildings feature 120/240-volt electrical service, with 50-amp and 100-amp service available, providing flexibility for a variety of commercial operations, equipment, and business needs. The property also includes a 40' storage container with farm equipment. The property features a well-established orchard with numerous young and mature trees arranged in orderly rows, offering easy access and excellent potential for continued agricultural use. Building 1 has carport attached. Building 2 has two heaters included. Building 3 has two fans and no heaters. The property is zoned A-2 (Heavy Agriculture) and offers additional residential development potential, including the opportunity to develop a single-family residence and up to 3 ADUs. The three-building configuration provides flexibility for workspace, storage, business operations, or other uses permitted by County of Los Angeles. An excellent opportunity for an owner-user, investor, or developer seeking a property with multiple potential uses. Don't let this opportunity pass you by. Buyer to perform their due diligence and confirm all permitted uses.

35640 82nd E, Littlerock

8435 Farralone Avenue, West Hills
$895,000
4 Beds ⋅ 2 Baths ⋅ SR26202652 MLS ⋅ Active Status
A Wonderful Place to Call Home in West Hills! Beautifully situated on a picturesque corner lot with amazing curb appeal, this inviting four-bedroom, two-bath home offers approximately 1,569 square feet of comfortable living space and makes a wonderful impression from the moment you arrive. The thoughtfully designed floor plan creates a seamless connection between the kitchen, dining area, and living room, providing an inviting setting for both everyday living and entertaining. Original hardwood floors add warmth and timeless character throughout, while the oversized living room serves as a comfortable gathering space with recessed lighting and a cozy fireplace. Beautiful views of the backyard can be enjoyed from the living room, creating a peaceful backdrop and a natural connection to the outdoor setting. The spacious primary suite provides a comfortable retreat with ample closet space and a private bathroom featuring a shower. Three additional bedrooms offer flexibility for family, guests, or a home office and share a second bathroom with a tub. Thoughtfully improved and well cared for over the years, the property features numerous updates that add comfort, efficiency, and peace of mind. Improvements include a newer roof, windows with clear safety film for added security, updated ductwork, attic insulation, an attic fan, electric water heater, gutters, and front door. Drought-resistant landscaping and a newer pergola further enhance the beauty and usability of the outdoor spaces. These valuable improvements make the property move-in ready while still providing the opportunity to add your own personal style and make it truly your own. Set on an impressive 12,000+ square-foot lot with potential for an ADU, the property presents an abundance of possibilities. The expansive backyard is ideal for entertaining, gardening, or simply enjoying the outdoors beneath the pergola, while established guava, orange, and lemon trees add to the charm of this special setting. This is a home that can complement many stages of life, whether purchasing a first home, needing more room, downsizing, or simply looking for a special place to enjoy the next chapter. With its warmth, character, generous outdoor space, and inviting indoor-outdoor setting, it’s a place that truly feels like home.

8435 Farralone Avenue, West Hills

14264 Sauder Street, La Puente
$699,900
4 Beds ⋅ 2 Baths ⋅ V1-39127 MLS ⋅ Active Status
Great opportunity on this 4 bedroom, 2 bathroom, single-story cul-de-sac home for sale located in the Bassett community of La Puente. The front entry leads into the open living area featuring laminate wood flooring, a ceiling fan, backyard access and large windows providing plenty of natural light. The open kitchen flows into the family room featuring a fireplace with brick surround and access to the backyard. Toward the rear of the home you'll find the primary bedroom, while the three additional bedrooms and two bathrooms are located toward the front of the home. One bathroom features a tub with tile surround, while the second offers a tiled walk-in shower. Step outside to the spacious backyard with a covered patio, mature trees providing plenty of shade and a side-yard dog run. Conveniently located near shopping, dining and freeway access.

14264 Sauder Street, La Puente

1132 Chantilly Road, Los Angeles
$2,599,000
3 Beds ⋅ 3 Baths ⋅ 26997169 MLS ⋅ Coming Soon Status
Set above the street in a fabulous part of lower Bel Air sits this desirable single-level home at 1132 Chantilly Road. Formal double-door entry welcomes you to an open, grand room with a beautiful centerpiece fireplace, setting the tone for over 2,500sft of living space. Extending off the great room is a grand kitchen with high-end Wolf and Sub Zero appliances and showcasing a giant island perfect for preparing or congregating. The generous primary bedroom complete with fireplace doesn't disappoint in size or comfort, offering separate sitting or office space and provides direct access to newly sodded, grassy backyard. Oversized primary bathroom with large soaking tub and a large walk-in closet round out the primary experience. Outdoors, enjoy a large backyard along with extensive patio space perfect for enjoying the privacy created within this more than 1/2 acre lot. The location cannot be beat, set near some of the finest estates in LA, and providing easy access to the Westside, BH and everywhere you'd like to be.

1132 Chantilly Road, Los Angeles

1754 Franklin Canyon Drive, Beverly Hills
$2,550,000
8 Beds ⋅ 8 Baths ⋅ 26997641 MLS ⋅ Active Status
Nestled in the prestigious Beverly Hills Post Office, this expansive 6,367 sq ft residence offers 6 bedrooms and 5.5 bathrooms, blending refined elegance with modern comfort. Enjoy convenient access to world-class shopping, dining, and entertainment in Beverly Hills' Golden Triangle, as well as hiking trails in nearby Franklin Canyon. Thoughtfully designed for both entertaining and everyday living, the home boasts high ceilings, multiple balconies and patios, and an open-concept living/dining area with a fireplace that flows seamlessly to the chef's kitchen. Here, top-of-the-line appliances, French doors, and breathtaking canyon views create a true culinary haven. The oversized primary suite features its own fireplace, French doors opening to the backyard, and a spa-like bathroom with a separate soaking tub and an oversized shower. Additional highlights include a family room, an elevator, and a 3-car garage. Outdoor spaces are equally impressive, with a spa, patio area, dedicated bathroom, and multiple terraced hillside sitting areas for taking in the canyon vistas. A separate/adjoining 2-bedroom, 2-bathroom suite with living room, fireplace, and kitchenette offers flexibility for guests, extended family, or staff quarters. An unmatched blend of scenic beauty and refined design. To help visualize this home's floor plan and to highlight its potential, virtual furnishings have been added to photos found in this listing. Per tax records 5BR/7BA. Property functions with 8BR/7.5BA. See MLS DOCS folder for Order to Comply and Notice of Fee for violations. Please do not park in shared driveway or block driveway access.

1754 Franklin Canyon Drive, Beverly Hills

955 E. 3rd street Unit 203, Long Beach
$540,000
2 Beds ⋅ 2 Baths ⋅ PW26217465 MLS ⋅ Active Status
This is the perfect corner unit that checks all the boxes of home ownership. A 2 bedroom 2 bath condo with 2 separate parking spaces. Each space has its own private storage. Elevator access is close to your parking spots providing you convenient access to the unit. Once inside you have a hallway that separates both primary bedroom suites each with their own bathroom and closet. The kitchen is open to the living and dining room where you will find a fireplace and beautiful glass slider that leads to a wrap around balcony perfect for taking in the palm tree and city views. The kitchen has quartz counter tops and stainless steel appliances and open to the living space. Central air conditioning for those hot summer days and plenty of air flow in the off season to catch the cross breezes off the ocean. The cherry on top of this condo sundae is your very own washer/dryer right inside the unit. Amazing walking score just minutes to downtown, Alamitos Beach and the East Arts District. The community pool, clubhouse and recreation room is just a short walk from your unit as well!

955 E. 3rd street Unit 203, Long Beach

18609 Knapp, Northridge
$819,000
3 Beds ⋅ 2 Baths ⋅ SR26215132 MLS ⋅ Active Status
Great opportunity to own a 3 bedroom, 2 bath pool home with approximately 1,400 sq. ft. of living space on an 8,220 sq. ft. lot. This home features an open floor plan with a spacious living room, fireplace, and views of the backyard. The large tiled kitchen is ideal for family cooking and entertaining, featuring some newer appliances and an adjoining dining area that flows into the kitchen. Direct access to the attached garage adds convenience. The double attached garage is ideally located and offers excellent potential for an ADU and additional income. The sparkling in ground pool and spacious backyard provide plenty of room for outdoor entertaining. A long driveway provides convenient parking for an RV or boat. Copper plumbing adds another valuable feature to the home. Conveniently located near CSUN, shopping centers, restaurants, and grocery stores, all within approximately half a mile. Located north of Nordhoff St, between Reseda and Tampa. Some photos have been virtually staged or remodeled to showcase the property's true potential.

18609 Knapp, Northridge

13646 High, Whittier
$778,888
3 Beds ⋅ 2 Baths ⋅ CV26216863 MLS ⋅ Active Status
Welcome to 13646 High Street, a newly remodeled home in Whittier’s Michigan Park area that blends classic charm with modern updates. Featuring a new roof and new HVAC system, this home offers comfort and convenience. The beautifully updated kitchen showcases new cabinets, new countertops, and brand-new appliances, creating an inviting space for cooking and entertaining. Updated wood flooring adds warmth and character, while refreshed bedrooms and a newly remodeled bathroom complete the home’s welcoming feel. The large backyard is perfect for gatherings with family and friends, weekend barbecues, gardening, or simply relaxing outdoors. A spacious driveway provides ample parking, including room for an RV, and a large shed in the backyard offers convenient storage for tools, equipment, and more.

13646 High, Whittier

Based on information from California Regional Multiple Listing Service, Inc. as of . This information is for your personal, non-commercial use and may not be used for any purpose other than to identify prospective properties you may be interested in purchasing. Display of MLS data is usually deemed reliable but is NOT guaranteed accurate by the MLS. Buyers are responsible for verifying the accuracy of all information and should investigate the data themselves or retain appropriate professionals. Information from sources other than the Listing Agent may have been included in the MLS data. Unless otherwise specified in writing, Broker/Agent has not and will not verify any information obtained from other sources. The Broker/Agent providing the information contained herein may or may not have been the Listing and/or Selling Agent.